Texas Living. Resort Style Backyard. Exceptional Value. Nearly 5,000 Sq Ft In Prosper With 6 Bedrooms, 4 Baths, A Resort Style Pool And Spa, 31 Fully Paid-Off Solar Panels, Whole Home Generac Generator And Approximately $150K Invested In The Pool, Patio, Outdoor Kitchen And Firepit. This Home Offers An Open Floor Plan, Two Story Living Spaces, Engineered Hardwood Flooring, Full Stone Fireplace And An Updated Kitchen With Refinished Cabinetry, Backsplash, Pot Filler And Under Cabinet Lighting. Major Improvements Include A June 2024 Roof Replacement With Transferable Warranty, Reverse Osmosis System, Water Softener And Updated LED Lighting Throughout. The Backyard Is Designed For Texas Living With A Robertson Pools Sport Pool, Oversized 10 Person Hot Tub, Extensive Travertine, Fire Pit Lounge And Covered Outdoor Pavilion With Vaulted Cedar Ceiling. The Outdoor Kitchen Includes A Blackstone Griddle, Traeger Smoker, Sink, Beverage Refrigerator, Storage, Bar Seating And A Oversized Covered Dining Area. A Portion Of The Original 4 Car Garage Has Been Professionally Finished As Climate Controlled Flex Space, While Retaining A 2 Car Garage. Keep The Additional Space As An Office, Gym, Game Room Or Additional Living Area, Or Explore Converting It Back To Garage Use At The Buyer's Discretion. Seller Can Provide Contractor Contact Information For The Buyer After Closing. Zoysia Grass, Beautifully Maintained Landscaping And No MUD, PID Or PUD Complete The Property.
For sale
$1,244,000
701 Featherstone Ln, Prosper, TX 75078
6beds
4,950sqft
Single Family Residence
Built in 2020
0.36 Acres Lot
$1,202,300 Zestimate®
$251/sqft
$83/mo HOA
What's special
Robertson pools sport poolFull stone fireplaceTwo story living spacesOpen floor planReverse osmosis systemUpdated led lighting throughoutWater softener
- 42 days
- 426
- 42
Zillow last checked:
Listing updated:
Listed by:
Rene Burchell 0495511 4698773303,
Coldwell Banker Apex, REALTORS 972-776-6200,
Heather Gift 0750127 630-917-0301,
Coldwell Banker Apex, REALTORS
Source: NTREIS,MLS#: 21375803
Facts & features
Interior
Bedrooms & bathrooms
- Bedrooms: 6
- Bathrooms: 4
- Full bathrooms: 4
Primary bedroom
- Level: First
- Dimensions: 19 x 16
Bedroom
- Features: Ceiling Fan(s), Split Bedrooms
- Level: First
- Dimensions: 18 x 14
Bedroom
- Level: Second
- Dimensions: 13 x 11
Bedroom
- Level: Second
- Dimensions: 15 x 10
Bedroom
- Level: Second
- Dimensions: 15 x 12
Bedroom
- Level: Second
- Dimensions: 15 x 13
Breakfast room nook
- Features: Breakfast Bar, Built-in Features, Butler's Pantry, Eat-in Kitchen, Kitchen Island, Pantry
- Level: First
- Dimensions: 13 x 10
Dining room
- Level: First
- Dimensions: 16 x 11
Game room
- Level: Second
- Dimensions: 22 x 16
Kitchen
- Features: Breakfast Bar, Built-in Features, Eat-in Kitchen, Granite Counters, Kitchen Island, Pantry, Pot Filler, Walk-In Pantry
- Level: First
- Dimensions: 13 x 15
Laundry
- Features: Built-in Features
- Level: First
- Dimensions: 9 x 7
Living room
- Level: First
- Dimensions: 17 x 11
Living room
- Features: Ceiling Fan(s), Fireplace
- Level: First
- Dimensions: 21 x 17
Media room
- Level: Second
- Dimensions: 19 x 14
Office
- Level: First
- Dimensions: 14 x 14
Heating
- Central, ENERGY STAR Qualified Equipment, Natural Gas, Solar, Zoned
Cooling
- Central Air, Ceiling Fan(s), Electric, ENERGY STAR Qualified Equipment, Zoned
Appliances
- Included: Convection Oven, Dishwasher, Electric Oven, Gas Cooktop, Disposal, Gas Water Heater, Microwave, Tankless Water Heater, Vented Exhaust Fan, Water Purifier
Features
- Built-in Features, Cathedral Ceiling(s), Double Vanity, Eat-in Kitchen, Granite Counters, High Speed Internet, Kitchen Island, Open Floorplan, Pantry, Smart Home, Cable TV, Vaulted Ceiling(s), Walk-In Closet(s), Wired for Sound
- Flooring: Carpet, Ceramic Tile, Engineered Hardwood
- Has basement: No
- Number of fireplaces: 1
- Fireplace features: Gas, Gas Log, Stone
Interior area
- Total interior livable area: 4,950 sqft
Video & virtual tour
Property
Parking
- Total spaces: 4
- Parking features: Additional Parking, Converted Garage, Door-Single, Driveway, Epoxy Flooring, Electric Vehicle Charging Station(s), Garage, Garage Door Opener, Kitchen Level, Garage Faces Side
- Attached garage spaces: 4
- Covered spaces: 2
Accessibility
- Accessibility features: Smart Technology
Features
- Levels: Two
- Stories: 2
- Patio & porch: Covered
- Exterior features: Built-in Barbecue, Barbecue, Fire Pit, Gas Grill, Outdoor Grill, Outdoor Kitchen, Outdoor Living Area, Rain Gutters
- Pool features: Fenced, Gunite, Heated, In Ground, Outdoor Pool, Pool, Pool/Spa Combo
- Fencing: Back Yard,Fenced,Wrought Iron
Lot
- Size: 0.36 Acres
- Features: Back Yard, Interior Lot, Lawn, Level, Subdivision, Sprinkler System, Few Trees
Details
- Additional structures: Outdoor Kitchen, Other, See Remarks, Storage
- Parcel number: R1140900Q00201
- Other equipment: Generator
Construction
Type & style
- Home type: SingleFamily
- Architectural style: Traditional,Detached
- Property subtype: Single Family Residence
Materials
- Brick, Other
- Foundation: Slab
- Roof: Composition
Condition
- Resale
- Year built: 2020
Utilities & green energy
- Electric: Photovoltaics Seller Owned
- Sewer: Public Sewer
- Water: Public
- Utilities for property: Natural Gas Available, Sewer Available, Separate Meters, Water Available, Cable Available
Green energy
- Energy generation: Solar
Community & HOA
Community
- Features: Community Mailbox, Curbs
- Security: Security System Owned, Smoke Detector(s)
- Subdivision: Tanners Mill Ph 1c
HOA
- Has HOA: Yes
- Services included: All Facilities, Maintenance Grounds
- HOA fee: $990 annually
- HOA name: Vision Communities Management
- HOA phone: 972-612-2303
Location
- Region: Prosper
Financial & listing details
- Price per square foot: $251/sqft
- Tax assessed value: $995,555
- Annual tax amount: $19,410
- Date on market: 9/3/2026
- Cumulative days on market: 132 days
- Listing terms: Cash,Conventional
Estimated market value
$1,202,300
$1.14M - $1.26M
$6,439/mo
Price history
| Date | Event | Price |
|---|---|---|
| 9/3/2026 | Listed for sale | $1,244,000-0.5%$251/sqft |
Source: NTREIS #21375803 Report a problem | ||
| 8/28/2026 | Listing removed | $1,250,000$253/sqft |
Source: NTREIS #21269094 Report a problem | ||
| 6/26/2026 | Price change | $1,250,000-3.5%$253/sqft |
Source: NTREIS #21269094 Report a problem | ||
| 5/30/2026 | Listed for sale | $1,295,000+15.1%$262/sqft |
Source: NTREIS #21269094 Report a problem | ||
| 5/26/2022 | Listing removed | -- |
Source:  Ebby Halliday Realtors Report a problem Ebby Halliday Realtors Report a problem | ||
| 5/16/2022 | Pending sale | $1,125,000$227/sqft |
Source: Ebby Halliday Realtors #20011076 Report a problem | ||
| 5/11/2022 | Sold | -- |
Source: Ebby Halliday solds #20011076_75078 Report a problem | ||
| 4/22/2022 | Pending sale | $1,125,000$227/sqft |
Source: Ebby Halliday Realtors #20011076 Report a problem | ||
| 4/16/2022 | Contingent | $1,125,000$227/sqft |
Source: NTREIS #20011076 Report a problem | ||
| 3/23/2022 | Listed for sale | $1,125,000$227/sqft |
Source: NTREIS #20011076 Report a problem | ||
| 11/17/2020 | Sold | -- |
Source: Agent Provided Report a problem | ||
Public tax history
| Year | Property taxes | Tax assessment |
|---|---|---|
| 2025 | $16,594 -6.3% | $995,555 -1.4% |
| 2024 | $17,712 +2.3% | $1,009,600 +3.1% |
| 2023 | $17,322 +40.9% | $978,952 +57.9% |
| 2022 | $12,295 +5.1% | $620,050 +10% |
| 2021 | $11,696 +582.6% | $563,682 +645.6% |
| 2020 | $1,713 -3.3% | $75,600 |
| 2019 | $1,772 -2.8% | $75,600 +1.6% |
| 2018 | $1,824 | $74,400 |
Find assessor info on the county website
Monthly payment
Est. payment
Payment breakdown
Explore the cost of this home by adjusting the details. Changes won't be saved.Climate risks
Neighborhood: Tanner's Mill
Nearby schools
Schools provided by the listing agent
- Elementary: Ralph and Mary Lynn Boyer
- Middle: Reynolds
- High: Prosper
- District: Prosper ISD
Source: NTREIS. This data may not be complete. We recommend contacting the local school district to confirm school assignments for this home.
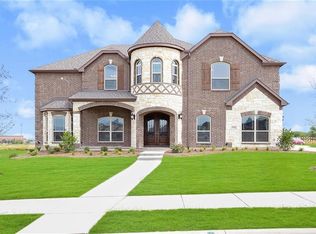

Similar homes
- $949,9005 bd4 ba4.8k sqft560 Featherstone Ln, Prosper, TX 75078For Sale
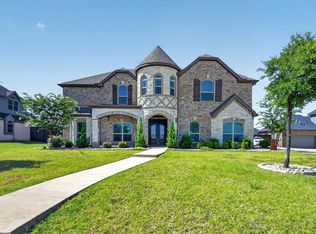 MLS ID #21311468, Alan Oliver. NTREIS
 - $850,0005 bd5 ba4.4k sqft461 Highbridge Ln, Prosper, TX 75078For Sale
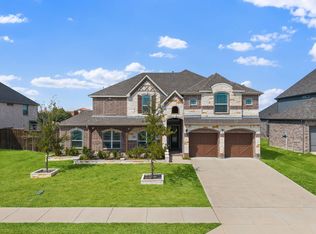 MLS ID #21381277, Blake Edwards. NTREIS
 - $1,149,0005 bd5 ba5.4k sqft2841 Meadow Ridge Dr, Prosper, TX 75078For Sale
 MLS ID #21276755, Jeannie Smith. NTREIS
 - $1,149,0005 bd6 ba4.3k sqft3760 Dogwood Dr, Prosper, TX 75078For Sale
 MLS ID #21373562, Lisa Birdsong. NTREIS
