Luxurious North-facing home with 3-car garage situated on a premium lot just steps from the Tanner's Mill community park and within walking distance to Prosper High School. A grand double-door entry welcomes you into an impressive foyer featuring soaring vaulted ceilings, a dramatic curved staircase, a floor-to-ceiling stone fireplace, and designer lighting throughout the main living areas. The gourmet kitchen is beautifully appointed with upgraded quartz countertops, freshly painted white cabinetry, stainless steel appliances, double ovens, a 5-burner gas cooktop with pot filler, and a butler’s pantry complete with a coffee bar. The oversized primary suite offers a private sitting area and a spa-inspired bath featuring separate vanities, a garden tub, dual-entry walk-in shower, and 2 expansive walk-in closets. A dedicated office on the main floor can easily serve as a sixth bedroom. Upstairs, you'll find a spacious game room with brand new hardwood flooring, media room, and four generously sized bedrooms, all with walk-in closets. Two bedrooms are connected by a convenient Jack-and-Jill bath. The outdoor living space is designed for entertaining, featuring a fully equipped outdoor kitchen with a professional-grade grill, gas cooktop, and ceramic tile flooring. Additional highlights include fresh interior paint throughout, new plush carpet in all bedrooms, remodeled secondary bathrooms, extended driveway, backyard expansion, JellyFish exterior lighting, multi-room surround sound, 7.1 media room speakers, a Rachio smart sprinkler system, custom laundry room cabinetry, and a new roof installed in 2024. HOA amenities include a community pool, splash pad, park, playground, and walking trails! This exceptional home combines luxury, comfort, and convenience in one of Prosper’s most desirable locations. Schedule your showing today!
For sale
Price cut: $25.1K (8/13)
$949,900
560 Featherstone Ln, Prosper, TX 75078
5beds
4,838sqft
Single Family Residence
Built in 2018
0.35 Acres Lot
$929,000 Zestimate®
$196/sqft
$83/mo HOA
What's special
Floor-to-ceiling stone fireplacePrivate sitting areaFresh interior paint throughoutImpressive foyerBackyard expansionStainless steel appliancesFreshly painted white cabinetry
- 89 days
- 306
- 30
Zillow last checked:
Listing updated:
Listed by:
Alan Oliver 0652918 972-754-2927,
OnDemand Realty 214-766-5833
Source: NTREIS,MLS#: 21311468
Facts & features
Interior
Bedrooms & bathrooms
- Bedrooms: 5
- Bathrooms: 4
- Full bathrooms: 4
Primary bedroom
- Features: Double Vanity, En Suite Bathroom, Garden Tub/Roman Tub, Sitting Area in Primary, Separate Shower, Walk-In Closet(s)
- Level: First
- Dimensions: 18 x 23
Bedroom
- Features: Ceiling Fan(s), Walk-In Closet(s)
- Level: Second
- Dimensions: 10 x 15
Bedroom
- Features: Ceiling Fan(s), Walk-In Closet(s)
- Level: Second
- Dimensions: 14 x 15
Bedroom
- Features: Ceiling Fan(s), Walk-In Closet(s)
- Level: Second
- Dimensions: 12 x 13
Bedroom
- Features: Ceiling Fan(s), Walk-In Closet(s)
- Level: Second
- Dimensions: 15 x 11
Breakfast room nook
- Level: First
- Dimensions: 10 x 13
Dining room
- Level: First
- Dimensions: 10 x 16
Family room
- Features: Ceiling Fan(s)
- Level: First
- Dimensions: 19 x 21
Game room
- Features: Ceiling Fan(s)
- Level: Second
- Dimensions: 22 x 15
Kitchen
- Features: Built-in Features, Butler's Pantry, Eat-in Kitchen, Granite Counters, Kitchen Island, Pantry, Pot Filler, Walk-In Pantry
- Level: First
- Dimensions: 15 x 13
Living room
- Level: First
- Dimensions: 11 x 18
Media room
- Features: Built-in Features
- Level: Second
- Dimensions: 22 x 18
Office
- Features: Ceiling Fan(s)
- Level: First
- Dimensions: 17 x 11
Utility room
- Features: Built-in Features, Utility Room
- Level: First
- Dimensions: 14 x 5
Heating
- Central, Natural Gas
Cooling
- Central Air, Ceiling Fan(s), Electric
Appliances
- Included: Double Oven, Dishwasher, Gas Cooktop, Disposal, Microwave, Tankless Water Heater
Features
- Built-in Features, Chandelier, Central Vacuum, Decorative/Designer Lighting Fixtures, Double Vanity, Eat-in Kitchen, High Speed Internet, Kitchen Island, Open Floorplan, Pantry, Smart Home, Cable TV, Vaulted Ceiling(s), Walk-In Closet(s), Wired for Sound
- Flooring: Carpet, Ceramic Tile, Luxury Vinyl Plank
- Has basement: No
- Number of fireplaces: 1
- Fireplace features: Family Room, Gas, Gas Log, Gas Starter, Stone
Interior area
- Total interior livable area: 4,838 sqft
Video & virtual tour
Property
Parking
- Total spaces: 3
- Parking features: Door-Single, Driveway, Garage Faces Front, Garage, Garage Door Opener, Garage Faces Side
- Attached garage spaces: 3
Features
- Levels: Two
- Stories: 2
- Patio & porch: Rear Porch, Front Porch, Rooftop, Balcony, Covered
- Exterior features: Balcony, Gas Grill, Outdoor Grill, Outdoor Kitchen, Rain Gutters
- Pool features: None, Community
- Fencing: Back Yard,Fenced,Privacy,Wood
- Has view: Yes
- View description: Park/Greenbelt
Lot
- Size: 0.35 Acres
- Features: Back Yard, Interior Lot, Lawn, Landscaped, Subdivision, Sprinkler System, Few Trees
- Residential vegetation: Grassed
Details
- Parcel number: R1140900P01201
Construction
Type & style
- Home type: SingleFamily
- Architectural style: French Provincial,Traditional,Detached
- Property subtype: Single Family Residence
Materials
- Brick, Rock, Stone
- Foundation: Slab
- Roof: Composition,Shingle
Condition
- Resale
- Year built: 2018
Utilities & green energy
- Sewer: Public Sewer
- Water: Public
- Utilities for property: Natural Gas Available, Sewer Available, Separate Meters, Water Available, Cable Available
Community & HOA
Community
- Features: Playground, Park, Pool, Trails/Paths, Sidewalks
- Security: Security System, Smoke Detector(s)
- Subdivision: Tanners Mill Ph 1c
HOA
- Has HOA: Yes
- Services included: All Facilities, Association Management
- HOA fee: $990 annually
- HOA name: Vision Communities Management
- HOA phone: 972-612-2303
Location
- Region: Prosper
Financial & listing details
- Price per square foot: $196/sqft
- Tax assessed value: $965,000
- Annual tax amount: $14,743
- Date on market: 7/9/2026
- Cumulative days on market: 90 days
- Listing terms: Cash,Conventional,VA Loan
- Exclusions: Media Room Projector
Estimated market value
$929,000
$883,000 - $975,000
$5,510/mo
Price history
| Date | Event | Price |
|---|---|---|
| 8/13/2026 | Price change | $949,900-2.6%$196/sqft |
Source: NTREIS #21311468 Report a problem | ||
| 7/30/2026 | Price change | $975,000-1.5%$202/sqft |
Source: NTREIS #21311468 Report a problem | ||
| 7/9/2026 | Listed for sale | $990,000-0.9%$205/sqft |
Source: NTREIS #21311468 Report a problem | ||
| 8/23/2024 | Listing removed | -- |
Source: NTREIS #20619692 Report a problem | ||
| 7/3/2024 | Price change | $999,000-2.5%$206/sqft |
Source: NTREIS #20619692 Report a problem | ||
| 6/11/2024 | Price change | $1,025,000-4.7%$212/sqft |
Source: NTREIS #20619692 Report a problem | ||
| 5/31/2024 | Price change | $1,075,000-1.8%$222/sqft |
Source: NTREIS #20619692 Report a problem | ||
| 5/18/2024 | Listed for sale | $1,095,000+68.2%$226/sqft |
Source: NTREIS #20619692 Report a problem | ||
| 6/28/2019 | Sold | -- |
Source: Agent Provided Report a problem | ||
| 6/18/2019 | Pending sale | $651,186$135/sqft |
Source: HomesUSA.com #14034071 Report a problem | ||
| 3/8/2019 | Price change | $651,186+22.6%$135/sqft |
Source: HomesUSA.com #14034071 Report a problem | ||
| 3/2/2019 | Listed for sale | $531,186$110/sqft |
Source: HomesUSA.com #14034071 Report a problem | ||
Public tax history
| Year | Property taxes | Tax assessment |
|---|---|---|
| 2025 | $14,743 +6% | $898,846 -9.1% |
| 2024 | $13,904 -26.9% | $988,923 +3.8% |
| 2023 | $19,032 +5.4% | $952,496 +41% |
| 2022 | $18,048 +40% | $675,316 +10% |
| 2021 | $12,892 +6.4% | $613,924 +8.4% |
| 2020 | $12,117 +105.3% | $566,448 +125% |
| 2019 | $5,902 +181.3% | $251,742 +194.2% |
| 2018 | $2,098 | $85,560 |
Find assessor info on the county website
Monthly payment
Est. payment
Payment breakdown
Explore the cost of this home by adjusting the details. Changes won't be saved.Climate risks
Neighborhood: Tanner's Mill
Nearby schools
Schools provided by the listing agent
- Elementary: Ralph and Mary Lynn Boyer
- Middle: Reynolds
- High: Prosper
- District: Prosper ISD
Source: NTREIS. This data may not be complete. We recommend contacting the local school district to confirm school assignments for this home.

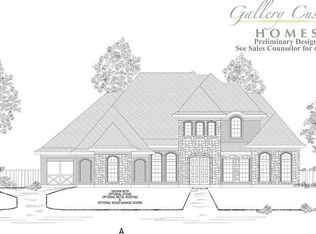
Similar homes
- $849,0004 bd4 ba3.5k sqft260 Saint Mark Ln, Prosper, TX 75078For Sale
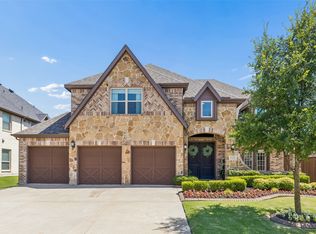 MLS ID #21287430, Lorraine Terkelsen. NTREIS
 - $1,244,0006 bd4 ba4.9k sqft701 Featherstone Ln, Prosper, TX 75078For Sale
 MLS ID #21375803, Rene Burchell. NTREIS
 - $749,0005 bd4 ba3.8k sqft1140 Norfolk Dr, Prosper, TX 75078For Sale
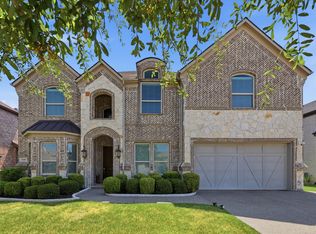 MLS ID #21346864, Paige Palmer. NTREIS
 - $950,0005 bd7 ba4.8k sqft2631 Seabiscuit Rd, Celina, TX 75009For Sale
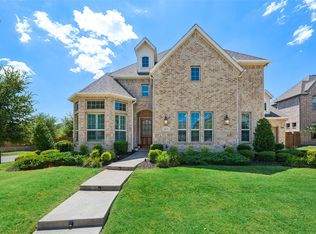 MLS ID #21374950, Tonya Peek. NTREIS
