You will LOVE this gorgeous First Texas Home in the highly desired Creeks of Legacy addition of Celina that includes a community pool, club house, park, playground, tennis courts-AND MORE!!! Great flexible floorplan for multigenerational families includes 2 master suites (1 downstairs), 4 bedrooms that have their own private full (ensuite) bathroom, 5th bedroom currently being used as an office downstairs, and a separate media room!!! Chef's dream kitchen includes a gas cooktop with pot filler, HUGE center island, stainless appliances, walk-in pantry and butler pantry- AND MORE!!! Generous 128'x75' lot with pool sized backyard, covered front and rear porches, an upstairs juliet balcony, and a wrought iron spiral
staircase are features your guests will LOVE when you are entertaining!!! Great location just minutes to the Dallas North Tollway, highway 380 and the infrastructure being built that will surround this development!!!
For sale
$650,000
4229 Rainwater Creek Way, Celina, TX 75078
5beds
4,384sqft
Single Family Residence
Built in 2017
9,234 Square Feet Lot
$-- Zestimate®
$148/sqft
$80/mo HOA
What's special
Upstairs juliet balconyTennis courtsStainless appliancesSeparate media roomCommunity poolButler pantryWalk-in pantry
- 110 days |
- 373 |
- 17 |
Zillow last checked:
Listing updated:
Listed by:
Mark Cabal 0577675 817-755-1962,
Mark Cabal Realty 817-755-1962
Source: NTREIS,MLS#: 21261005
Facts & features
Interior
Bedrooms & bathrooms
- Bedrooms: 5
- Bathrooms: 5
- Full bathrooms: 4
- 1/2 bathrooms: 1
Primary bedroom
- Features: Dual Sinks, En Suite Bathroom, Garden Tub/Roman Tub, Separate Shower, Walk-In Closet(s)
- Level: First
- Dimensions: 22 x 17
Primary bedroom
- Features: Dual Sinks, En Suite Bathroom, Garden Tub/Roman Tub, Separate Shower, Walk-In Closet(s)
- Level: Second
- Dimensions: 22 x 17
Bedroom
- Features: En Suite Bathroom, Split Bedrooms, Walk-In Closet(s)
- Level: Second
- Dimensions: 15 x 12
Bedroom
- Features: Split Bedrooms
- Level: First
- Dimensions: 15 x 11
Bedroom
- Features: Ceiling Fan(s), En Suite Bathroom, Walk-In Closet(s)
- Level: Second
- Dimensions: 25 x 12
Breakfast room nook
- Level: First
- Dimensions: 12 x 12
Dining room
- Level: First
- Dimensions: 12 x 11
Family room
- Features: Fireplace
- Level: First
- Dimensions: 25 x 19
Kitchen
- Features: Breakfast Bar, Butler's Pantry, Granite Counters, Kitchen Island, Pantry, Pot Filler, Stone Counters, Walk-In Pantry
- Level: First
- Dimensions: 14 x 12
Laundry
- Level: First
- Dimensions: 7 x 5
Living room
- Level: First
- Dimensions: 15 x 12
Loft
- Level: First
- Dimensions: 24 x 21
Media room
- Level: Second
- Dimensions: 18 x 13
Heating
- Central, Natural Gas
Cooling
- Central Air, Ceiling Fan(s), Electric
Appliances
- Included: Double Oven, Dishwasher, Electric Oven, Gas Cooktop, Disposal, Microwave
- Laundry: Washer Hookup, Dryer Hookup
Features
- Decorative/Designer Lighting Fixtures
- Flooring: Carpet, Ceramic Tile
- Has basement: No
- Number of fireplaces: 1
- Fireplace features: Gas Log
Interior area
- Total interior livable area: 4,384 sqft
Video & virtual tour
Property
Parking
- Total spaces: 2
- Parking features: Epoxy Flooring, Garage Faces Front, Garage, Garage Door Opener
- Attached garage spaces: 2
Features
- Levels: Two
- Stories: 2
- Patio & porch: Covered
- Pool features: None, Community
Lot
- Size: 9,234 Square Feet
- Features: Back Yard, Lawn, Landscaped, Subdivision, Sprinkler System
Details
- Parcel number: R1094300T02301
Construction
Type & style
- Home type: SingleFamily
- Architectural style: Detached
- Property subtype: Single Family Residence
Condition
- Year built: 2017
Utilities & green energy
- Sewer: Public Sewer
- Water: Public
- Utilities for property: Sewer Available, Water Available
Community & HOA
Community
- Features: Clubhouse, Playground, Pool, Tennis Court(s)
- Subdivision: Creeks Of Legacy Ph 1c
HOA
- Has HOA: Yes
- Services included: Association Management
- HOA fee: $480 semi-annually
- HOA name: Celina Creeks of Legacy HOA
- HOA phone: 972-428-2030
Location
- Region: Celina
Financial & listing details
- Price per square foot: $148/sqft
- Tax assessed value: $385,908
- Annual tax amount: $6,998
- Date on market: 5/5/2026
- Cumulative days on market: 111 days
- Exclusions: See the AGENT and OFFER information sheet in the document section of this MLS listing.
Estimated market value
Not available
Estimated sales range
Not available
Not available
Price history
| Date | Event | Price |
|---|---|---|
| 5/5/2026 | Listed for sale | $650,000+22.9%$148/sqft |
Source: NTREIS #21261005 Report a problem | ||
| 1/6/2021 | Sold | -- |
Source: Agent Provided Report a problem | ||
| 12/30/2020 | Pending sale | $529,000$121/sqft |
Source: United Real Estate McKinney #14460547 Report a problem | ||
| 11/5/2020 | Listed for sale | $529,000$121/sqft |
Source: United Real Estate McKinney #14460547 Report a problem | ||
Public tax history
| Year | Property taxes | Tax assessment |
|---|---|---|
| 2025 | $4,228 -13% | $346,229 +10% |
| 2024 | $4,858 -19.1% | $314,754 -58.9% |
| 2023 | $6,003 -65.4% | $766,467 +10.5% |
| 2022 | $17,343 +43% | $693,566 +46.6% |
| 2021 | $12,130 +3.9% | $472,957 +6% |
| 2020 | $11,676 +1.7% | $446,137 +4.2% |
| 2019 | $11,483 -14.5% | $428,000 -2.7% |
| 2018 | $13,434 +774.4% | $439,863 +592.7% |
| 2017 | $1,536 | $63,500 +7.6% |
| 2016 | $1,536 | $58,990 |
Find assessor info on the county website
Monthly payment
Est. payment
Payment breakdown
Explore the cost of this home by adjusting the details. Changes won't be saved.Climate risks
Neighborhood: 75078
Nearby schools
GreatSchools rating
- NAVirgie Witt Smothermon Elementary SchoolGrades: K-5Distance: 0.7 mi
- NAMoseley Middle SchoolGrades: 6-8Distance: 2 mi
- 7/10Prosper High SchoolGrades: 9-12Distance: 2.1 mi
Schools provided by the listing agent
- Elementary: Ralph and Mary Lynn Boyer
- Middle: Reynolds
- High: Prosper
- District: Prosper ISD
Source: NTREIS. This data may not be complete. We recommend contacting the local school district to confirm school assignments for this home.
- $385,908-- bd-- ba-- sqft4229 Rainwater Creek Way, Prosper, TX 75078Off Market
- $646,6005 bd4 ba4.2k sqft4233 Rainwater Creek Way, Prosper, TX 75078Off Market
- $673,2005 bd5 ba4.1k sqft2812 Driftwood, Celina, TX 75078Off Market
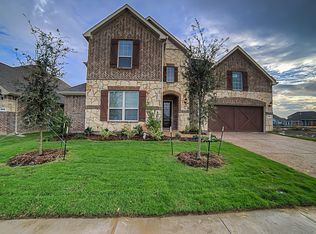
- $688,0006 bd4 ba4.3k sqft4232 Canadian River Dr, Prosper, TX 75078Off Market
- $755,300-- bd-- ba4.2k sqft4221 Rainwater Creek Way, Prosper, TX 75078Off Market
- $628,4006 bd3 ba3.9k sqft4228 Canadian River Dr, Prosper, TX 75078Off Market
- $--6 bd4 ba4k sqft4301 Rainwater Creek Way, Prosper, TX 75078Sold
- $582,2005 bd4 ba3.3k sqft4224 Canadian River Dr, Prosper, TX 75078Off Market
A local agent can set up tours, give advice and negotiate with sellers.
Similar homes
- $675,0005 bd4 ba3.7k sqft809 Violet Way, Celina, TX 75009For Sale
 MLS ID #21307472, Anne Schabacker. NTREIS
 - $649,9005 bd4 ba3.2k sqft10712 Marble Falls Pl, McKinney, TX 75071For Sale
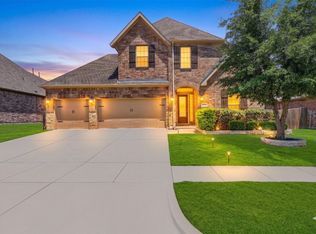 MLS ID #21277184, Sanjay Goyal. NTREIS
 - $638,5004 bd5 ba4k sqft127 Dogwood Dr, Aubrey, TX 76227For Sale
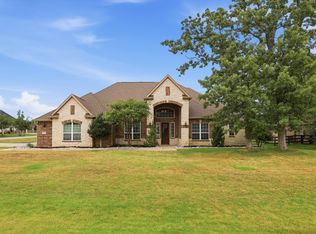 MLS ID #21342441, Jenny Jordan. NTREIS
 - $655,9994 bd4 ba3.7k sqft11018 Freemont Trl, Frisco, TX 75033For Sale
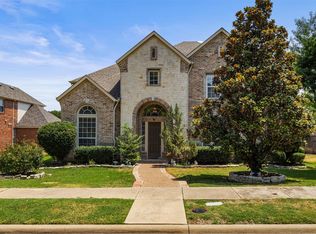 MLS ID #21357244, Kevin Nguyen. NTREIS
 - $799,0004 bd4 ba4.4k sqft2201 Arbol Way, Prosper, TX 75078For SaleMLS ID #21334725, Tom Tang. NTREIS
- $775,0005 bd4 ba4.1k sqft591 Lost Creek Dr, Prosper, TX 75078For SaleMLS ID #21304789, Kevin Andrews. NTREIS
- $650,0005 bd4 ba3.6k sqft10987 Apple Valley Dr, Frisco, TX 75033For SaleMLS ID #21341067, Russell Rhodes. NTREIS
- $685,0004 bd4 ba3.6k sqft13923 Alden Ln, Frisco, TX 75035For SaleMLS ID #21296208, Michelle Swann. NTREIS
- $615,0005 bd4 ba3.7k sqft10512 Flat Creek Trl, McKinney, TX 75072For SaleMLS ID #21313027, Kevin Andrews. NTREIS
- $665,0005 bd4 ba3.8k sqft15226 Preachers Ln, Frisco, TX 75035For SaleMLS ID #21289818, Kimberly Blasi. NTREIS
- $635,0004 bd4 ba3.3k sqft2728 Country Church Rd, McKinney, TX 75071For SaleMLS ID #21287885, Shawna King. NTREIS
- $599,9005 bd4 ba3.2k sqft201 Sandy Creek Way, McKinney, TX 75072For SaleMLS ID #21304243, Melinda Klotz. NTREIS
- $650,0004 bd3 ba3.4k sqft4212 Oxbow Dr, McKinney, TX 75072For SaleMLS ID #21337666, Daniel Harker. NTREIS
- $524,9006 bd4 ba3.8k sqft2446 Old Stables Dr, Celina, TX 75009For SaleMLS ID #21220804, Mike Farish. NTREIS
- $595,0005 bd3 ba2.7k sqft10198 Wheat Ridge Dr, Frisco, TX 75033For SaleMLS ID #21347238, Jack Duvall. NTREIS
- $615,0004 bd3 ba2.6k sqft9878 Avalon Dr, Frisco, TX 75035For SaleMLS ID #21344940, Bernice Maez. NTREIS
- $599,9004 bd4 ba3k sqft1012 Seclusion Cove Dr, McKinney, TX 75072For SaleMLS ID #21341275, Kaley Millender. NTREIS
- $620,0004 bd4 ba3.5k sqft12032 Terrazzo Ln, Frisco, TX 75035For SaleMLS ID #21325381, Deborah Worthington. NTREIS
- $799,9005 bd4 ba3.7k sqft13921 Sparrow Hill Dr, Little Elm, TX 75068For SaleMLS ID #21356712, Michael Doherty. NTREIS
- $740,0005 bd4 ba4.4k sqft12659 Waltham Dr, Frisco, TX 75035For SaleMLS ID #21318495, Bethany Rowan. NTREIS
