This property qualifies for a 1% lender credit
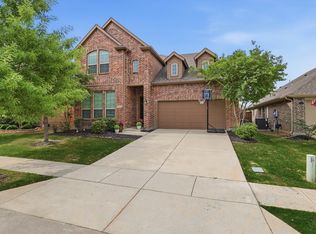
Step inside this spacious 3,800+ sq ft two-story home designed with flexibility and comfort in mind. Offering 6 bedrooms—or 5 bedrooms plus a dedicated office—this layout easily adapts to your lifestyle.
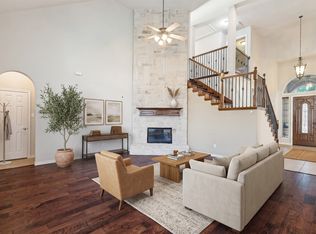
The inviting living area features a stunning stone fireplace and soaring vaulted ceilings, creating a bright, open atmosphere perfect for relaxing or entertaining. With two bedrooms conveniently located downstairs, this home is ideal for guests or multi-generational living.
The large kitchen is a standout, offering abundant storage and generous counter space—perfect for cooking, hosting, and everyday living.
Outside, enjoy an oversized backyard with plenty of room to play, garden, or design your own outdoor retreat, while the beautifully landscaped front yard adds to the home’s curb appeal.
Located in a desirable community featuring a park, community pool, and an onsite elementary school, this home also offers unbeatable convenience. Just minutes away is The Crossing at Moore Farm, with Lowe’s, Home Depot, a future Costco and Academy Sports, plus a wide variety of dining options. Collin College is also just outside the neighborhood.
For sale
Price cut: $12K (5/18)
$538,000
2446 Old Stables Dr, Celina, TX 75009
6beds
3,815sqft
:
Get pre-qualified$3,852/mo
Single Family Residence
Built in 2017
8,712 Square Feet Lot
$519,900 Zestimate®
$141/sqft
$70/mo HOA
What's special
Stunning stone fireplaceOversized backyardBeautifully landscaped front yardLarge kitchenSoaring vaulted ceilingsAbundant storageGenerous counter space
- 129 days |
- 336 |
- 36 |
Zillow last checked:
Listing updated:
Listed by:
Mike Farish 0652297 469-500-5517,
Coldwell Banker Apex, REALTORS 972-776-6200
Source: NTREIS,MLS#: 21220804
Facts & features
Interior
Bedrooms & bathrooms
- Bedrooms: 6
- Bathrooms: 4
- Full bathrooms: 3
- 1/2 bathrooms: 1
Primary bedroom
- Features: Dual Sinks, Double Vanity, En Suite Bathroom, Garden Tub/Roman Tub, Linen Closet, Separate Shower, Walk-In Closet(s)
- Level: First
- Dimensions: 19 x 23
Bedroom
- Features: Built-in Features, Ceiling Fan(s), Walk-In Closet(s)
- Level: First
- Dimensions: 16 x 9
Bedroom
- Features: Ceiling Fan(s), Split Bedrooms, Walk-In Closet(s)
- Level: Second
- Dimensions: 14 x 10
Bedroom
- Features: En Suite Bathroom, Split Bedrooms, Walk-In Closet(s)
- Level: Second
- Dimensions: 15 x 15
Bedroom
- Level: Second
- Dimensions: 12 x 12
Bedroom
- Features: Ceiling Fan(s), En Suite Bathroom, Walk-In Closet(s)
- Level: Second
- Dimensions: 14 x 12
Primary bathroom
- Features: Built-in Features, Dual Sinks, En Suite Bathroom, Granite Counters, Garden Tub/Roman Tub, Separate Shower
- Level: First
- Dimensions: 13 x 13
Breakfast room nook
- Level: First
- Dimensions: 10 x 9
Dining room
- Level: First
- Dimensions: 17 x 12
Family room
- Level: First
- Dimensions: 10 x 14
Other
- Features: Built-in Features, Granite Counters, Hollywood Bath
- Level: Second
- Dimensions: 9 x 5
Other
- Features: Dual Sinks, Double Vanity, En Suite Bathroom, Granite Counters, Hollywood Bath
- Level: Second
- Dimensions: 10 x 9
Game room
- Level: Second
- Dimensions: 16 x 22
Half bath
- Level: First
- Dimensions: 5 x 5
Kitchen
- Features: Built-in Features, Granite Counters, Kitchen Island, Pantry
- Level: First
- Dimensions: 15 x 13
Living room
- Features: Ceiling Fan(s), Fireplace
- Level: First
- Dimensions: 16 x 18
Utility room
- Features: Utility Room
- Level: First
- Dimensions: 8 x 5
Heating
- Central, Fireplace(s), Gas
Cooling
- Central Air, Ceiling Fan(s), Electric
Appliances
- Included: Some Gas Appliances, Built-In Gas Range, Dishwasher, Electric Oven, Disposal, Microwave, Plumbed For Gas
- Laundry: Dryer Hookup, ElectricDryer Hookup, Laundry in Utility Room
Features
- Built-in Features, Granite Counters, High Speed Internet, Kitchen Island, Open Floorplan, Pantry, Cable TV, Walk-In Closet(s)
- Flooring: Carpet, Ceramic Tile
- Windows: Bay Window(s), Window Coverings
- Has basement: No
- Number of fireplaces: 1
- Fireplace features: Gas, Stone
Interior area
- Total interior livable area: 3,815 sqft
Video & virtual tour
Property
Parking
- Total spaces: 2
- Parking features: Garage
- Attached garage spaces: 2
Features
- Levels: Two
- Stories: 2
- Patio & porch: Covered
- Exterior features: Rain Gutters
- Pool features: None, Community
- Fencing: Wood
Lot
- Size: 8,712 Square Feet
- Features: Interior Lot, Landscaped, Subdivision, Sprinkler System, Few Trees
Details
- Parcel number: R110940DD01001
- Other equipment: Irrigation Equipment
Construction
Type & style
- Home type: SingleFamily
- Architectural style: Traditional,Detached
- Property subtype: Single Family Residence
Materials
- Brick
- Foundation: Slab
- Roof: Composition
Condition
- Year built: 2017
Utilities & green energy
- Sewer: Public Sewer
- Water: Public
- Utilities for property: Electricity Available, Sewer Available, Water Available, Cable Available
Community & HOA
Community
- Features: Fishing, Playground, Park, Pool, Sidewalks, Trails/Paths
- Security: Smoke Detector(s)
- Subdivision: Carter Ranch Ph Iic - Sec 2 The
HOA
- Has HOA: Yes
- Services included: All Facilities, Association Management, Maintenance Grounds
- HOA fee: $210 quarterly
- HOA name: Cma Management
- HOA phone: 972-943-2800
Location
- Region: Celina
Financial & listing details
- Price per square foot: $141/sqft
- Tax assessed value: $632,310
- Annual tax amount: $11,689
- Date on market: 3/27/2026
- Cumulative days on market: 129 days
- Listing terms: Cash,Conventional,1031 Exchange,FHA,VA Loan
- Exclusions: N/A
- Road surface type: Asphalt
Estimated market value
$519,900
$494,000 - $546,000
$3,779/mo
Price history
| Date | Event | Price |
|---|---|---|
| 5/18/2026 | Price change | $538,000-2.2%$141/sqft |
Source: NTREIS #21220804 Report a problem | ||
| 3/27/2026 | Listed for sale | $550,000$144/sqft |
Source: NTREIS #21220804 Report a problem | ||
| 3/27/2018 | Sold | -- |
Source: Agent Provided Report a problem | ||
Public tax history
| Year | Property taxes | Tax assessment |
|---|---|---|
| 2025 | $9,847 +3.7% | $579,860 +10% |
| 2024 | $9,497 +10.7% | $527,145 +10% |
| 2023 | $8,579 -8.4% | $479,223 +10% |
| 2022 | $9,366 +5.8% | $435,657 +10% |
| 2021 | $8,851 +6.1% | $396,052 +7.8% |
| 2020 | $8,345 +1.4% | $367,412 +4.1% |
| 2019 | $8,228 +21.5% | $353,068 +32.8% |
| 2018 | $6,772 | $265,867 +406.4% |
| 2017 | -- | $52,500 |
Find assessor info on the county website
Monthly payment
Est. payment
Payment breakdown
Explore the cost of this home by adjusting the details. Changes won't be saved.Climate risks
Neighborhood: 75009
Nearby schools
GreatSchools rating
- 8/10O'Dell Elementary SchoolGrades: 1-5Distance: 0.5 mi
- 8/10Jerry & Linda Moore Middle SchoolGrades: 6-8Distance: 4.7 mi
- 6/10Celina High SchoolGrades: 9-12Distance: 5.2 mi
Schools provided by the listing agent
- Elementary: O'Dell,Celina
- Middle: Jerry & Linda Moore
- High: Celina
- District: Celina ISD
Source: NTREIS. This data may not be complete. We recommend contacting the local school district to confirm school assignments for this home.
- $673,3006 bd4 ba4k sqft2442 Old Stables Dr, Celina, TX 75009Off Market

- $611,3005 bd4 ba3.7k sqft2450 Old Stables Dr, Celina, TX 75009Off Market
- $555,5005 bd4 ba3.6k sqft2439 Lusitano Ln, Celina, TX 75009Off Market

- $604,2005 bd4 ba4.3k sqft2435 Lusitano Ln, Celina, TX 75009Off Market
- $573,4005 bd3 ba3.6k sqft2443 Lusitano Ln, Celina, TX 75009Off Market
- $585,3005 bd4 ba3.5k sqft2438 Old Stables Dr, Celina, TX 75009Off Market
- $555,6006 bd3 ba3.5k sqft326 Cripple Creek Dr, Celina, TX 75009Off Market
- $609,6006 bd3 ba3.7k sqft2508 Old Stables Dr, Celina, TX 75009Off Market
A local agent can set up tours, give advice and negotiate with sellers.
Similar homes
- $525,0004 bd3 ba2.7k sqft514 Overton Ave, Celina, TX 75009For Sale
 MLS ID #21241093, Rachael De La Garza. NTREIS
 - $525,0005 bd3 ba2.8k sqft13244 Box Elder Ln, Frisco, TX 75035For Sale
 MLS ID #21346413, Steve Lee. NTREIS
 - $530,0004 bd3 ba3.3k sqft724 Patio St, Aubrey, TX 76227For Sale
 MLS ID #21343029, Samah Sayfo. NTREIS
 - $--5 bd4 ba3.5k sqft2200 Benjamin Creek Dr, Little Elm, TX 75068Auction
 Auction.com 2
 - $650,0005 bd5 ba4.3k sqft4229 Rainwater Creek Way, Celina, TX 75078For SaleMLS ID #21261005, Mark Cabal. NTREIS
- $615,0004 bd3 ba2.6k sqft9878 Avalon Dr, Frisco, TX 75035For SaleMLS ID #21344940, Bernice Maez. NTREIS
- $564,2505 bd4 ba3.1k sqft5665 Binbranch Ln, McKinney, TX 75071For SaleMLS ID #21304719, Felicia Bilbrew. NTREIS
- $615,0005 bd4 ba3.7k sqft10512 Flat Creek Trl, McKinney, TX 75072For SaleMLS ID #21313027, Kevin Andrews. NTREIS
- $539,9004 bd3 ba2.8k sqft16512 Amistad Ave, Prosper, TX 75078For SaleMLS ID #21250874, Krishna Kodali. NTREIS
- $605,0004 bd4 ba3k sqft1012 Seclusion Cove Dr, McKinney, TX 75072For SaleMLS ID #21341275, Kaley Millender. NTREIS
- $545,0004 bd4 ba2.7k sqft1908 Canyon Wren Dr, McKinney, TX 75071For SaleMLS ID #21222383, Jason Mathias. NTREIS
- $685,0004 bd4 ba3.6k sqft13923 Alden Ln, Frisco, TX 75035For SaleMLS ID #21296208, Michelle Swann. NTREIS
- $625,0004 bd3 ba3k sqft890 Wind Brook Ln, Prosper, TX 75078For SaleMLS ID #21288422, Christina Money. NTREIS
- $559,9903 bd2 ba2.1k sqft9655 Corinth Ln, Frisco, TX 75035For SaleMLS ID #21303055, Sasi Soundirarassou. NTREIS
- $599,0005 bd4 ba3.6k sqft3500 Jersey Rd, Melissa, TX 75454For SaleMLS ID #21281064, Stephen Harrison. NTREIS
- $560,0005 bd4 ba3.1k sqft4708 Lasso Ln, McKinney, TX 75070For SaleMLS ID #21210958, Linda Miller. NTREIS
- $589,0004 bd4 ba3k sqft9626 Lance Dr, Frisco, TX 75035For SaleMLS ID #21252790, Andrew Smith. NTREIS
- $589,9003 bd2 ba2.4k sqft12374 Flowering Dr, Frisco, TX 75035For SaleMLS ID #21338006, Jawaher Dabbakeh. NTREIS
- $649,9994 bd4 ba3.7k sqft10713 Galveston Pl, McKinney, TX 75071For SaleMLS ID #21335490, Vijaya Kollapaneni. NTREIS
- $699,0004 bd5 ba4k sqft127 Dogwood Dr, Aubrey, TX 76227For SaleMLS ID #21342441, Jenny Jordan. NTREIS
