Welcome to 1908 Canyon Wren Dr, a beautifully crafted home built by Darling Homes, where timeless design meets everyday functionality in the highly sought-after Stonebridge Ranch community, zoned to top-rated McKinney ISD. Known for quality construction and thoughtful layouts, this 4-bedroom, 3.5-bath residence offers a seamless blend of comfort, elegance, and livability. Inside, you’re greeted by a light-filled living space anchored by wrap-around windows, a cozy fireplace, and brand-new tile flooring that creates a clean, modern aesthetic. The open-concept design flows effortlessly into the kitchen, where granite countertops, a walk-in pantry, and an eat-in bar make it ideal for both daily living and entertaining. The main-level primary suite provides a private retreat, while three additional bedrooms upstairs offer flexibility for family, guests, or additional living space. A dedicated home office with French doors and crown molding adds both function and sophistication for today’s work-from-home lifestyle. Step outside and experience your own private oasis. The backyard is designed for relaxation and entertaining, featuring a sparkling pool, raised spa, lush landscaping, and an expansive patio that creates a true resort-style setting. Beyond the home, Stonebridge Ranch delivers an unmatched lifestyle with access to resort-style pools, scenic parks, playgrounds, tennis courts, golf, and miles of trails. Combined with close proximity to shopping, dining, and major commuting routes, this location offers both convenience and community. This is more than a home, it’s a lifestyle opportunity in one of McKinney’s most desirable communities.
For sale
Price cut: $4K (7/1)
$545,000
1908 Canyon Wren Dr, McKinney, TX 75071
4beds
2,785sqft
:
Get pre-qualifiedN/A
Single Family Residence
Built in 2004
6,534 Square Feet Lot
$537,100 Zestimate®
$196/sqft
$84/mo HOA
What's special
Sparkling poolCozy fireplaceLight-filled living spaceExpansive patioBrand-new tile flooringGranite countertopsRaised spa
- 125 days |
- 340 |
- 16 |
Zillow last checked:
Listing updated:
Listed by:
Jason Mathias 0717476,
Coldwell Banker Realty Frisco 972-712-8500
Source: NTREIS,MLS#: 21222383
Facts & features
Interior
Bedrooms & bathrooms
- Bedrooms: 4
- Bathrooms: 4
- Full bathrooms: 3
- 1/2 bathrooms: 1
Primary bedroom
- Features: Ceiling Fan(s), En Suite Bathroom, Sitting Area in Primary, Walk-In Closet(s)
- Level: First
- Dimensions: 20 x 14
Bedroom
- Features: Ceiling Fan(s)
- Level: Second
- Dimensions: 13 x 12
Bedroom
- Features: Ceiling Fan(s)
- Level: Second
- Dimensions: 13 x 11
Bedroom
- Features: Ceiling Fan(s), Walk-In Closet(s)
- Level: Second
- Dimensions: 12 x 10
Primary bathroom
- Features: Built-in Features, Dual Sinks, Double Vanity, En Suite Bathroom, Garden Tub/Roman Tub, Stone Counters, Sitting Area in Primary, Separate Shower
- Level: First
- Dimensions: 14 x 10
Dining room
- Level: First
- Dimensions: 10 x 8
Other
- Features: Built-in Features, Stone Counters
- Level: Second
- Dimensions: 10 x 5
Other
- Features: Built-in Features, Dual Sinks, Jack and Jill Bath, Stone Counters
- Level: Second
- Dimensions: 11 x 6
Game room
- Features: Ceiling Fan(s)
- Level: Second
- Dimensions: 20 x 20
Half bath
- Level: First
- Dimensions: 7 x 3
Kitchen
- Features: Breakfast Bar, Built-in Features, Granite Counters, Pantry, Walk-In Pantry
- Level: First
- Dimensions: 16 x 15
Living room
- Features: Ceiling Fan(s), Fireplace
- Level: First
- Dimensions: 18 x 16
Office
- Features: Ceiling Fan(s)
- Level: First
- Dimensions: 13 x 10
Utility room
- Features: Built-in Features, Utility Room
- Level: First
- Dimensions: 8 x 5
Heating
- Central, Natural Gas
Cooling
- Central Air, Ceiling Fan(s), Electric
Appliances
- Included: Dishwasher, Gas Cooktop, Disposal, Gas Water Heater, Microwave
- Laundry: Washer Hookup, Electric Dryer Hookup, Gas Dryer Hookup, Laundry in Utility Room
Features
- Built-in Features, Dry Bar, Decorative/Designer Lighting Fixtures, Granite Counters, High Speed Internet, Open Floorplan, Pantry, Cable TV, Walk-In Closet(s), Wired for Sound
- Flooring: Carpet, Ceramic Tile, Laminate
- Has basement: No
- Number of fireplaces: 1
- Fireplace features: Living Room, Raised Hearth, Wood Burning
Interior area
- Total interior livable area: 2,785 sqft
Video & virtual tour
Property
Parking
- Total spaces: 2
- Parking features: Door-Single, Garage Faces Front, Garage, Garage Door Opener
- Attached garage spaces: 2
Features
- Levels: Two
- Stories: 2
- Patio & porch: Patio, Covered
- Exterior features: Lighting, Rain Gutters
- Pool features: In Ground, Outdoor Pool, Pool, Pool/Spa Combo, Community
- Fencing: Wood
Lot
- Size: 6,534 Square Feet
- Features: Back Yard, Interior Lot, Lawn, Landscaped, Subdivision, Sprinkler System, Few Trees
Details
- Parcel number: R507900C01701
Construction
Type & style
- Home type: SingleFamily
- Architectural style: Traditional,Detached
- Property subtype: Single Family Residence
- Attached to another structure: Yes
Materials
- Brick
- Foundation: Slab
- Roof: Composition
Condition
- Year built: 2004
Utilities & green energy
- Sewer: Public Sewer
- Water: Public
- Utilities for property: Natural Gas Available, Sewer Available, Separate Meters, Underground Utilities, Water Available, Cable Available
Community & HOA
Community
- Features: Clubhouse, Fishing, Golf, Playground, Pool, Restaurant, Tennis Court(s), Trails/Paths, Curbs, Sidewalks
- Security: Carbon Monoxide Detector(s), Smoke Detector(s)
- Subdivision: Wren Creek
HOA
- Has HOA: Yes
- Services included: All Facilities, Association Management
- HOA fee: $1,003 annually
- HOA name: Stonebridge Ranch
- HOA phone: 214-733-5800
Location
- Region: Mckinney
Financial & listing details
- Price per square foot: $196/sqft
- Tax assessed value: $572,505
- Annual tax amount: $9,885
- Date on market: 4/2/2026
- Cumulative days on market: 242 days
- Listing terms: Cash,Conventional,FHA,VA Loan
Estimated market value
$537,100
$510,000 - $564,000
$3,722/mo
Price history
| Date | Event | Price |
|---|---|---|
| 7/1/2026 | Price change | $545,000-0.7%$196/sqft |
Source: NTREIS #21222383 Report a problem | ||
| 5/28/2026 | Price change | $549,000-0.2%$197/sqft |
Source: NTREIS #21222383 Report a problem | ||
| 4/2/2026 | Listed for sale | $549,900-7.6%$197/sqft |
Source: NTREIS #21222383 Report a problem | ||
| 3/24/2026 | Listing removed | $595,000$214/sqft |
Source: eXp Realty #21119267 Report a problem | ||
| 3/4/2026 | Price change | $595,000-2.5%$214/sqft |
Source: NTREIS #21119267 Report a problem | ||
| 11/27/2025 | Listed for sale | $610,000-3.2%$219/sqft |
Source: NTREIS #21119267 Report a problem | ||
| 9/3/2025 | Listing removed | $630,000$226/sqft |
Source: NTREIS #20954599 Report a problem | ||
| 7/18/2025 | Price change | $630,000-3.1%$226/sqft |
Source: NTREIS #20954599 Report a problem | ||
| 6/7/2025 | Listed for sale | $650,000-2.3%$233/sqft |
Source: NTREIS #20954599 Report a problem | ||
| 5/6/2025 | Listing removed | $665,000$239/sqft |
Source: NTREIS #20707859 Report a problem | ||
| 2/18/2025 | Price change | $665,000-1.5%$239/sqft |
Source: NTREIS #20707859 Report a problem | ||
| 9/30/2024 | Listed for sale | $675,000$242/sqft |
Source: NTREIS #20707859 Report a problem | ||
| 9/15/2024 | Listing removed | $675,000$242/sqft |
Source: NTREIS #20707859 Report a problem | ||
| 8/22/2024 | Listed for sale | $675,000+115%$242/sqft |
Source: NTREIS #20707859 Report a problem | ||
| 5/27/2014 | Sold | -- |
Source: Agent Provided Report a problem | ||
| 4/17/2014 | Listed for sale | $313,900+8.4%$113/sqft |
Source: Keller Williams No. Collin County #12125335 Report a problem | ||
| 8/26/2010 | Listing removed | $289,500$104/sqft |
Source: Keller Williams - McKinney North Collin County #11425412 Report a problem | ||
| 7/19/2010 | Price change | $289,500-1.2%$104/sqft |
Source: Keller Williams McKinney North Collin County #11425412 Report a problem | ||
| 6/25/2010 | Listed for sale | $292,990$105/sqft |
Source: Keller Williams N. Collin Co. #11425412 Report a problem | ||
Public tax history
| Year | Property taxes | Tax assessment |
|---|---|---|
| 2025 | $7,043 -10.2% | $565,775 +10% |
| 2024 | $7,844 +10.9% | $514,341 +10% |
| 2023 | $7,076 | $467,583 +10% |
| 2022 | -- | $425,075 +10% |
| 2021 | $7,826 +1.9% | $386,432 +7% |
| 2020 | $7,678 -0.7% | $361,277 +0.3% |
| 2019 | $7,730 -1.8% | $360,070 +3% |
| 2018 | $7,876 -5.5% | $349,539 -1.1% |
| 2017 | $8,331 | $353,475 +5.3% |
| 2016 | $8,331 +17.2% | $335,591 +4.9% |
| 2015 | $7,107 | $319,847 +11.2% |
| 2014 | $7,107 | $287,593 +6.7% |
| 2013 | -- | $269,457 +2.7% |
| 2012 | -- | $262,290 +0.8% |
| 2011 | -- | $260,307 +0.5% |
| 2010 | -- | $258,929 -6.1% |
| 2009 | -- | $275,691 -0.3% |
| 2008 | -- | $276,392 +2.1% |
| 2007 | -- | $270,639 +6.9% |
| 2006 | -- | $253,201 +7.6% |
| 2005 | -- | $235,271 +503.3% |
| 2004 | -- | $39,000 +39.3% |
| 2003 | -- | $28,000 |
Find assessor info on the county website
Monthly payment
Est. payment
Payment breakdown
Explore the cost of this home by adjusting the details. Changes won't be saved.Climate risks
Neighborhood: Stonebridge Ranch
Nearby schools
GreatSchools rating
- 9/10J B Wilmeth Elementary SchoolGrades: K-5Distance: 0.5 mi
- 9/10Dr Jack Cockrill Middle SchoolGrades: 6-8Distance: 2.8 mi
- 8/10McKinney North High SchoolGrades: 9-12Distance: 4.2 mi
Schools provided by the listing agent
- Elementary: Wilmeth
- Middle: Dr Jack Cockrill
- High: McKinney North
- District: McKinney ISD
Source: NTREIS. This data may not be complete. We recommend contacting the local school district to confirm school assignments for this home.
- $477,1003 bd2 ba2.2k sqft1912 Canyon Wren Dr, McKinney, TX 75071Off Market
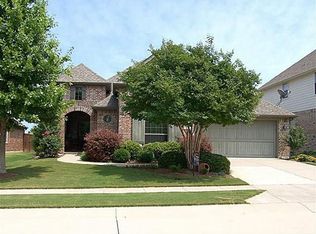
- $500,3004 bd3 ba2.5k sqft1904 Canyon Wren Dr, McKinney, TX 75071Off Market
- $535,0004 bd3 ba2.7k sqft7309 Oak Valley Ct, McKinney, TX 75071Off Market
- $450,7003 bd2 ba2k sqft1916 Canyon Wren Dr, McKinney, TX 75071Off Market
- $559,7004 bd4 ba3k sqft1900 Canyon Wren Dr, McKinney, TX 75071Off Market
- $657,6004 bd3 ba2.9k sqft7312 Oak Valley Ct, McKinney, TX 75071Off Market
- $640,4004 bd3 ba3k sqft1817 Canyon Wren Dr, McKinney, TX 75071Off Market
- $559,9004 bd3 ba2.6k sqft1901 Canyon Wren Dr, McKinney, TX 75071Off Market
A local agent can set up tours, give advice and negotiate with sellers.
Similar homes
- $475,0004 bd3 ba2.6k sqft1409 Patriotic Ln, McKinney, TX 75071For Sale
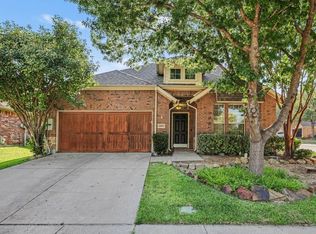 MLS ID #21317981, Skylar Colley. NTREIS
 - $575,5004 bd4 ba3.9k sqft4705 Virginia Woods Dr, McKinney, TX 75071For Sale
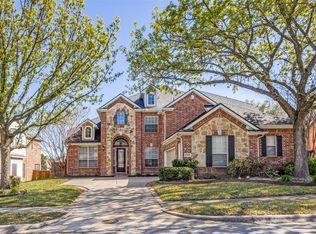 MLS ID #21291770, Michael Ripperger. NTREIS
 - $599,0004 bd4 ba2.7k sqft12001 Tobosa Cir, McKinney, TX 75071For Sale
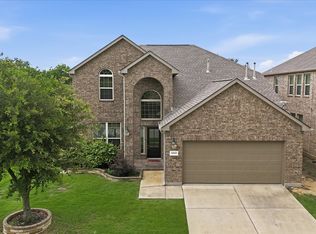 MLS ID #21284550, Kevin Andrews. NTREIS
 - $559,0005 bd4 ba3.3k sqft5128 Grove Cove Dr, McKinney, TX 75071For Sale
 MLS ID #21316651, Kelli Burke. NTREIS
 - $550,0004 bd4 ba3k sqft10109 Ransom Ridge Rd, McKinney, TX 75072For SaleMLS ID #21335766, Roberta Clark. NTREIS
- $529,9004 bd3 ba2.5k sqft405 Roger Graves Cir, McKinney, TX 75072For SaleMLS ID #21098403, Kylie Trojacek. NTREIS
- $493,0004 bd3 ba2.9k sqft9417 Harrell Dr, McKinney, TX 75072For SaleMLS ID #21313624, Shubhra Bhattacharya. NTREIS
- $612,5004 bd3 ba3.1k sqft7309 Teakwood Dr, McKinney, TX 75072For SaleMLS ID #21313517, Amy Tran. NTREIS
- $475,0004 bd3 ba2.7k sqft2004 Shannon Dr, McKinney, TX 75072For SaleMLS ID #21268780, Vijaya Kollapaneni. NTREIS
- $508,0004 bd3 ba2.2k sqft10816 Sexton Dr, McKinney, TX 75072For SaleMLS ID #21308305, Summer Hayes. NTREIS
- $450,0003 bd2 ba1.6k sqft10220 Bennet Dr, McKinney, TX 75072For SaleMLS ID #21347867, Shubhra Bhattacharya. NTREIS
- $495,0005 bd3 ba2.9k sqft4105 Plymouth Dr, McKinney, TX 75070For SaleMLS ID #21261587, Daniel Cline. NTREIS
- $530,0004 bd2 ba2.3k sqft5205 Teddington Park Dr, Plano, TX 75023For SaleMLS ID #21338261, Jessica Maddern. NTREIS
- $450,0004 bd3 ba2.4k sqft5912 White Pine Dr, McKinney, TX 75070For SaleMLS ID #21260475, Kinsley Spencer. NTREIS
- $550,0004 bd3 ba3k sqft8121 Case Dr, Plano, TX 75025For SaleMLS ID #21323815, Nick Good. NTREIS
- $639,0004 bd4 ba3k sqft4104 Red Granite Ln, McKinney, TX 75070For SaleMLS ID #21276567, Shibu James. NTREIS
- $560,0003 bd3 ba2.5k sqft4000 Hearthlight Ct, Plano, TX 75024For SaleMLS ID #21341709, Chase Gu. NTREIS
- $790,0004 bd4 ba3.9k sqft1401 Bristlewood Dr, McKinney, TX 75072For SaleMLS ID #21317053, Kim Davis. NTREIS
- $625,0004 bd3 ba3k sqft890 Wind Brook Ln, Prosper, TX 75078For SaleMLS ID #21288422, Christina Money. NTREIS
- $539,9954 bd3 ba2.5k sqft4333 Waskom Dr, Plano, TX 75024For SaleMLS ID #21290834, Bryan Davis. NTREIS
