Seller offering up to 2% in seller credits to use towards rate buy down or closing costs with preferred lender. Beautifully designed 2-story home offering 2,933 sq. ft. with 5 bedrooms and 3 full bathrooms, featuring an open-concept layout that provides plenty of room for everyday living and entertaining. Large windows fill the main living areas with natural light, creating a bright and welcoming atmosphere throughout. The living spaces flow seamlessly into the fenced backyard, offering ample room for outdoor activities, pets, gardening, or future enhancements. The property is ideally positioned next to an open green space, providing added privacy and a peaceful natural backdrop. Located in a sought-after community close to parks, schools, shopping, and local amenities, this home delivers comfort, convenience, and room to grow.
For sale
Price cut: $10K (8/21)
$479,000
4105 Plymouth Dr, McKinney, TX 75070
5beds
2,933sqft
Single Family Residence
Built in 2011
6,534 Square Feet Lot
$469,800 Zestimate®
$163/sqft
$79/mo HOA
What's special
Fenced backyardOpen-concept layout
- 77 days |
- 704 |
- 64 |
Zillow last checked:
Listing updated:
Listed by:
Daniel Cline 0729312 512-550-0139,
Keller Williams Realty 512-448-4111
Source: NTREIS,MLS#: 21261587
Facts & features
Interior
Bedrooms & bathrooms
- Bedrooms: 5
- Bathrooms: 3
- Full bathrooms: 2
- 1/2 bathrooms: 1
Primary bedroom
- Level: First
- Dimensions: 0 x 0
Bedroom
- Level: Second
- Dimensions: 0 x 0
Bedroom
- Level: Second
- Dimensions: 0 x 0
Bedroom
- Level: Second
- Dimensions: 0 x 0
Bedroom
- Level: Second
- Dimensions: 0 x 0
Dining room
- Level: First
- Dimensions: 0 x 0
Kitchen
- Level: First
- Dimensions: 0 x 0
Living room
- Level: First
- Dimensions: 0 x 0
Features
- Other
- Flooring: Carpet
- Has basement: No
- Number of fireplaces: 1
- Fireplace features: Other
Interior area
- Total interior livable area: 2,933 sqft
Video & virtual tour
Property
Parking
- Parking features: Garage
- Has attached garage: Yes
Features
- Levels: Two
- Stories: 2
- Pool features: None
Lot
- Size: 6,534 Square Feet
Details
- Parcel number: R902100R00101
Construction
Type & style
- Home type: SingleFamily
- Architectural style: Detached
- Property subtype: Single Family Residence
Materials
- Foundation: Slab
Condition
- Year built: 2011
Utilities & green energy
- Utilities for property: Other
Community & HOA
Community
- Subdivision: Saddle Club At Mckinney Ranch Ph 1
HOA
- Has HOA: Yes
- Services included: Maintenance Grounds
- HOA fee: $475 semi-annually
- HOA name: Saddle Club Owners Association
- HOA phone: 972-359-1548
Location
- Region: Mckinney
Financial & listing details
- Price per square foot: $163/sqft
- Tax assessed value: $560,378
- Annual tax amount: $9,777
- Date on market: 6/5/2026
- Cumulative days on market: 78 days
Estimated market value
$469,800
$446,000 - $493,000
$2,974/mo
Price history
| Date | Event | Price |
|---|---|---|
| 8/21/2026 | Price change | $479,000-2%$163/sqft |
Source: NTREIS #21261587 Report a problem | ||
| 8/5/2026 | Price change | $489,000-1.2%$167/sqft |
Source: NTREIS #21261587 Report a problem | ||
| 7/21/2026 | Price change | $495,000-1%$169/sqft |
Source: NTREIS #21261587 Report a problem | ||
| 6/21/2026 | Price change | $500,000-4.8%$170/sqft |
Source: NTREIS #21261587 Report a problem | ||
| 6/5/2026 | Listed for sale | $525,000$179/sqft |
Source: NTREIS #21261587 Report a problem | ||
Public tax history
| Year | Property taxes | Tax assessment |
|---|---|---|
| 2025 | -- | $552,815 +10% |
| 2024 | -- | $502,559 +10% |
| 2023 | -- | $456,872 +10% |
| 2022 | -- | $415,338 +10% |
| 2021 | -- | $377,580 +4.6% |
| 2020 | $7,263 -4.2% | $360,818 -2.4% |
| 2019 | $7,580 -1.7% | $369,812 +2.6% |
| 2018 | $7,714 +17.3% | $360,309 +1.9% |
| 2017 | $6,578 | $353,660 +10% |
| 2016 | $6,578 +16.1% | $321,427 +6.4% |
| 2015 | $5,668 | $301,967 +10.7% |
| 2014 | $5,668 | $272,818 +21.9% |
| 2013 | -- | $223,723 +7.5% |
| 2012 | -- | $208,106 +725.8% |
| 2011 | -- | $25,200 +3.7% |
| 2010 | -- | $24,300 |
| 2009 | -- | $24,300 -12.9% |
| 2008 | -- | $27,900 -19.1% |
| 2007 | -- | $34,500 |
Find assessor info on the county website
Monthly payment
Est. payment
Payment breakdown
Explore the cost of this home by adjusting the details. Changes won't be saved.Climate risks
Neighborhood: Village Park
Nearby schools
GreatSchools rating
- 10/10Lois Lindsey ElementaryGrades: PK-6Distance: 0.4 mi
- 10/10Walter & Lois Curtis Middle SchoolGrades: 7-8Distance: 5 mi
- 8/10Allen High SchoolGrades: 9-12Distance: 3.7 mi
Schools provided by the listing agent
- Elementary: Lois Lindsey
- Middle: Curtis
- High: Allen
- District: Allen ISD
Source: NTREIS. This data may not be complete. We recommend contacting the local school district to confirm school assignments for this home.
- $504,5004 bd2 ba3k sqft4109 Plymouth Dr, McKinney, TX 75070Off Market
- $489,0004 bd4 ba3k sqft4113 Plymouth Dr, McKinney, TX 75070Off Market
- $705,0004 bd3 ba3.3k sqft4100 Jubilee Dr, McKinney, TX 75070Off Market
- $408,9003 bd2 ba1.9k sqft4117 Plymouth Dr, McKinney, TX 75070Off Market

- $523,0005 bd4 ba3.2k sqft4104 Plymouth Dr, McKinney, TX 75070Off Market
- $487,4005 bd3 ba3k sqft4108 Plymouth Dr, McKinney, TX 75070Off Market
- $694,6005 bd3 ba3.5k sqft4104 Jubilee Dr, McKinney, TX 75070Off Market
- $395,7003 bd2 ba1.7k sqft4112 Plymouth Dr, McKinney, TX 75070Off Market
A local agent can set up tours, give advice and negotiate with sellers.
A local lender can help you make sure your offer is ready when you are.
Similar homes
- $424,0003 bd3 ba2.2k sqft5912 Chuck Wagon Ln, McKinney, TX 75070For Sale
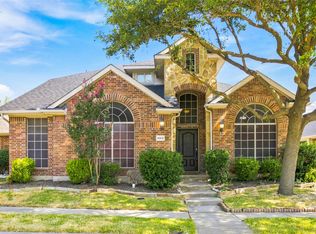 MLS ID #21351200, Kelly Boulton. NTREIS
 - $464,9904 bd2 ba2.2k sqft1605 Cross Point Rd, McKinney, TX 75070For Sale
 MLS ID #21323835, Tammy Reiter. NTREIS
 - $474,9004 bd3 ba2.5k sqft2804 Hudson Xing, McKinney, TX 75072For Sale
 MLS ID #21286078, Alok Shah. NTREIS
 - $639,0004 bd4 ba3k sqft4104 Red Granite Ln, McKinney, TX 75070For Sale
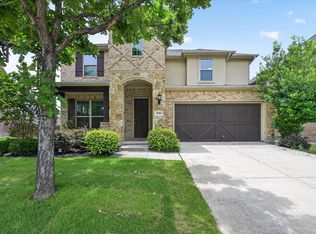 MLS ID #21276567, Shibu James. NTREIS
 - $499,9004 bd3 ba2.2k sqft10816 Sexton Dr, McKinney, TX 75072For SaleMLS ID #21365068, Tonya Peek. NTREIS
- $479,0004 bd3 ba2.9k sqft9417 Harrell Dr, McKinney, TX 75072For SaleMLS ID #21313624, Shubhra Bhattacharya. NTREIS
- $515,0005 bd4 ba3.3k sqft5117 Blackwood Dr, McKinney, TX 75071For SaleMLS ID #21338799, Anastasia Riley. NTREIS
- $529,0005 bd4 ba3k sqft9600 Mystic Dunes Dr, McKinney, TX 75072For SaleMLS ID #21280381, Jiayan Ge. NTREIS
- $525,0005 bd4 ba3.3k sqft5128 Grove Cove Dr, McKinney, TX 75071For SaleMLS ID #21316651, Kelli Burke. NTREIS
- $450,0003 bd3 ba2.5k sqft817 Deer Ridge Trl, McKinney, TX 75072For SaleMLS ID #21303239, Susan Ferguson. NTREIS
- $539,9004 bd4 ba3k sqft10109 Ransom Ridge Rd, McKinney, TX 75072For SaleMLS ID #21335766, Roberta Clark. NTREIS
- $455,0003 bd3 ba2.2k sqft1809 Downing St, Allen, TX 75013For SaleMLS ID #21352062, Fumi Bamgboye. NTREIS
- $529,9004 bd3 ba2.5k sqft405 Roger Graves Cir, McKinney, TX 75072For SaleMLS ID #21098403, Kylie Trojacek. NTREIS
- $674,9994 bd4 ba3.7k sqft3408 Snowmass Ln, McKinney, TX 75070For SaleMLS ID #21303045, Linda Gokie. NTREIS
- $519,0004 bd3 ba2.6k sqft8431 Firewheel Ln, Frisco, TX 75036For SaleMLS ID #21364729, Sang Kim. NTREIS
- $612,5004 bd3 ba3.1k sqft7309 Teakwood Dr, McKinney, TX 75072For SaleMLS ID #21313517, Amy Tran. NTREIS
- $575,5004 bd4 ba3.9k sqft4705 Virginia Woods Dr, McKinney, TX 75071For SaleMLS ID #21291770, Michael Ripperger. NTREIS
- $499,0004 bd3 ba2.9k sqft803 Cascades Dr, Allen, TX 75002For SaleMLS ID #21249358, Wesley Haile. NTREIS
- $480,0004 bd3 ba2.8k sqft9103 Aristocrat Ln, Frisco, TX 75033For SaleMLS ID #21222567, Will Brewer. NTREIS
- $424,9003 bd3 ba2.2k sqft9813 Cottontail Ln, McKinney, TX 75071For SaleMLS ID #21352286, Derek King. NTREIS
