Stunning NORTH FACING Home Across from Gabe Nesbitt Park!
This beautiful 4bd, 3ba home w OFFICE offers the perfect blend of style, comfort, & convenience.
Home features chef’s kitchen w WHITE cabinets, GRANITE countertops, gas cooktop, SS appliances, island & sunny breakfast nook. Cozy family room w FIREPLACE overlooking the pool. Peaceful primary suite w garden tub, separate shower, double vanities, & large walk-in closet. Step outside into your own outdoor paradise, featuring HEATED POOL,SPA(2016) & EXTENDED patio, PERGOLA(2022) perfect for entertaining. Upstairs, you'll find 3 SPACIOUS bedrooms & MASSIVE GAME or MEDIA room. Situated directly across from the 160-acre Gabe Nesbitt Community Park, Apex centre, PSA McKinney, local schools, & the public library. Enjoy ultimate convenience with shopping, dining, retail, stores like HEB, Trader Joe's, & many other at your doorstep. Low HOA fee. Kitchen renovation(2021), entire home new paint(2022) tankless water heater(2021) backyard landscape(2019) roof & fence(2019), many more updates. WELCOME HOME!
For sale
Price cut: $10K (7/28)
$612,500
7309 Teakwood Dr, McKinney, TX 75072
4beds
3,100sqft
Single Family Residence
Built in 2004
6,464 Square Feet Lot
$603,400 Zestimate®
$198/sqft
$23/mo HOA
What's special
Heated poolExtended patioGranite countertopsFireplace overlooking the poolLarge walk-in closetOutdoor paradiseSunny breakfast nook
- 62 days
- 454
- 35
Likely to sell faster than
Zillow last checked:
Listing updated:
Listed by:
Amy Tran 0679202 254-833-1047,
Texas Ally Real Estate Group 512-763-2559
Source: NTREIS,MLS#: 21313517
Facts & features
Interior
Bedrooms & bathrooms
- Bedrooms: 4
- Bathrooms: 3
- Full bathrooms: 2
- 1/2 bathrooms: 1
Primary bedroom
- Features: Ceiling Fan(s), Double Vanity, En Suite Bathroom, Garden Tub/Roman Tub, Separate Shower, Walk-In Closet(s)
- Level: First
- Dimensions: 17 x 13
Bedroom
- Features: Ceiling Fan(s), Walk-In Closet(s)
- Level: Second
- Dimensions: 13 x 11
Bedroom
- Features: Ceiling Fan(s), Walk-In Closet(s)
- Level: Second
- Dimensions: 12 x 11
Bedroom
- Features: Ceiling Fan(s)
- Level: Second
- Dimensions: 12 x 11
Breakfast room nook
- Level: First
- Dimensions: 10 x 10
Dining room
- Level: First
- Dimensions: 13 x 11
Game room
- Features: Ceiling Fan(s)
- Level: Second
- Dimensions: 20 x 20
Kitchen
- Features: Breakfast Bar, Built-in Features, Granite Counters, Pantry
- Level: First
- Dimensions: 16 x 16
Living room
- Features: Fireplace
- Level: First
- Dimensions: 18 x 16
Office
- Level: First
- Dimensions: 12 x 11
Utility room
- Features: Built-in Features, Utility Room
- Level: First
- Dimensions: 10 x 5
Heating
- Central, Natural Gas
Cooling
- Central Air, Ceiling Fan(s), Electric, Zoned
Appliances
- Included: Some Gas Appliances, Dishwasher, Electric Oven, Gas Cooktop, Disposal, Gas Water Heater, Microwave, Plumbed For Gas, Tankless Water Heater
Features
- Decorative/Designer Lighting Fixtures, Double Vanity, Eat-in Kitchen, Granite Counters, High Speed Internet, Kitchen Island, Open Floorplan, Pantry, Cable TV, Walk-In Closet(s)
- Flooring: Carpet, Ceramic Tile, Tile
- Windows: Window Coverings
- Has basement: No
- Number of fireplaces: 1
- Fireplace features: Gas, Gas Starter
Interior area
- Total interior livable area: 3,100 sqft
Video & virtual tour
Property
Parking
- Total spaces: 2
- Parking features: Door-Single, Driveway, Garage, Garage Door Opener, Garage Faces Side
- Attached garage spaces: 2
Features
- Levels: Two
- Stories: 2
- Patio & porch: Covered
- Exterior features: Private Yard
- Has private pool: Yes
- Pool features: Gunite, Heated, In Ground, Outdoor Pool, Pool, Private, Pool/Spa Combo, Waterfall, Water Feature
- Fencing: Wood
Lot
- Size: 6,464 Square Feet
- Features: Interior Lot, Landscaped, Subdivision, Sprinkler System, Few Trees
Details
- Parcel number: R808900B01801
Construction
Type & style
- Home type: SingleFamily
- Architectural style: Traditional,Detached
- Property subtype: Single Family Residence
Materials
- Brick
- Foundation: Slab
- Roof: Composition
Condition
- Year built: 2004
Utilities & green energy
- Sewer: Public Sewer
- Water: Public
- Utilities for property: Electricity Available, Natural Gas Available, Sewer Available, Separate Meters, Water Available, Cable Available
Community & HOA
Community
- Features: Sidewalks
- Security: Fire Alarm, Smoke Detector(s)
- Subdivision: Canyon Estates
HOA
- Has HOA: Yes
- Services included: Association Management
- HOA fee: $275 annually
- HOA name: Canyon Estates Hoa
- HOA phone: 555-555-5555
Location
- Region: Mckinney
Financial & listing details
- Price per square foot: $198/sqft
- Tax assessed value: $608,460
- Annual tax amount: $8,940
- Date on market: 6/27/2026
- Cumulative days on market: 38 days
- Listing terms: Cash,Conventional,FHA,Other,VA Loan
Estimated market value
$603,400
$573,000 - $634,000
$4,498/mo
Price history
| Date | Event | Price |
|---|---|---|
| 7/28/2026 | Price change | $612,500-1.6%$198/sqft |
Source: NTREIS #21313517 Report a problem | ||
| 6/27/2026 | Listed for sale | $622,500-0.4%$201/sqft |
Source: NTREIS #21313517 Report a problem | ||
| 11/15/2023 | Sold | -- |
Source: NTREIS #20407450 Report a problem | ||
| 10/16/2023 | Pending sale | $625,000$202/sqft |
Source: NTREIS #20407450 Report a problem | ||
| 9/25/2023 | Listing removed | -- |
Source: NTREIS #20407450 Report a problem | ||
| 9/21/2023 | Price change | $625,000-3.8%$202/sqft |
Source: NTREIS #20407450 Report a problem | ||
| 9/7/2023 | Price change | $650,000-1.5%$210/sqft |
Source: NTREIS #20407450 Report a problem | ||
| 8/18/2023 | Listed for sale | $659,900+153.9%$213/sqft |
Source: NTREIS #20407450 Report a problem | ||
| 8/14/2013 | Sold | -- |
Source: Agent Provided Report a problem | ||
| 7/19/2013 | Price change | $259,900-3.6%$84/sqft |
Source: Coldwell Banker Apex, Realtors #11980227 Report a problem | ||
| 6/29/2013 | Listed for sale | $269,500$87/sqft |
Source: COLDWELL BANKER APEX, REALTORS #11980227 Report a problem | ||
Public tax history
| Year | Property taxes | Tax assessment |
|---|---|---|
| 2025 | $8,940 -4.8% | $608,460 +1.2% |
| 2024 | $9,387 +25.9% | $601,532 +22.9% |
| 2023 | $7,459 -9.7% | $489,402 +11.1% |
| 2022 | $8,264 +29.6% | $440,644 +10% |
| 2021 | $6,378 -21.4% | $400,585 +5.2% |
| 2020 | $8,111 -1.3% | $380,704 -0.2% |
| 2019 | $8,216 +0.5% | $381,644 +5.4% |
| 2018 | $8,177 +13.5% | $362,238 +2.2% |
| 2017 | $7,203 | $354,496 +13.5% |
| 2016 | $7,203 +15.1% | $312,243 +10.5% |
| 2015 | $6,257 | $282,563 +11.1% |
| 2014 | $6,257 | $254,358 +4.5% |
| 2013 | -- | $243,291 +7.5% |
| 2012 | -- | $226,332 -2.4% |
| 2011 | -- | $231,788 -3% |
| 2010 | -- | $238,987 +5% |
| 2009 | -- | $227,500 -9.8% |
| 2008 | -- | $252,111 +0.5% |
| 2007 | -- | $250,891 +10.5% |
| 2006 | -- | $227,058 -0.8% |
| 2005 | -- | $228,995 +990.5% |
| 2003 | -- | $21,000 |
Find assessor info on the county website
Monthly payment
Est. payment
Payment breakdown
Explore the cost of this home by adjusting the details. Changes won't be saved.Climate risks
Neighborhood: Stonebridge Ranch
Nearby schools
Schools provided by the listing agent
- Elementary: Wolford
- Middle: Evans
- High: Mckinney Boyd
- District: McKinney ISD
Source: NTREIS. This data may not be complete. We recommend contacting the local school district to confirm school assignments for this home.
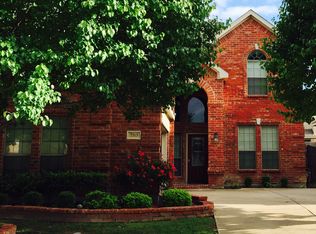

Similar homes
- $599,0004 bd4 ba3.1k sqft5217 Arrowhead Way, McKinney, TX 75072For Sale
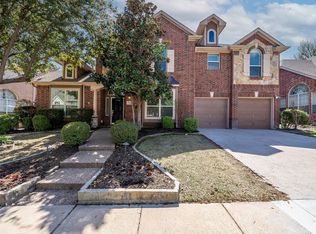 MLS ID #21367386, Hayman Shwan. NTREIS
 - $675,0005 bd4 ba3.5k sqft2716 Parkside Ln, McKinney, TX 75072For Sale
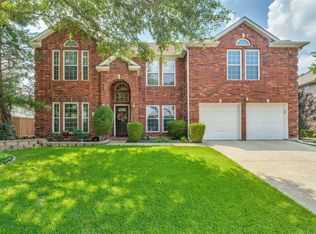 MLS ID #21312139, Suzy Hotchkiss. NTREIS
 - $649,9005 bd4 ba3.8k sqft2013 Chessington Ln, McKinney, TX 75072For Sale
 MLS ID #21218528, Kerri Vana. NTREIS
 - $699,0004 bd4 ba3.4k sqft4305 Loch Haven Ct, McKinney, TX 75072For Sale
 MLS ID #21275907, Wendy Holcomb. NTREIS
