Beautifully maintained 4-bedroom home in Frisco’s highly desirable Panther Creek community! Located within walking distance to Sem Elementary and zoned to sought-after Frisco ISD schools, this impressive Meritage home offers a spacious layout, elegant design, and an ideal location close to parks, shopping, dining, and commuter routes.
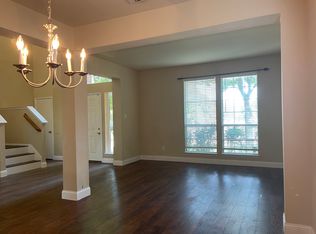
Step inside to a grand entry with a sweeping curved staircase, soaring ceilings, and stacked formal living and dining areas that create a striking first impression. A large private study near the front of the home provides the perfect space for a home office, playroom, or flex room. The open-concept floor plan is designed for both comfortable everyday living and easy entertaining.
The spacious kitchen features granite countertops, a large center island, abundant cabinet space, and a breakfast area, all overlooking the inviting family room. Natural flow between the kitchen and living area makes this home ideal for gathering with family and friends.
The downstairs primary suite offers privacy and comfort, creating a peaceful retreat away from the secondary bedrooms. Upstairs, you’ll find three generously sized bedrooms and a versatile game room that can easily serve as a media room, play space, or second living area.
Situated in one of Frisco’s most popular master-planned communities, Panther Creek offers convenient access to neighborhood amenities, top-rated schools, and everything that makes Frisco one of the most desirable places to live in North Texas. This move-in ready home combines location, function, and timeless appeal in a setting buyers will love.
For sale
Price cut: $10K (8/3)
$585,000
11821 Stephenville Dr, Frisco, TX 75035
4beds
3,490sqft
Single Family Residence
Built in 2005
6,926 Square Feet Lot
$-- Zestimate®
$168/sqft
$50/mo HOA
What's special
Open-concept floor planInviting family roomGranite countertopsElegant designSoaring ceilingsLarge private studyVersatile game room
- 138 days |
- 307 |
- 11 |
Zillow last checked:
Listing updated:
Listed by:
Robyn Heathcock 0488420 972-837-0651,
Home Expert Team LLC 972-800-1956,
Tiffany Bell 0792942 214-717-2933,
Keller Williams Realty DPR
Source: NTREIS,MLS#: 21234701
Facts & features
Interior
Bedrooms & bathrooms
- Bedrooms: 4
- Bathrooms: 4
- Full bathrooms: 3
- 1/2 bathrooms: 1
Primary bedroom
- Features: Garden Tub/Roman Tub, Split Bedrooms, Separate Shower, Walk-In Closet(s)
- Level: First
- Dimensions: 13 x 15
Bedroom
- Level: Second
- Dimensions: 12 x 12
Bedroom
- Level: Second
- Dimensions: 12 x 11
Bedroom
- Level: Second
- Dimensions: 11 x 12
Breakfast room nook
- Level: First
- Dimensions: 8 x 8
Den
- Level: First
- Dimensions: 11 x 10
Dining room
- Level: First
- Dimensions: 10 x 10
Other
- Level: First
- Dimensions: 8 x 6
Other
- Level: Second
- Dimensions: 9 x 6
Game room
- Level: Second
- Dimensions: 20 x 20
Half bath
- Level: First
- Dimensions: 5 x 4
Kitchen
- Features: Granite Counters, Kitchen Island
- Level: First
- Dimensions: 9 x 10
Living room
- Level: First
- Dimensions: 14 x 13
Living room
- Level: First
- Dimensions: 12 x 13
Office
- Level: First
- Dimensions: 12 x 12
Utility room
- Features: Utility Room
- Level: First
- Dimensions: 8 x 6
Heating
- Central, Natural Gas, Zoned
Cooling
- Central Air, Ceiling Fan(s), Electric, Zoned
Appliances
- Included: Double Oven, Dishwasher, Electric Cooktop, Electric Oven, Disposal, Gas Water Heater, Microwave, Vented Exhaust Fan
- Laundry: Washer Hookup, Dryer Hookup, ElectricDryer Hookup, Laundry in Utility Room
Features
- High Speed Internet, Kitchen Island, Cable TV, Walk-In Closet(s)
- Flooring: Carpet, Ceramic Tile
- Windows: Window Coverings
- Has basement: No
- Number of fireplaces: 1
- Fireplace features: Wood Burning
Interior area
- Total interior livable area: 3,490 sqft
Video & virtual tour
Property
Parking
- Total spaces: 4
- Parking features: Garage, Garage Door Opener, Garage Faces Rear
- Attached garage spaces: 2
- Carport spaces: 2
Features
- Levels: Two
- Stories: 2
- Patio & porch: Covered
- Exterior features: Private Yard, Rain Gutters
- Pool features: None, Community
- Fencing: Fenced,Wood
Lot
- Size: 6,926 Square Feet
- Features: Interior Lot, Subdivision, Sprinkler System, Few Trees
Details
- Parcel number: R849900u00701
Construction
Type & style
- Home type: SingleFamily
- Architectural style: Traditional,Detached
- Property subtype: Single Family Residence
Materials
- Brick
- Foundation: Slab
- Roof: Composition
Condition
- Year built: 2005
Utilities & green energy
- Sewer: Public Sewer
- Water: Public
- Utilities for property: Sewer Available, Underground Utilities, Water Available, Cable Available
Green energy
- Energy efficient items: Appliances
Community & HOA
Community
- Features: Playground, Park, Pool, Trails/Paths, Curbs, Sidewalks
- Security: Security System Owned
- Subdivision: Panther Creek Estates 04
HOA
- Has HOA: Yes
- Services included: All Facilities
- HOA fee: $300 semi-annually
- HOA name: Panther Creek
- HOA phone: 555-555-5555
Location
- Region: Frisco
Financial & listing details
- Price per square foot: $168/sqft
- Tax assessed value: $602,320
- Annual tax amount: $10,092
- Date on market: 4/9/2026
- Cumulative days on market: 139 days
- Listing terms: Cash,Conventional,FHA,VA Loan
Estimated market value
Not available
Estimated sales range
Not available
Not available
Price history
| Date | Event | Price |
|---|---|---|
| 8/3/2026 | Price change | $585,000-1.7%$168/sqft |
Source: NTREIS #21234701 Report a problem | ||
| 6/30/2026 | Price change | $595,000-1.7%$170/sqft |
Source: NTREIS #21234701 Report a problem | ||
| 5/31/2026 | Listing removed | $3,000$1/sqft |
Source: Zillow Rentals Report a problem | ||
| 5/27/2026 | Listed for rent | $3,000+50%$1/sqft |
Source: Zillow Rentals Report a problem | ||
| 5/4/2026 | Price change | $605,000-3.2%$173/sqft |
Source: NTREIS #21234701 Report a problem | ||
| 4/9/2026 | Listed for sale | $625,000$179/sqft |
Source: NTREIS #21234701 Report a problem | ||
| 2/15/2026 | Listing removed | $625,000$179/sqft |
Source: NTREIS #21092485 Report a problem | ||
| 1/30/2026 | Price change | $625,000-30.6%$179/sqft |
Source: NTREIS #21092485 Report a problem | ||
| 12/16/2025 | Price change | $900,000-5.3%$258/sqft |
Source: NTREIS #21092485 Report a problem | ||
| 10/21/2025 | Listed for sale | $950,000+295.8%$272/sqft |
Source: NTREIS #21092485 Report a problem | ||
| 6/3/2011 | Sold | -- |
Source: Agent Provided Report a problem | ||
| 5/24/2011 | Listing removed | $2,000$1/sqft |
Source: IRG Real Estate #11596215 Report a problem | ||
| 5/21/2011 | Listed for rent | $2,000$1/sqft |
Source: IRG Real Estate #11596215 Report a problem | ||
| 1/16/2011 | Listed for sale | $240,000$69/sqft |
Source: RE/MAX Performance Group #11528344 Report a problem | ||
Public tax history
| Year | Property taxes | Tax assessment |
|---|---|---|
| 2025 | $10,092 -3.1% | $602,320 -0.9% |
| 2024 | $10,412 +11.8% | $607,841 +10.3% |
| 2023 | $9,312 -3.4% | $550,897 +8.2% |
| 2022 | $9,643 +24% | $509,335 +28.6% |
| 2021 | $7,775 +2.4% | $396,037 +4.9% |
| 2020 | $7,593 +0.4% | $377,639 +1.9% |
| 2019 | $7,564 -6.4% | $370,570 -1.5% |
| 2018 | $8,082 +9.3% | $376,164 +4.8% |
| 2017 | $7,397 | $358,896 +6.7% |
| 2016 | $7,397 +23.9% | $336,289 +12.1% |
| 2015 | $5,969 | $299,871 +12.4% |
| 2014 | $5,969 | $266,830 +14.9% |
| 2013 | -- | $232,184 +2.8% |
| 2012 | -- | $225,753 +1.4% |
| 2011 | -- | $222,530 +3.1% |
| 2010 | -- | $215,782 -2.3% |
| 2009 | -- | $220,943 -7.9% |
| 2008 | -- | $239,937 -3.2% |
| 2007 | -- | $247,993 +109.2% |
| 2006 | -- | $118,558 +192.7% |
| 2005 | -- | $40,500 |
Find assessor info on the county website
Monthly payment
Est. payment
Payment breakdown
Explore the cost of this home by adjusting the details. Changes won't be saved.Climate risks
Neighborhood: Panther Creek
Nearby schools
GreatSchools rating
- 10/10Sem Elementary SchoolGrades: PK-5Distance: 0.2 mi
- 10/10Maus Middle SchoolGrades: 6-8Distance: 0.4 mi
- 8/10Heritage High SchoolGrades: 9-12Distance: 1.3 mi
Schools provided by the listing agent
- Elementary: Sem
- Middle: Roach
- High: Heritage
- District: Frisco ISD
Source: NTREIS. This data may not be complete. We recommend contacting the local school district to confirm school assignments for this home.
- $539,5004 bd3 ba3.4k sqft11803 Stephenville Dr, Frisco, TX 75035Off Market
- $625,5005 bd4 ba3.6k sqft11839 Stephenville Dr, Frisco, TX 75035Off Market

- $592,3005 bd4 ba4.3k sqft11799 Stephenville Dr, Frisco, TX 75035Off Market
- $517,9004 bd4 ba3.4k sqft11857 Stephenville Dr, Frisco, TX 75035Off Market
- $426,4004 bd2 ba2k sqft11818 Kingsville Dr, Frisco, TX 75035Off Market
- $416,7003 bd2 ba2k sqft11836 Kingsville Dr, Frisco, TX 75035Off Market
- $489,3004 bd2 ba2.7k sqft11800 Kingsville Dr, Frisco, TX 75035Off Market
- $637,4005 bd4 ba3.6k sqft11820 Stephenville Dr, Frisco, TX 75035Off Market
A local agent can set up tours, give advice and negotiate with sellers.
Similar homes
- $660,0004 bd4 ba4.3k sqft12436 Littlefield Dr, Frisco, TX 75035For Sale
 MLS ID #21302408, Nikie Kiani. NTREIS
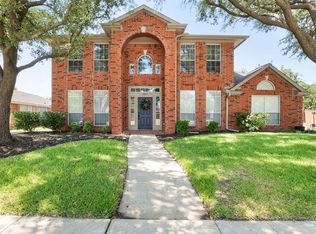
 - $525,0004 bd3 ba2.2k sqft10231 Castle Dr, Frisco, TX 75035For Sale
 MLS ID #21366557, Joshua McCraw. NTREIS
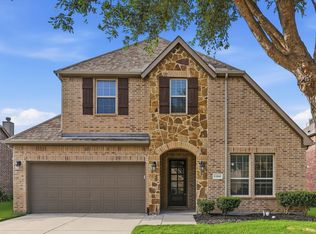
 - $579,9005 bd3 ba2.8k sqft13848 Tahoe Ln, Frisco, TX 75035For Sale
 MLS ID #21296790, Justin Varghese. NTREIS
 - $624,0004 bd3 ba3k sqft14779 Blakehill Dr, Frisco, TX 75035For Sale
 MLS ID #21361461, Nita Advani. NTREIS
 - $675,0005 bd4 ba4.2k sqft13307 Deercreek Trl, Frisco, TX 75035For SaleMLS ID #21304654, Christie Cannon. NTREIS
- $665,0005 bd4 ba3.3k sqft13808 Miranda Way, Frisco, TX 75035For SaleMLS ID #21246258, Christie Cannon. NTREIS
- $599,0004 bd4 ba3.1k sqft5217 Arrowhead Way, McKinney, TX 75072For SaleMLS ID #21367386, Hayman Shwan. NTREIS
- $549,9004 bd3 ba3k sqft13827 Plum Valley Dr, Frisco, TX 75033For SaleMLS ID #21354336, Tammy Lowe. NTREIS
- $695,0005 bd4 ba4.2k sqft14505 Farmcote Dr, Frisco, TX 75035For SaleMLS ID #21344958, Beth Mills. NTREIS
- $725,0004 bd4 ba3.4k sqft10811 Morro Bay Ln, Frisco, TX 75035For SaleMLS ID #21271558, sunil Chacko. NTREIS
- $594,4995 bd4 ba3.6k sqft13180 Mannheim Dr, Frisco, TX 75033For SaleMLS ID #21262229, Ben Schoenthal. NTREIS
- $599,9994 bd3 ba2.4k sqft2134 Sandy Creek Dr, Frisco, TX 75033For SaleMLS ID #21344977, Stacey Leslie. NTREIS
- $590,0005 bd4 ba3.4k sqft913 Royal Oaks Dr, McKinney, TX 75072For SaleMLS ID #21234167, Deb Wells. NTREIS
- $450,0004 bd2 ba2.3k sqft6777 Gatewick Dr, Frisco, TX 75035For SaleMLS ID #21342984, Pei-Wen Ting. NTREIS
- $679,9996 bd4 ba3.9k sqft14518 Alstone Dr, Frisco, TX 75035For SaleMLS ID #21281526, Arturo Vazquez De Anda. NTREIS
- $469,5004 bd2 ba2.2k sqft5208 Springflower Dr, Frisco, TX 75035For SaleMLS ID #21280742, Sharon Bartlett. NTREIS
- $449,9003 bd2 ba1.8k sqft8365 Biscayne St, Frisco, TX 75035For SaleMLS ID #21359189, Stephanie Deeds. NTREIS
- $599,0004 bd4 ba3.9k sqft280 Dave Trl, Prosper, TX 75078For SaleMLS ID #21267992, Christie Cannon. NTREIS
- $465,0003 bd2 ba1.8k sqft11404 Amber Valley Dr, Frisco, TX 75035For SaleMLS ID #21344056, Masoud Abbaszadeh. NTREIS
- $525,0004 bd3 ba3.2k sqft13763 Fall Harvest Dr, Frisco, TX 75033For SaleMLS ID #21290833, Christie Cannon. NTREIS
