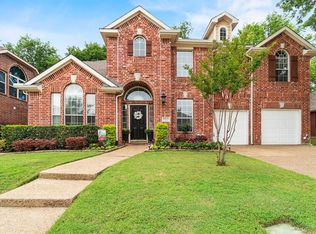
Welcome to this beautifully updated 4-bedroom, 3.5-bath home featuring a spacious open-concept layout designed for both everyday living and entertaining. A dedicated home office provides the perfect space for working remotely, studying, or enjoying a quiet retreat. The interior has been refreshed with new paint and plantation shutters, creating a bright and sophisticated atmosphere.
The updated kitchen offers modern style and functionality, while the remodeled bathrooms feature quartz countertops, updated cabinetry, stylish lighting, and modern faucets. The spacious primary suite includes a beautifully renovated bath with contemporary finishes and fixtures. Throughout the home, new tile flooring and carpet add a fresh, comfortable feel.
Step outside to the private backyard, offering plenty of space for outdoor gatherings, relaxation, or enjoying peaceful evenings under the stars. With thoughtful updates throughout and a functional floor plan, this home offers the perfect combination of comfort, style, and convenience. Don't miss the opportunity to make it yours!
For sale
$599,000
5217 Arrowhead Way, McKinney, TX 75072
4beds
3,175sqft
Single Family Residence
Built in 2001
5,662 Square Feet Lot
$585,400 Zestimate®
$189/sqft
$42/mo HOA
What's special
Stylish lightingModern faucetsContemporary finishes and fixturesPrivate backyardNew paintRemodeled bathroomsDedicated home office
- 53 days
- 140
- 6
Zillow last checked:
Listing updated:
Listed by:
Hayman Shwan 0779215 214-604-2477,
Competitive Edge Realty LLC 972-200-3685
Source: NTREIS,MLS#: 21367386
Facts & features
Interior
Bedrooms & bathrooms
- Bedrooms: 4
- Bathrooms: 4
- Full bathrooms: 3
- 1/2 bathrooms: 1
Primary bedroom
- Features: Closet Cabinetry, Ceiling Fan(s), En Suite Bathroom, Sitting Area in Primary, Walk-In Closet(s)
- Level: First
- Dimensions: 21 x 15
Bedroom
- Features: Ceiling Fan(s)
- Level: Second
- Dimensions: 11 x 11
Bedroom
- Features: Ceiling Fan(s), Walk-In Closet(s)
- Level: Second
- Dimensions: 11 x 11
Bedroom
- Features: Ceiling Fan(s), Walk-In Closet(s)
- Level: Second
- Dimensions: 13 x 12
Primary bathroom
- Features: Built-in Features, Dual Sinks, Double Vanity, En Suite Bathroom, Granite Counters, Sitting Area in Primary
- Level: First
- Dimensions: 13 x 9
Breakfast room nook
- Level: First
- Dimensions: 13 x 10
Dining room
- Level: First
- Dimensions: 13 x 12
Other
- Features: Built-in Features, Dual Sinks, Double Vanity, Granite Counters, Jack and Jill Bath, Linen Closet, Stone Counters
- Level: Second
- Dimensions: 11 x 13
Other
- Features: Built-in Features, Stone Counters
- Level: Second
- Dimensions: 10 x 4
Game room
- Features: Ceiling Fan(s)
- Level: Second
- Dimensions: 35 x 18
Half bath
- Level: First
- Dimensions: 7 x 4
Kitchen
- Features: Built-in Features, Eat-in Kitchen, Granite Counters, Kitchen Island, Pantry, Stone Counters, Walk-In Pantry
- Level: First
- Dimensions: 13 x 13
Laundry
- Level: First
- Dimensions: 14 x 11
Living room
- Features: Ceiling Fan(s), Fireplace
- Level: First
- Dimensions: 14 x 11
Office
- Features: Ceiling Fan(s)
- Level: First
- Dimensions: 14 x 11
Heating
- Central, Electric
Cooling
- Central Air, Ceiling Fan(s), Electric
Appliances
- Included: Some Gas Appliances, Dishwasher, Electric Oven, Gas Cooktop, Disposal, Gas Water Heater, Microwave, Plumbed For Gas, Vented Exhaust Fan
Features
- Built-in Features
- Flooring: Carpet, Ceramic Tile, Wood
- Windows: Bay Window(s), Shutters, Window Coverings
- Has basement: No
- Number of fireplaces: 1
- Fireplace features: Family Room, Gas, Gas Starter
Interior area
- Total interior livable area: 3,175 sqft
Video & virtual tour
Property
Parking
- Total spaces: 2
- Parking features: Door-Multi, Garage Faces Front, Garage, Garage Door Opener
- Attached garage spaces: 2
Features
- Levels: Two
- Stories: 2
- Patio & porch: Covered, Deck
- Exterior features: Deck
- Pool features: None, Community
- Fencing: Back Yard,Fenced,Wood
Lot
- Size: 5,662 Square Feet
- Features: Back Yard, Interior Lot, Lawn, Landscaped, Sprinkler System, Few Trees
Details
- Parcel number: R463900E03701
Construction
Type & style
- Home type: SingleFamily
- Architectural style: Traditional,Detached
- Property subtype: Single Family Residence
Materials
- Brick, Frame, Concrete, Rock, Stone
- Foundation: Slab
- Roof: Composition
Condition
- Resale
- Year built: 2001
Utilities & green energy
- Sewer: Public Sewer
- Water: Public
- Utilities for property: Cable Available, Electricity Available, Natural Gas Available, Phone Available, Sewer Available, Separate Meters, Underground Utilities, Water Available
Community & HOA
Community
- Features: Playground, Park, Pool, Trails/Paths, Curbs, Sidewalks
- Security: Security System, Carbon Monoxide Detector(s), Smoke Detector(s)
- Subdivision: Stone Brooke Crossing Ph Iii
HOA
- Has HOA: Yes
- Services included: All Facilities, Association Management
- HOA fee: $125 quarterly
- HOA name: Rti Community Management Assoc. Inc,
- HOA phone: 972-943-2828
Location
- Region: Mckinney
Financial & listing details
- Price per square foot: $189/sqft
- Tax assessed value: $581,758
- Annual tax amount: $10,164
- Date on market: 8/23/2026
- Cumulative days on market: 52 days
- Listing terms: Cash,Conventional,FHA,VA Loan
- Road surface type: Asphalt
Estimated market value
$585,400
$556,000 - $615,000
$3,247/mo
Price history
| Date | Event | Price |
|---|---|---|
| 8/23/2026 | Listed for sale | $599,000+4.2%$189/sqft |
Source: NTREIS #21367386 Report a problem | ||
| 5/1/2024 | Sold | -- |
Source: NTREIS #20563162 Report a problem | ||
| 4/22/2024 | Pending sale | $575,000$181/sqft |
Source: NTREIS #20563162 Report a problem | ||
| 4/2/2024 | Contingent | $575,000$181/sqft |
Source: NTREIS #20563162 Report a problem | ||
| 3/28/2024 | Listed for sale | $575,000$181/sqft |
Source: NTREIS #20563162 Report a problem | ||
Public tax history
| Year | Property taxes | Tax assessment |
|---|---|---|
| 2025 | $8,480 -15.4% | $581,758 +2.8% |
| 2024 | $10,020 +44.4% | $565,714 +23.1% |
| 2023 | $6,937 | $459,610 +10% |
| 2022 | -- | $417,827 +10% |
| 2021 | $7,686 -1.2% | $379,843 +3.8% |
| 2020 | $7,779 -0.2% | $365,787 +0.8% |
| 2019 | $7,796 +3.7% | $362,970 +8.6% |
| 2018 | $7,515 +17% | $334,357 +3.2% |
| 2017 | $6,425 | $323,969 +10.2% |
| 2016 | $6,425 +14.9% | $293,921 +12.2% |
| 2015 | $5,592 | $261,989 +14.7% |
| 2014 | $5,592 | $228,370 +3.7% |
| 2013 | -- | $220,214 +4.1% |
| 2012 | -- | $211,642 -1.8% |
| 2011 | -- | $215,413 +1.4% |
| 2010 | -- | $212,507 -0.1% |
| 2009 | -- | $212,728 -4.2% |
| 2008 | -- | $222,000 +4.7% |
| 2007 | -- | $212,000 +2.6% |
| 2006 | -- | $206,668 +0.4% |
| 2005 | -- | $205,760 -2% |
| 2004 | -- | $209,929 -0.8% |
| 2003 | -- | $211,595 +93.2% |
| 2002 | -- | $109,495 +356.2% |
| 2001 | -- | $24,000 |
Find assessor info on the county website
Monthly payment
Est. payment
Payment breakdown
Explore the cost of this home by adjusting the details. Changes won't be saved.Climate risks
Neighborhood: Stone Brooke Crossing
Nearby schools
Schools provided by the listing agent
- Elementary: Glenoaks
- Middle: Dowell
- High: Mckinney Boyd
- District: McKinney ISD
Source: NTREIS. This data may not be complete. We recommend contacting the local school district to confirm school assignments for this home.

Similar homes
- $550,0004 bd3 ba3.2k sqft3112 Avery Ln, McKinney, TX 75070For Sale
 MLS ID #21383230, James Fomby. NTREIS
 - $495,0005 bd3 ba2.9k sqft8216 Livingston Ln, McKinney, TX 75072For Sale
 MLS ID #21375537, Marc Vita. NTREIS
 - $755,0005 bd5 ba4.2k sqft2009 Templegate Dr, McKinney, TX 75072For Sale
 MLS ID #21182445, Nisha Shah. NTREIS
 - $700,0004 bd5 ba3.3k sqft1109 Well Meadow Ln, McKinney, TX 75071For Sale
 MLS ID #21311378, Michael Mann. NTREIS
