Situated on a premier, supersized corner lot within the prestigious McKinney ISD, this impeccably reimagined 5-bedroom, 4.5-bathroom residence offers a seamless blend of modern luxury and high-efficiency living. The extensive 2026 renovations include: two 5-ton Trane HVAC systems with Ecobee smart thermostats, brand-new appliances (induction cooktop, wall oven, microwave, refrigerator, and dishwasher), new flooring (carpet & LVP), new designer chandeliers, new super-quiet fans in every room, new kitchen sink with Kohler faucet, new kitchen backsplash, new light fixtures throughout, added 40+ LED recessed ceiling lights, freshly painted, new powder bath vanity, replaced 20 window glass panes, changed hardware to matte black. Outside, the massive private grounds are secured by an 8-foot fence with a rare double-door gate, specifically designed for secure RV or boat parking. This move-in-ready home perfectly balances sophisticated upgrades with the functional space required for a modern lifestyle.
For sale
Price cut: $3K (9/1)
$755,000
2009 Templegate Dr, McKinney, TX 75072
5beds
4,232sqft
Single Family Residence
Built in 2004
0.35 Acres Lot
$-- Zestimate®
$178/sqft
$51/mo HOA
What's special
Freshly paintedNew light fixtures throughoutPremier supersized corner lotMassive private groundsNew powder bath vanityNew designer chandeliersNew kitchen backsplash
- 246 days
- 262
- 13
Zillow last checked:
Listing updated:
Listed by:
Nisha Shah 0647057 469-666-4569,
Rain Realty, LLC 469-666-4569
Source: NTREIS,MLS#: 21182445
Facts & features
Interior
Bedrooms & bathrooms
- Bedrooms: 5
- Bathrooms: 5
- Full bathrooms: 4
- 1/2 bathrooms: 1
Primary bedroom
- Level: First
- Dimensions: 14 x 30
Bedroom
- Level: First
- Dimensions: 10 x 12
Bedroom
- Level: Second
- Dimensions: 10 x 16
Bedroom
- Level: Second
- Dimensions: 14 x 17
Bedroom
- Level: Second
- Dimensions: 11 x 16
Breakfast room nook
- Level: First
- Dimensions: 13 x 11
Dining room
- Level: First
- Dimensions: 11 x 13
Family room
- Level: First
- Dimensions: 21 x 19
Game room
- Level: Second
- Dimensions: 19 x 18
Living room
- Level: First
- Dimensions: 14 x 12
Media room
- Level: Second
- Dimensions: 20 x 15
Cooling
- Central Air, Ceiling Fan(s), Electric
Appliances
- Included: Dishwasher, Electric Cooktop, Electric Oven, Disposal, Gas Water Heater, Microwave, Refrigerator
- Laundry: Washer Hookup, Dryer Hookup
Features
- Chandelier, Decorative/Designer Lighting Fixtures, Open Floorplan, Cable TV
- Has basement: No
- Number of fireplaces: 1
- Fireplace features: Living Room
Interior area
- Total interior livable area: 4,232 sqft
Video & virtual tour
Property
Parking
- Total spaces: 3
- Parking features: Door-Multi, Door-Single, Garage, Garage Door Opener
- Attached garage spaces: 3
Features
- Levels: Two
- Stories: 2
- Pool features: None
- Fencing: Wood
Lot
- Size: 0.35 Acres
Details
- Parcel number: R805800C00501
Construction
Type & style
- Home type: SingleFamily
- Architectural style: Detached
- Property subtype: Single Family Residence
Condition
- Year built: 2004
Utilities & green energy
- Sewer: Public Sewer
- Water: Public
- Utilities for property: Electricity Available, Electricity Connected, Sewer Available, Water Available, Cable Available
Community & HOA
Community
- Subdivision: Hillside At Winding Creek
HOA
- Has HOA: Yes
- Services included: Association Management
- HOA fee: $307 semi-annually
- HOA name: Winding Creek Hoa (Real Manage)
- HOA phone: 866-473-2573
Location
- Region: Mckinney
Financial & listing details
- Price per square foot: $178/sqft
- Tax assessed value: $726,562
- Annual tax amount: $11,517
- Date on market: 2/18/2026
- Cumulative days on market: 246 days
Estimated market value
Not available
Estimated sales range
Not available
$4,135/mo
Price history
| Date | Event | Price |
|---|---|---|
| 9/1/2026 | Price change | $755,000-0.4%$178/sqft |
Source: NTREIS #21182445 Report a problem | ||
| 8/12/2026 | Price change | $758,000-2.6%$179/sqft |
Source: NTREIS #21182445 Report a problem | ||
| 8/6/2026 | Price change | $778,000-0.1%$184/sqft |
Source: NTREIS #21182445 Report a problem | ||
| 7/9/2026 | Price change | $779,000-2.4%$184/sqft |
Source: NTREIS #21182445 Report a problem | ||
| 6/12/2026 | Price change | $798,000-0.1%$189/sqft |
Source: NTREIS #21182445 Report a problem | ||
| 5/2/2026 | Price change | $799,000-0.1%$189/sqft |
Source: NTREIS #21182445 Report a problem | ||
| 4/10/2026 | Price change | $799,900-5.9%$189/sqft |
Source: NTREIS #21182445 Report a problem | ||
| 3/19/2026 | Price change | $849,900-1.2%$201/sqft |
Source: NTREIS #21182445 Report a problem | ||
| 3/6/2026 | Price change | $859,900-1.1%$203/sqft |
Source: NTREIS #21182445 Report a problem | ||
| 2/18/2026 | Listed for sale | $869,900$206/sqft |
Source: NTREIS #21182445 Report a problem | ||
| 4/17/2025 | Sold | -- |
Source: Public Record Report a problem | ||
Public tax history
| Year | Property taxes | Tax assessment |
|---|---|---|
| 2026 | -- | $726,562 +10.2% |
| 2025 | $9,793 +5.2% | $659,185 +10% |
| 2024 | $9,311 +10.5% | $599,259 +10% |
| 2023 | $8,423 -60.6% | $544,781 -10.7% |
| 2022 | $21,401 +181% | $610,056 +35.5% |
| 2021 | $7,615 -0.4% | $450,232 +0.5% |
| 2020 | $7,646 -0.2% | $447,972 +0.6% |
| 2019 | $7,658 +0.5% | $445,163 +3.4% |
| 2018 | $7,617 +2.4% | $430,414 +4.5% |
| 2017 | $7,436 | $411,693 +15.7% |
| 2016 | $7,436 -1.7% | $355,714 -2.6% |
| 2015 | $7,566 | $365,043 +6.8% |
| 2014 | $7,566 | $341,748 +6% |
| 2013 | -- | $322,301 +18.3% |
| 2012 | -- | $272,457 +2.6% |
| 2011 | -- | $265,657 -2.2% |
| 2010 | -- | $271,657 -3.9% |
| 2009 | -- | $282,804 -3.9% |
| 2008 | -- | $294,138 -2.3% |
| 2007 | -- | $301,119 +4.2% |
| 2006 | -- | $289,118 -0.4% |
| 2005 | -- | $290,191 +1134.9% |
| 2003 | -- | $23,500 |
Find assessor info on the county website
Monthly payment
Est. payment
Payment breakdown
Explore the cost of this home by adjusting the details. Changes won't be saved.Climate risks
Neighborhood: 75072
Nearby schools
Schools provided by the listing agent
- Elementary: Walker
- Middle: Faubion
- High: Mckinney
- District: McKinney ISD
Source: NTREIS. This data may not be complete. We recommend contacting the local school district to confirm school assignments for this home.


Similar homes
- $539,9005 bd3 ba2.8k sqft705 Royal Crest Ct, McKinney, TX 75072For Sale
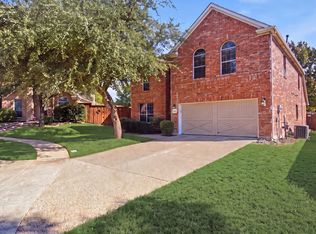 MLS ID #21409538, Benjamin Lauer. NTREIS
 - $718,0004 bd4 ba4.1k sqft1218 Bridgeway Ln, Allen, TX 75013For Sale
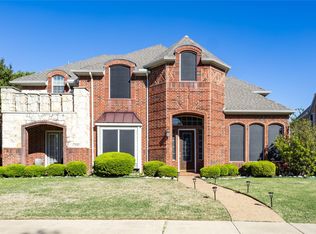 MLS ID #21366689, Brian Wu. NTREIS
 - $744,3904 bd4 ba3.7k sqft13347 Lincolnshire Ln, Frisco, TX 75035For Sale
 MLS ID #21068370, Vijaysundari Mani. NTREIS
 - $659,9004 bd4 ba3.7k sqft3408 Snowmass Ln, McKinney, TX 75070For Sale
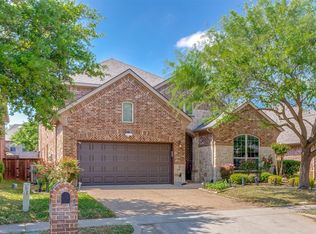 MLS ID #21303045, Linda Gokie. NTREIS
