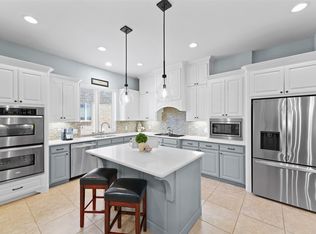
This stunning home truly has it ALL! It showcases nearly 80K in upscale designer finishes, offering exceptional price value, TONS of savings and instant luxury for the new owners! Perfectly positioned on a quiet cul-de-sac in the sought after Sorano community! Zoned to highly acclaimed Frisco ISD with exceptional ratings of all schools! New premium quality hardwood flooring in major living area of the first level, New HVAC units, New Upgraded Kitchen, New plush Carpets, New Paint and so much more!! You are greeted by a grand foyer with a high ceiling and a showstopper Chandelier! To the left, discover an elegant formal living room (rare to find) paired with a sophisticated formal dining area - A well curated space with rich wainscoting and decorative light fixtures. Tucked away on the right is a private executive study with custom French doors, an upgraded full bath and in the corner a utility room. Check out the chef inspired gourmet kitchen! Transformed with high end finishes like white stone counter tops, decorative backsplash, pot filler, SS Appliances etc. No expense spared in creating an opulent lifestyle living experience. A total of 6 Elegant chandeliers and light fixtures just on the first level! Impressive living room grandeur with high vaulted ceilings, a statement chandelier, accent stone wall with fireplace! Tons of natural light! Large sized primary bedroom is a peaceful retreat and has a custom designed ensuite bath! Dramatic stairs takes you to a huge game room.This can become a second living room or play area. Private Media room comes with a built in wet bar, projector screen and surround sound speaker for you to enjoy a movie night in your own home theater! Upstairs also features generously sized 4 bedrooms and two full baths! One is a jack and Jill connecting two rooms. Green belt and walking trail by your front yard! Close proximity to all amenities and recreation. Minutes away from all major highways! A hard to find gem- so book your tour now!
For sale
Price cut: $10K (9/8)
$835,000
10222 Rosini Ct, Frisco, TX 75035
5beds
4,328sqft
Single Family Residence
Built in 2011
0.29 Acres Lot
$805,400 Zestimate®
$193/sqft
$48/mo HOA
What's special
Tons of natural lightSophisticated formal dining areaUpscale designer finishesQuiet cul-de-sacDecorative backsplashHuge game roomWhite stone counter tops
- 89 days
- 524
- 29
Zillow last checked:
Listing updated:
Listed by:
Suri Juzer 0686250 469-441-3774,
ONEPLUS REALTY GROUP, LLC 469-867-9837
Source: NTREIS,MLS#: 21328419
Facts & features
Interior
Bedrooms & bathrooms
- Bedrooms: 5
- Bathrooms: 4
- Full bathrooms: 4
Primary bedroom
- Features: Built-in Features, Closet Cabinetry, Ceiling Fan(s), Dual Sinks, Double Vanity, En Suite Bathroom, Garden Tub/Roman Tub, Jetted Tub, Linen Closet, Walk-In Closet(s)
- Level: First
- Dimensions: 19 x 16
Bedroom
- Features: Ceiling Fan(s), En Suite Bathroom
- Level: Second
- Dimensions: 16 x 10
Bedroom
- Features: Ceiling Fan(s)
- Level: Second
- Dimensions: 0 x 0
Bedroom
- Features: Ceiling Fan(s)
- Level: Second
- Dimensions: 0 x 0
Bedroom
- Features: Ceiling Fan(s)
- Level: Second
- Dimensions: 12 x 11
Breakfast room nook
- Level: First
- Dimensions: 14 x 9
Dining room
- Level: First
- Dimensions: 14 x 10
Family room
- Level: First
- Dimensions: 22 x 15
Other
- Features: Built-in Features, Linen Closet, Stone Counters, Separate Shower
- Level: First
- Dimensions: 0 x 0
Game room
- Level: Second
- Dimensions: 20 x 16
Kitchen
- Features: Breakfast Bar, Built-in Features, Butler's Pantry, Kitchen Island, Pot Filler, Stone Counters, Walk-In Pantry
- Level: First
- Dimensions: 0 x 0
Living room
- Features: Ceiling Fan(s), Fireplace
- Level: First
- Dimensions: 17 x 24
Media room
- Features: Built-in Features
- Level: Second
- Dimensions: 19 x 11
Office
- Features: Other
- Level: First
- Dimensions: 10 x 15
Heating
- Central
Cooling
- Central Air
Appliances
- Included: Built-In Gas Range, Double Oven, Dishwasher, Gas Cooktop, Disposal, Gas Range, Microwave, Tankless Water Heater, Vented Exhaust Fan
- Laundry: Laundry in Utility Room, Other
Features
- Wet Bar, Built-in Features, Chandelier, Decorative/Designer Lighting Fixtures, Double Vanity, Granite Counters, Kitchen Island, Open Floorplan, Pantry, Paneling/Wainscoting, Smart Home, Vaulted Ceiling(s), Walk-In Closet(s), Wired for Sound
- Flooring: Carpet, Hardwood, Tile
- Windows: Window Coverings
- Has basement: No
- Number of fireplaces: 1
- Fireplace features: Decorative, Glass Doors, Gas Starter, Living Room, Masonry, Stone
Interior area
- Total interior livable area: 4,328 sqft
Video & virtual tour
Property
Parking
- Total spaces: 4
- Parking features: Concrete, Direct Access, Driveway, Garage, Garage Door Opener, Inside Entrance
- Attached garage spaces: 2
- Carport spaces: 2
Features
- Levels: Two
- Stories: 2
- Patio & porch: Patio, Covered
- Exterior features: Private Yard, Rain Gutters
- Pool features: None
- Fencing: Wood
Lot
- Size: 0.29 Acres
- Features: Cul-De-Sac, Landscaped, Sprinkler System, Few Trees
Details
- Parcel number: R970700C01801
- Other equipment: Home Theater
Construction
Type & style
- Home type: SingleFamily
- Architectural style: Traditional,Detached
- Property subtype: Single Family Residence
Materials
- Brick, Rock, Stone, Wood Siding
- Foundation: Slab
- Roof: Composition,Shingle
Condition
- Year built: 2011
Utilities & green energy
- Sewer: Public Sewer
- Water: Public
- Utilities for property: Sewer Available, Water Available
Green energy
- Energy efficient items: HVAC, Insulation, Thermostat
Community & HOA
Community
- Features: Curbs, Trails/Paths, Sidewalks
- Security: Prewired, Carbon Monoxide Detector(s), Fire Alarm, Fire Sprinkler System, Smoke Detector(s)
- Subdivision: Sorano
HOA
- Has HOA: Yes
- Services included: Association Management
- HOA fee: $570 annually
- HOA name: Principal Management
- HOA phone: 972-992-3444
Location
- Region: Frisco
Financial & listing details
- Price per square foot: $193/sqft
- Tax assessed value: $523,425
- Annual tax amount: $7,609
- Date on market: 7/23/2026
- Cumulative days on market: 89 days
- Listing terms: Cash,Conventional,FHA,VA Loan
- Exclusions: All mirrors and wall art, curtains and internet cameras installed inside and outside of the property by the sellers.
Estimated market value
$805,400
$765,000 - $846,000
$4,448/mo
Price history
| Date | Event | Price |
|---|---|---|
| 9/8/2026 | Price change | $835,000-1.2%$193/sqft |
Source: NTREIS #21328419 Report a problem | ||
| 7/23/2026 | Listed for sale | $845,000$195/sqft |
Source: NTREIS #21328419 Report a problem | ||
| 3/18/2022 | Listing removed | -- |
Source:  Coldwell Banker Apex, Realtors Report a problem Coldwell Banker Apex, Realtors Report a problem | ||
| 3/11/2022 | Listed for sale | $845,000+15.9%$195/sqft |
Source: NTREIS #20003321 Report a problem | ||
| 3/2/2022 | Listing removed | -- |
Source: NTREIS #14626147 Report a problem | ||
| 8/2/2021 | Listing removed | $729,000$168/sqft |
Source: NTREIS #14626147 Report a problem | ||
| 7/16/2021 | Listed for sale | $729,000+75.7%$168/sqft |
Source: NTREIS #14626147 Report a problem | ||
| 1/31/2018 | Listing removed | $415,000$96/sqft |
Source: CENTURY 21 Judge Fite Company #13697959 Report a problem | ||
| 1/12/2018 | Pending sale | $415,000$96/sqft |
Source: CENTURY 21 Judge Fite Company #13697959 Report a problem | ||
| 12/22/2017 | Price change | $415,000-5.6%$96/sqft |
Source: CENTURY 21 Judge Fite Company #13697959 Report a problem | ||
| 10/27/2017 | Pending sale | $439,787$102/sqft |
Source: CENTURY 21 Judge Fite Company #13697959 Report a problem | ||
| 10/4/2017 | Price change | $439,787-4.4%$102/sqft |
Source: CENTURY 21 Judge Fite Company #13697959 Report a problem | ||
| 9/29/2017 | Price change | $459,999-3.1%$106/sqft |
Source: CENTURY 21 Judge Fite Company #13697959 Report a problem | ||
| 9/25/2017 | Listed for sale | $474,900$110/sqft |
Source: CENTURY 21 Judge Fite Co. #13697959 Report a problem | ||
Public tax history
| Year | Property taxes | Tax assessment |
|---|---|---|
| 2026 | -- | $499,532 +10% |
| 2025 | $4,200 -13% | $454,120 +10% |
| 2024 | $4,826 -0.1% | $412,836 +10% |
| 2023 | $4,833 -63.3% | $375,305 -46% |
| 2022 | $13,155 +42.6% | $694,844 +47.9% |
| 2021 | $9,226 +1.8% | $469,953 +4.2% |
| 2020 | $9,065 +4.5% | $450,883 +6.1% |
| 2019 | $8,672 -14.7% | $424,877 -15.5% |
| 2018 | $10,169 +9.2% | $502,782 +3% |
| 2017 | $9,314 | $487,904 +0.7% |
| 2016 | $9,314 +17.7% | $484,453 +19.2% |
| 2015 | $7,915 | $406,386 +10.7% |
| 2014 | $7,915 | $367,194 +10.5% |
| 2013 | -- | $332,334 +43.8% |
| 2012 | -- | $231,096 +450.2% |
| 2011 | -- | $42,000 |
| 2010 | -- | $42,000 +6.4% |
| 2009 | -- | $39,480 |
Find assessor info on the county website
Monthly payment
Est. payment
Payment breakdown
Explore the cost of this home by adjusting the details. Changes won't be saved.Climate risks
Neighborhood: 75035
Nearby schools
Schools provided by the listing agent
- Elementary: Norris
- Middle: Nelson
- High: Independence
- District: Frisco ISD
Source: NTREIS. This data may not be complete. We recommend contacting the local school district to confirm school assignments for this home.

Similar homes
- $759,9004 bd5 ba3.4k sqft14841 Germantown Ln, Frisco, TX 75035For Sale
 MLS ID #21416350, May Hsu. NTREIS
 - $875,0006 bd4 ba5k sqft14785 Palm Desert Ln, Frisco, TX 75035For Sale
 MLS ID #21314450, Vijaya Kollapaneni. NTREIS
 - $744,9004 bd4 ba3.4k sqft8747 Kelvington Dr, Frisco, TX 75035For Sale
 MLS ID #21283416, Rene Burchell. NTREIS
 - $835,0005 bd4 ba4.7k sqft2490 Stonybrook Dr, Prosper, TX 75078For Sale
 MLS ID #21412922, Niyanta Marfatia. NTREIS
