This stunning, even better than new home offers exceptional design, high-end finishes, a dream layout on a huge oversized corner lot, built by Shaddock Homes. Perfectly situated in a highly sought-after neighborhood w top-rated Frisco ISD schools. From the moment you enter, you’ll be impressed by the beautiful hardwood floors, high ceilings, natural light & seamless flow of space. A lg private study w French doors & a formal dining room provide elegant, functional areas for work & entertaining. Chef’s dream kit features an oversized waterfall quartz island w extended seating, 2 ovens, pot filler, farmhouse sink, wine fridge & custom black & white tuxedo cabinetry w designer hardware. A generous WI pantry & mudroom off the garage complete this gorgeous space. Enjoy everyday convenience with a downstairs full bath, 2 spacious beds & a lg laundry room w added sink & BI cabinetry. 2-car garage w epoxy floors & extension offers storage. Expansive family room is filled w natural light & centers around a gas FP, soaring ceilings & lg glass sliding door. Extended covered patio w epoxy floors, plumbed for gas, wired for TV & speakers—ideal for year-round outdoor living. Huge backyard backs up to a scenic trail, offering complete privacy & nature views. Retreat to the lg primary ste, featuring his & hers WI closets, white oak oak cabinetry & spa-like bath w linen storage. Upstairs, going through a beautiful curved staircase you'll find 2 additional beds w large WI closets, a full bath w 2 sinks, a lg game room w fantastic wet bar perfect for entertaining & media room. Custom shades have been installed throughout to add to the upscale ambiance as well as upgraded fans in most rooms. This home comes with an upgraded flower bed, security cameras & lots of other special features. Enjoy resort-style amenities inc a community pool, fitness center, clubhouse, 2 parks & walking trail just minutes from shopping, dining & entertainment. This beauty is a must see!
Sold
Price Unknown
9996 Minister Ln, Frisco, TX 75035
4beds
3,426sqft
Single Family Residence
Built in 2021
0.32 Acres Lot
$808,900 Zestimate®
$--/sqft
$3,922 Estimated rent
Home value
$808,900
$760,000 - $857,000
$3,922/mo
Zestimate® history
Owner options
List your home for rent
$3,922/mo
Rent Zestimate®
Find your next renter with Zillow Rental Manager. Plus, with online applications, you can quickly screen prospective tenants – for free.
$3,922/mo
Rent Zestimate®
Refinance and save
$1,020/mo
Est. payment
Refinancing to a lower rate could help reduce your monthly payments and save thousands over the life of the loan.
$1,020/mo
Est. payment
Explore your selling options
Work with a Zillow partner agent
Leverage their expertise and Zillow's premium Showcase listings to get your home seen by more buyers.
Get startedList with your own agent
Get your home in front of millions of buyers by listing it on Zillow.
Learn how to do itSell it yourself
Take full control of how buyers see your home on Zillow by listing For Sale by Owner (FSBO).
List your homeWhat's special
Beautiful hardwood floorsHigh ceilingsExtended covered patioHigh-end finishesFormal dining roomCustom shadesScenic trail
Zillow last checked:
Listing updated:
Listed by:
Elyse Guthrie 0658284 512-217-1412,
Keller Williams Realty Allen 972-747-5100
Bought with:
Anuradha Gupta
DHS Realty
Source: NTREIS,MLS#: 20988925
Facts & features
Interior
Bedrooms & bathrooms
- Bedrooms: 4
- Bathrooms: 3
- Full bathrooms: 3
Primary bedroom
- Level: First
- Dimensions: 17 x 14
Bedroom
- Level: Second
- Dimensions: 14 x 14
Bedroom
- Level: Second
- Dimensions: 11 x 12
Bedroom
- Level: First
- Dimensions: 12 x 12
Primary bathroom
- Level: First
- Dimensions: 10 x 12
Dining room
- Level: First
- Dimensions: 13 x 10
Game room
- Level: Second
- Dimensions: 18 x 16
Kitchen
- Level: First
- Dimensions: 18 x 13
Laundry
- Level: First
- Dimensions: 7 x 6
Living room
- Level: First
- Dimensions: 20 x 25
Media room
- Level: Second
- Dimensions: 18 x 19
Office
- Level: First
- Dimensions: 13 x 10
Heating
- Central, Electric
Cooling
- Central Air, Ceiling Fan(s), Electric
Appliances
- Included: Some Gas Appliances, Double Oven, Dishwasher, Electric Oven, Gas Cooktop, Disposal, Plumbed For Gas, Refrigerator, Vented Exhaust Fan
- Laundry: Washer Hookup, Laundry in Utility Room
Features
- Cable TV
- Windows: Window Coverings
- Has basement: No
- Number of fireplaces: 1
- Fireplace features: Gas Log
Interior area
- Total interior livable area: 3,426 sqft
Property
Parking
- Total spaces: 2
- Parking features: Driveway, Garage Faces Front, Garage, Garage Door Opener
- Attached garage spaces: 2
- Has uncovered spaces: Yes
Features
- Levels: Two
- Stories: 2
- Patio & porch: Patio, Covered
- Exterior features: Rain Gutters
- Pool features: None, Community
- Fencing: Back Yard,Fenced,Wood
Lot
- Size: 0.32 Acres
- Features: Back Yard, Cul-De-Sac, Interior Lot, Lawn, Landscaped, Subdivision, Sprinkler System, Few Trees
Details
- Parcel number: R1212700A02301
Construction
Type & style
- Home type: SingleFamily
- Architectural style: Detached
- Property subtype: Single Family Residence
- Attached to another structure: Yes
Materials
- Foundation: Slab
- Roof: Composition
Condition
- Year built: 2021
Utilities & green energy
- Sewer: Public Sewer
- Water: Public
- Utilities for property: Sewer Available, Water Available, Cable Available
Community & HOA
Community
- Features: Clubhouse, Playground, Park, Pool, Trails/Paths, Curbs, Sidewalks
- Security: Carbon Monoxide Detector(s), Fire Alarm
- Subdivision: Estates At Shaddock Park Ph 2
HOA
- Has HOA: Yes
- Services included: All Facilities, Association Management
- HOA fee: $1,020 annually
- HOA name: Estates at Shaddock Park
- HOA phone: 214-845-7345
Location
- Region: Frisco
Financial & listing details
- Tax assessed value: $898,102
- Annual tax amount: $11,590
- Date on market: 7/3/2025
- Cumulative days on market: 104 days
- Exclusions: LG Refrigerator in kitchen, TVs & TV mounts, Wine fridge (negotiable), Washer & dryer (negotiable), Extra long hose
Price history
| Date | Event | Price |
|---|---|---|
| 11/26/2025 | Pending sale | $875,000$255/sqft |
Source: NTREIS #20988925 Report a problem | ||
| 11/25/2025 | Sold | -- |
Source: NTREIS #20988925 Report a problem | ||
| 10/22/2025 | Contingent | $875,000$255/sqft |
Source: NTREIS #20988925 Report a problem | ||
| 9/24/2025 | Price change | $875,000-2.7%$255/sqft |
Source: NTREIS #20988925 Report a problem | ||
| 8/14/2025 | Price change | $899,000-2.8%$262/sqft |
Source: NTREIS #20988925 Report a problem | ||
| 7/22/2025 | Price change | $925,000-2.6%$270/sqft |
Source: NTREIS #20988925 Report a problem | ||
| 7/8/2025 | Price change | $950,000-2.6%$277/sqft |
Source: NTREIS #20988925 Report a problem | ||
| 7/3/2025 | Listed for sale | $975,000$285/sqft |
Source: NTREIS #20988925 Report a problem | ||
Public tax history
| Year | Property taxes | Tax assessment |
|---|---|---|
| 2025 | $10,301 +3.6% | $758,304 +10% |
| 2024 | $9,941 -20.7% | $689,367 -18.6% |
| 2023 | $12,539 +55.9% | $846,967 +99.4% |
| 2022 | $8,041 +265% | $424,756 +278.5% |
| 2021 | $2,203 | $112,219 |
Find assessor info on the county website
Neighborhood: 75035
Nearby homes
- $835,0004 bd4 ba3.2k sqft9974 Minister Ln, Frisco, TX 75035For Sale
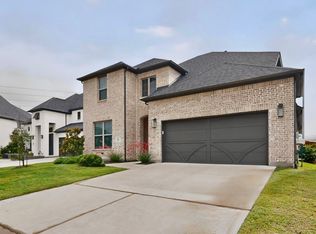
- $788,4004 bd3 ba3.5k sqft9952 Minister Ln, Frisco, TX 75035Off Market
- $869,0004 bd3 ba3.9k sqft14198 Chestnut Glen Ln, Frisco, TX 75035Off Market
- $757,2004 bd3 ba3.4k sqft9930 Minister Ln, Frisco, TX 75035Off Market
- $845,0005 bd4 ba4.3k sqft10222 Rosini Ct, Frisco, TX 75035For Sale
- $901,200-- bd-- ba-- sqft10222 Rosini Ct, Frisco, TX 75035Off Market
- $930,2004 bd4 ba3.6k sqft14169 Chestnut Glen Ln, Frisco, TX 75035Off Market
- $778,3005 bd4 ba3.9k sqft10219 Rosini Ct, Frisco, TX 75035Off Market
Nearby schools
GreatSchools rating
- 10/10Norris Elementary SchoolGrades: K-5Distance: 0.5 mi
- 10/10Nelson Middle SchoolGrades: 6-8Distance: 0.2 mi
- 9/10Independence High SchoolGrades: 9-12Distance: 0.3 mi
Schools provided by the listing agent
- Elementary: Norris
- Middle: Nelson
- High: Independence
- District: Frisco ISD
Source: NTREIS. This data may not be complete. We recommend contacting the local school district to confirm school assignments for this home.
Get a cash offer in 3 minutes
Find out how much your home could sell for in as little as 3 minutes with a no-obligation cash offer.
Estimated market value
$808,900
Get a cash offer in 3 minutes
Find out how much your home could sell for in as little as 3 minutes with a no-obligation cash offer.
Estimated market value
$808,900
- Texas
- Collin County
- Frisco
- 75035
- 9996 Minister Ln
Nearby cities
Nearby neighborhoods
Nearby zip codes
Other Frisco Topics
