Welcome to this stunning north-facing custom home, perfectly nestled in one of North Frisco’s most desirable and walkable neighborhoods, zoned to highly acclaimed Frisco ISD schools. Offering 6 spacious bedrooms and an impressive collection of luxury upgrades, this exceptional residence seamlessly blends timeless elegance with modern comfort. From the moment you arrive, you’ll be captivated by the striking brick and stone elevation and outstanding curb appeal. Step through the elegant double French doors into a grand foyer featuring soaring ceilings, a dramatic custom spiral staircase, and beautiful nail-down hand-scraped hardwood floors. Designed for both everyday living and entertaining, the light-filled open floor plan offers generous living spaces and effortless functionality. Fully upgraded chef’s kitchen is the heart of the home, showcasing premium granite countertops, a large island with bar seating, custom cabinetry, walk-in pantry, butler’s pantry, abundant workspace for the culinary enthusiast. Spacious primary suite provides a peaceful retreat, complemented by a beautifully upgraded spa-inspired bathroom. First floor has a dedicated executive study featuring a closet and an attached full bath with a walk-in shower, making it an ideal sixth bed or private guest suite. Upstairs, you’ll discover 4 generously sized bedrooms, each with spacious walk-in closets, along with expansive game room and theater-ready 7.1 media room with a convenient wet bar—perfect for family movie nights. Step outside to your private backyard oasis featuring an oversized covered patio with 3 elegant French door entrances, creating the perfect setting for outdoor dining, relaxation, and hosting memorable gatherings. Whole-house built-in audio system, Dedicated prayer room, Whole-house water softener, custom shoe racks, 3 car garage with Epoxy floor and extra space for bicycles. Minutes to premier shopping, dining, entertainment, and major highways 121, DNT, 75, and 380. A Must See!!!
For sale
Price cut: $27.1K (8/15)
$899,910
14785 Palm Desert Ln, Frisco, TX 75035
6beds
5,000sqft
Single Family Residence
Built in 2012
0.26 Acres Lot
$868,200 Zestimate®
$180/sqft
$19/mo HOA
What's special
Private backyard oasisGrand foyerWhole-house built-in audio systemLight-filled open floor planGenerous living spacesCustom shoe racksPremium granite countertops
- 74 days
- 531
- 30
Zillow last checked:
Listing updated:
Listed by:
Vijaya Kollapaneni 0750300 469-305-2511,
Meru Realty, LLC 469-305-2511
Source: NTREIS,MLS#: 21314450
Facts & features
Interior
Bedrooms & bathrooms
- Bedrooms: 6
- Bathrooms: 4
- Full bathrooms: 4
Primary bedroom
- Level: First
- Dimensions: 21 x 18
Breakfast room nook
- Features: Breakfast Bar
- Level: First
- Dimensions: 12 x 10
Dining room
- Level: First
- Dimensions: 16 x 10
Family room
- Features: Ceiling Fan(s), Fireplace
- Level: First
- Dimensions: 30 x 20
Kitchen
- Features: Breakfast Bar, Built-in Features, Butler's Pantry, Eat-in Kitchen, Granite Counters, Kitchen Island, Pantry, Stone Counters, Walk-In Pantry
- Level: First
- Dimensions: 12 x 10
Living room
- Features: Ceiling Fan(s)
- Level: First
- Dimensions: 16 x 14
Utility room
- Features: Built-in Features, Other, Utility Room, Utility Sink
- Level: First
- Dimensions: 15 x 6
Heating
- Central
Cooling
- Central Air, Ceiling Fan(s), Electric
Appliances
- Included: Dishwasher, Electric Oven, Gas Cooktop, Disposal, Microwave, Water Softener, Tankless Water Heater, Water Purifier
Features
- Wet Bar, Cedar Closet(s), Eat-in Kitchen, Granite Counters, High Speed Internet, Kitchen Island, Open Floorplan, Pantry, Smart Home, Vaulted Ceiling(s), Walk-In Closet(s), Wired for Sound
- Flooring: Carpet, Ceramic Tile, Hardwood
- Windows: Bay Window(s)
- Has basement: No
- Number of fireplaces: 1
- Fireplace features: Gas, Gas Starter
Interior area
- Total interior livable area: 5,000 sqft
Video & virtual tour
Property
Parking
- Total spaces: 3
- Parking features: Covered, Epoxy Flooring, Garage Faces Front, Garage, Garage Door Opener
- Attached garage spaces: 3
Features
- Levels: Two
- Stories: 2
- Patio & porch: Covered
- Pool features: None
Lot
- Size: 0.26 Acres
Details
- Parcel number: R956800A00401
- Other equipment: Home Theater, Other
Construction
Type & style
- Home type: SingleFamily
- Architectural style: Detached
- Property subtype: Single Family Residence
Materials
- Brick, Rock, Stone, Wood Siding
- Foundation: Slab
Condition
- Resale
- Year built: 2012
Utilities & green energy
- Sewer: Public Sewer
- Water: Public
- Utilities for property: Cable Available, Sewer Available, Water Available
Community & HOA
Community
- Features: Other, Sidewalks
- Security: Prewired, Carbon Monoxide Detector(s), Other, Smoke Detector(s)
- Subdivision: Stonelake Estates West Ph Ii
HOA
- Has HOA: Yes
- Services included: Association Management, Maintenance Grounds
- HOA fee: $225 annually
- HOA name: Goodwin & Co Of Texas
- HOA phone: 855-289-6007
Location
- Region: Frisco
Financial & listing details
- Price per square foot: $180/sqft
- Tax assessed value: $882,958
- Annual tax amount: $14,418
- Date on market: 6/27/2026
- Cumulative days on market: 75 days
Estimated market value
$868,200
$825,000 - $912,000
$4,457/mo
Price history
| Date | Event | Price |
|---|---|---|
| 8/15/2026 | Price change | $899,910-2.9%$180/sqft |
Source: NTREIS #21314450 Report a problem | ||
| 6/27/2026 | Listed for sale | $927,000$185/sqft |
Source: NTREIS #21314450 Report a problem | ||
| 12/29/2025 | Listing removed | $4,500$1/sqft |
Source: Zillow Rentals Report a problem | ||
| 11/4/2025 | Listed for rent | $4,500$1/sqft |
Source: Zillow Rentals Report a problem | ||
Public tax history
| Year | Property taxes | Tax assessment |
|---|---|---|
| 2025 | $12,030 +4.3% | $860,520 +10% |
| 2024 | $11,529 +13.3% | $782,291 +10% |
| 2023 | $10,173 -9.5% | $711,174 +10% |
| 2022 | $11,237 +3% | $646,522 +10% |
| 2021 | $10,905 +3.1% | $587,747 +5.4% |
| 2020 | $10,582 -8.2% | $557,595 -6.6% |
| 2019 | $11,530 +2.9% | $597,172 +8.1% |
| 2018 | $11,207 +6.2% | $552,376 +4.7% |
| 2017 | $10,556 | $527,530 +5.2% |
| 2016 | $10,556 +17.9% | $501,475 +8.5% |
| 2015 | $8,956 | $462,100 +12.1% |
| 2014 | $8,956 | $412,301 +117.6% |
| 2013 | -- | $189,453 +294.7% |
| 2012 | -- | $48,000 +1.7% |
| 2011 | -- | $47,215 -0.5% |
| 2010 | -- | $47,450 +20.1% |
| 2009 | -- | $39,501 -16% |
| 2008 | -- | $47,000 |
Find assessor info on the county website
Monthly payment
Est. payment
Payment breakdown
Explore the cost of this home by adjusting the details. Changes won't be saved.Climate risks
Neighborhood: 75035
Nearby schools
Schools provided by the listing agent
- Elementary: Ashley
- Middle: Roach
- High: Heritage
- District: Frisco ISD
Source: NTREIS. This data may not be complete. We recommend contacting the local school district to confirm school assignments for this home.

Similar homes
- $835,0005 bd4 ba4.3k sqft10222 Rosini Ct, Frisco, TX 75035For Sale
 MLS ID #21328419, Suri Juzer. NTREIS
 - $775,0005 bd4 ba3.7k sqft11567 Castle Brook Ln, Frisco, TX 75035For Sale
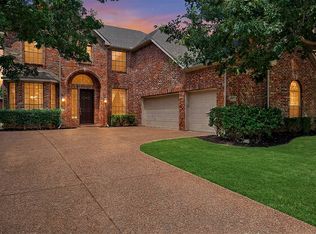 MLS ID #21287034, Laila Khouri. NTREIS
 - $825,0005 bd4 ba4.1k sqft12932 Whistling Straits Ln, Frisco, TX 75035For Sale
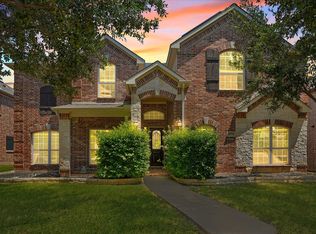 MLS ID #21324447, Christopher Dai. NTREIS
 - $794,0005 bd4 ba4k sqft12450 Princess Dr, Frisco, TX 75035For Sale
 MLS ID #21325337, Rene Burchell. NTREIS
