Welcome to this stunning 2023-built home offering the perfect blend of modern design, spacious living, and everyday comfort in highly sought-after Prosper ISD. Featuring 5 bedrooms and 4 full bathrooms, this beautifully designed residence offers an open-concept floor plan with abundant natural light and generous living spaces ideal for both entertaining and everyday living. The impressive two-story family room creates a grand, light-filled atmosphere and serves as the centerpiece of the home. The spacious kitchen is designed for both functionality and entertaining, with ample cabinetry, expansive counter space, and a seamless connection to the dining and living areas. The private primary suite provides a relaxing retreat, while additional bedrooms offer flexibility for guests, a home office, or a growing household. Thoughtfully designed throughout with contemporary finishes and a welcoming layout, this move-in-ready home combines style, space, and convenience. Enjoy the exceptional amenities and highly regarded schools of Prosper, along with easy access to shopping, dining, entertainment, parks, and major roadways. A wonderful opportunity to own a newer home in one of the area's most desirable communities!
For sale
Price cut: $25K (9/15)
$875,000
1611 McMaster Ln, Prosper, TX 75078
5beds
3,673sqft
Single Family Residence
Built in 2023
0.29 Acres Lot
$-- Zestimate®
$238/sqft
$63/mo HOA
What's special
Contemporary finishesSpacious livingAbundant natural lightGenerous living spacesModern designWelcoming layoutImpressive two-story family room
- 49 days
- 212
- 9
Zillow last checked:
Listing updated:
Listed by:
nagajyothi Mailavaram 0692052 512-293-5696,
REKonnection, LLC 972-914-0989
Source: NTREIS,MLS#: 21366421
Facts & features
Interior
Bedrooms & bathrooms
- Bedrooms: 5
- Bathrooms: 4
- Full bathrooms: 4
Primary bedroom
- Level: First
- Dimensions: 18 x 24
Bedroom
- Level: First
- Dimensions: 23 x 18
Bedroom
- Level: First
- Dimensions: 12 x 15
Bedroom
- Level: Second
- Dimensions: 12 x 15
Bedroom
- Level: Second
- Dimensions: 13 x 13
Bedroom
- Level: Second
- Dimensions: 12 x 15
Bedroom
- Level: Second
- Dimensions: 12 x 14
Living room
- Level: First
- Dimensions: 18 x 23
Appliances
- Included: Built-In Gas Range, Electric Oven
Features
- Eat-in Kitchen
- Flooring: Carpet, Ceramic Tile, Hardwood
- Has basement: No
- Number of fireplaces: 1
- Fireplace features: Electric
Interior area
- Total interior livable area: 3,673 sqft
Video & virtual tour
Property
Parking
- Total spaces: 2
- Parking features: None
- Attached garage spaces: 2
Features
- Levels: Two
- Stories: 2
- Pool features: None
Lot
- Size: 0.29 Acres
Details
- Parcel number: R1259100B00401
Construction
Type & style
- Home type: SingleFamily
- Architectural style: Detached
- Property subtype: Single Family Residence
Materials
- Brick, Concrete, Wood Siding
- Roof: Shingle
Condition
- Resale
- Year built: 2023
Utilities & green energy
- Sewer: Public Sewer
- Water: Public
- Utilities for property: Other, Sewer Available, Water Available
Community & HOA
Community
- Subdivision: Cambridge Park Estates Ph 1
HOA
- Has HOA: Yes
- Services included: Association Management
- HOA fee: $750 annually
- HOA name: Vision Comm Management
- HOA phone: 972-612-2303
Location
- Region: Prosper
Financial & listing details
- Price per square foot: $238/sqft
- Tax assessed value: $827,087
- Annual tax amount: $16,125
- Date on market: 8/28/2026
- Cumulative days on market: 49 days
Estimated market value
Not available
Estimated sales range
Not available
Not available
Price history
| Date | Event | Price |
|---|---|---|
| 10/8/2026 | Price change | $3,999-5.9%$1/sqft |
Source: Unlock MLS #3778382 Report a problem | ||
| 9/15/2026 | Price change | $875,000-2.8%$238/sqft |
Source: NTREIS #21366421 Report a problem | ||
| 9/14/2026 | Price change | $4,250-5.6%$1/sqft |
Source: Unlock MLS #3778382 Report a problem | ||
| 9/4/2026 | Listed for rent | $4,500$1/sqft |
Source: Unlock MLS #3778382 Report a problem | ||
| 8/28/2026 | Listed for sale | $899,999$245/sqft |
Source: NTREIS #21366421 Report a problem | ||
Public tax history
| Year | Property taxes | Tax assessment |
|---|---|---|
| 2025 | $13,499 -7.6% | $827,087 -2% |
| 2024 | $14,604 +521.2% | $844,164 +617.5% |
| 2023 | $2,351 +24.4% | $117,650 +36.1% |
| 2022 | $1,890 | $86,425 |
Find assessor info on the county website
Monthly payment
Est. payment
Payment breakdown
Explore the cost of this home by adjusting the details. Changes won't be saved.Climate risks
Neighborhood: 75078
Nearby schools
Schools provided by the listing agent
- Elementary: Sam Johnson
- Middle: Reynolds
- High: Prosper
- District: Prosper ISD
Source: NTREIS. This data may not be complete. We recommend contacting the local school district to confirm school assignments for this home.
Similar homes
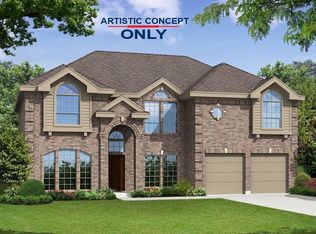
- $835,0005 bd4 ba4.7k sqft2490 Stonybrook Dr, Prosper, TX 75078For Sale
 MLS ID #21412922, Niyanta Marfatia. NTREIS
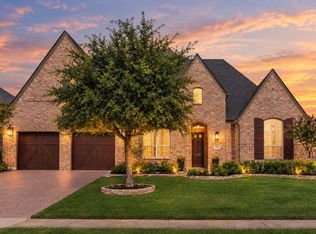
 - $749,0004 bd3 ba3.6k sqft2610 Stonybrook Dr, Prosper, TX 75078For Sale
 MLS ID #21277289, Angie Dyer. NTREIS
 - $789,0004 bd5 ba3.2k sqft3815 Alleyton Way, Celina, TX 75009For Sale
 MLS ID #21373121, Steven McCoy. NTREIS
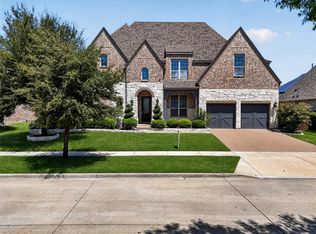
 - $1,100,0005 bd6 ba4.3k sqft4530 Acacia Pkwy, Prosper, TX 75078For Sale
 MLS ID #21366724, Luz Leszczynski. NTREIS
