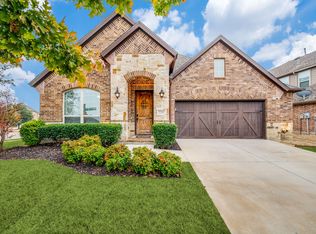
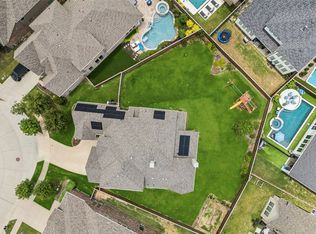
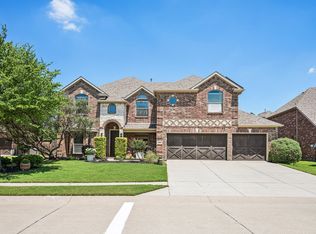
North facing, Hard-to-find 3-CAR GARAGE Highland Home in highly sought-after Light Farms—walking distance to the elementary school and community amenities. Home offers a thoughtfully designed layout, abundant natural light, and a seamless blend of comfort and everyday luxury.A grand entry with soaring ceilings sets the tone, leading into a well-designed main level featuring a private office and open-concept living spaces ideal for both entertaining and daily living. Just off the family room, a dedicated planning room serves as a valuable upgrade—perfect for work, study. The chef’s kitchen is the centerpiece of the home, equipped with a gas cooktop, double ovens, and an oversized island that flows effortlessly into the breakfast area and family room. Surrounded by windows, the family room showcases vaulted ceilings, creating a bright and inviting atmosphere.The primary suite offers a spacious private retreat with bay windows & an ensuite bath featuring dual sinks and ample space. A secondary bedroom and full bath downstairs provide flexibility for guests or multi-generational living. Upstairs includes three additional bedrooms, two full baths, a large game room, and a dedicated media room, offering exceptional space for entertainment, relaxation, and everyday living.Step outside to a covered patio with extended concrete for additional seating and a dedicated gas line, making it ideal for outdoor cooking and entertaining. The laundry room includes a utility sink, while a separate mud bench adds additional functionality and organization. Additional highlights include new carpet and a layout designed for both functionality and flow. Utility sink in garage, exterior gas stub out for outdoor kitchen. Zoned to Prosper ISD and located in one of Celina’s premier master-planned communities, residents enjoy access to miles of trails, pools, fitness center, parks.Walking distance to Light Farms elementary.
For sale
Price cut: $10K (6/26)
$689,999
1210 Skyflower Ln, Celina, TX 75009
5beds
3,500sqft
:
Get pre-qualified$4,977/mo
Single Family Residence
Built in 2015
7,100 Square Feet Lot
$669,900 Zestimate®
$197/sqft
$125/mo HOA
What's special
Utility sink in garageAbundant natural lightPrivate officeOpen-concept living spacesBright and inviting atmosphereNorth facingThoughtfully designed layout
- 93 days |
- 354 |
- 15 |
Zillow last checked:
Listing updated:
Listed by:
Nancy Highers 0476193 214-392-6400,
Highers Group Realty, LLC 214-392-6400,
Nancy Highers 0476193 214-392-6400,
Highers Group Realty, LLC
Source: NTREIS,MLS#: 21256549
Facts & features
Interior
Bedrooms & bathrooms
- Bedrooms: 5
- Bathrooms: 4
- Full bathrooms: 4
Primary bedroom
- Level: First
- Dimensions: 1 x 1
Bedroom
- Level: First
- Dimensions: 1 x 1
Game room
- Level: Second
- Dimensions: 1 x 1
Living room
- Level: First
- Dimensions: 1 x 1
Appliances
- Included: Dishwasher, Gas Cooktop, Disposal
Features
- Decorative/Designer Lighting Fixtures, Kitchen Island, Open Floorplan, Vaulted Ceiling(s), Walk-In Closet(s)
- Has basement: No
- Number of fireplaces: 1
- Fireplace features: Masonry
Interior area
- Total interior livable area: 3,500 sqft
Video & virtual tour
Property
Parking
- Total spaces: 3
- Parking features: Driveway
- Attached garage spaces: 3
Features
- Levels: Two
- Stories: 2
- Pool features: None
Lot
- Size: 7,100 Square Feet
Details
- Parcel number: R1070600C00901
Construction
Type & style
- Home type: SingleFamily
- Architectural style: Detached
- Property subtype: Single Family Residence
Condition
- Year built: 2015
Utilities & green energy
- Sewer: Public Sewer
- Water: Public
- Utilities for property: Sewer Available, Water Available
Community & HOA
Community
- Subdivision: Light Farms Ph Four The Graham Neighborhood
HOA
- Has HOA: Yes
- Amenities included: Maintenance Front Yard
- Services included: Maintenance Grounds
- HOA fee: $125 monthly
- HOA name: Insight Association Mgmt
- HOA phone: 214-494-6002
Location
- Region: Celina
Financial & listing details
- Price per square foot: $197/sqft
- Tax assessed value: $676,804
- Annual tax amount: $9,238
- Date on market: 5/1/2026
- Cumulative days on market: 94 days
Estimated market value
$669,900
$636,000 - $703,000
$5,197/mo
Price history
| Date | Event | Price |
|---|---|---|
| 6/26/2026 | Price change | $689,999-1.4%$197/sqft |
Source: NTREIS #21256549 Report a problem | ||
| 5/1/2026 | Listed for sale | $699,999$200/sqft |
Source: NTREIS #21256549 Report a problem | ||
| 12/23/2015 | Sold | -- |
Source: Agent Provided Report a problem | ||
Public tax history
| Year | Property taxes | Tax assessment |
|---|---|---|
| 2025 | $7,204 +2.3% | $639,449 +10% |
| 2024 | $7,045 +12.3% | $581,317 +10% |
| 2023 | $6,275 -13.1% | $528,470 +10% |
| 2022 | $7,224 +5.4% | $480,427 +10% |
| 2021 | $6,856 +6.2% | $436,752 +7.8% |
| 2020 | $6,457 -5.2% | $405,315 -0.9% |
| 2019 | $6,811 -7% | $409,000 -1.4% |
| 2018 | $7,327 -41.7% | $415,000 -9.2% |
| 2017 | $12,563 | $457,000 +5.6% |
| 2016 | $12,563 | $432,807 +552.2% |
| 2015 | -- | $66,360 |
Find assessor info on the county website
Monthly payment
Est. payment
Payment breakdown
Explore the cost of this home by adjusting the details. Changes won't be saved.Climate risks
Neighborhood: 75009
Nearby schools
GreatSchools rating
- 8/10Light Farms Elementary SchoolGrades: PK-5Distance: 0.2 mi
- 9/10Reynolds Middle SchoolGrades: 6-8Distance: 2.4 mi
- 7/10Prosper High SchoolGrades: 9-12Distance: 1.3 mi
Schools provided by the listing agent
- Elementary: Light Farms
- Middle: Reynolds
- High: Prosper
- District: Prosper ISD
Source: NTREIS. This data may not be complete. We recommend contacting the local school district to confirm school assignments for this home.
- $619,8005 bd4 ba3.4k sqft1218 Skyflower Ln, Celina, TX 75009Off Market

- $88,0005 bd4 ba3.4k sqft1218 Skyflower Ln, Celina, TX 75009Off Market
- $534,6003 bd2 ba2.3k sqft1200 Skyflower Ln, Celina, TX 75009Off Market
- $255,9653 bd3 ba3.3k sqft1224 Skyflower Ln, Celina, TX 75009Off Market
- $641,8003 bd3 ba3.3k sqft1224 Skyflower Ln, Celina, TX 75009Off Market
- $604,4004 bd3 ba3k sqft3501 Meridian Ave, Celina, TX 75009Off Market
- $92,0003 bd2 ba2.7k sqft3501 Meridian Ave, Celina, TX 75009Off Market
- $5,2004 bd4 ba3.4k sqft3511 Meridian Ave, Celina, TX 75009For Rent
A local agent can set up tours, give advice and negotiate with sellers.
Similar homes
- $843,0005 bd5 ba3.5k sqft4149 Maclin Dr, Celina, TX 75009For Sale
 MLS ID #21228755, Casi Fricks. NTREIS
 - $552,0004 bd4 ba3.1k sqft808 Violet Way, Celina, TX 75009For Sale
 MLS ID #21232675, Ashley Best. NTREIS
 - $685,9504 bd4 ba3.2k sqft1501 Kirkwood Ln, Prosper, TX 75078For Sale
 MLS ID #21229924, Rachael Hill. NTREIS
 - $699,0006 bd4 ba3.6k sqft851 White River Dr, Prosper, TX 75078For Sale
 MLS ID #21333739, Kirstan Thomas. NTREIS
 - $739,0005 bd5 ba3.7k sqft131 Darian Dr, Prosper, TX 75078For SaleMLS ID #21191703, Stacey Zimmerman. NTREIS
- $685,0005 bd4 ba3.9k sqft1404 Taylor Ln, McKinney, TX 75071For SaleMLS ID #21297458, Eartha Wang. NTREIS
- $559,9004 bd4 ba2.7k sqft3107 Turkey Creek Trl, Prosper, TX 75078For SaleMLS ID #21341037, Tom White. NTREIS
- $750,0004 bd3 ba3.5k sqft1331 Cedar Springs Dr, Prosper, TX 75078For SaleMLS ID #21298521, Ashley Hardcastle. NTREIS
- $835,0005 bd4 ba4.2k sqft2809 River Bend Pl, Celina, TX 75009For SaleMLS ID #21256270, Cindy Kennedy. NTREIS
- $695,0004 bd4 ba3.1k sqft8805 Abbington Pl, McKinney, TX 75072For SaleMLS ID #21332286, Melissa Holland. NTREIS
- $674,9994 bd4 ba3k sqft500 Castlewood Dr, McKinney, TX 75071For SaleMLS ID #21296214, Seychelle Van Poole. NTREIS
- $849,9505 bd4 ba4k sqft201 Kingsbury Ln, Prosper, TX 75078For SaleMLS ID #21199080, Rachael Hill. NTREIS
- $519,9904 bd4 ba3.2k sqft6015 Liverpool St, Celina, TX 75009For SaleMLS ID #21079020, Jared Smith. NTREIS
- $780,0004 bd4 ba3.8k sqft831 Texcoco Dr, Prosper, TX 75078For SaleMLS ID #21182210, Kristen Mackey. NTREIS
- $689,0004 bd4 ba3.7k sqft3408 Snowmass Ln, McKinney, TX 75070For SaleMLS ID #21303045, Linda Gokie. NTREIS
- $795,0005 bd4 ba3.9k sqft11192 Progreso St, Frisco, TX 75035For SaleMLS ID #21245313, Kaitlin Lovern. NTREIS
- $699,0004 bd4 ba3.8k sqft3604 Ancona St, McKinney, TX 75071For SaleMLS ID #21307528, Genevieve Talbott. NTREIS
- $629,9005 bd4 ba3.7k sqft901 Oglethorpe Ln, Aubrey, TX 76227For SaleMLS ID #21322697, Bob Smith. NTREIS
- $595,0004 bd4 ba3.3k sqft12038 Gonzales Dr, Frisco, TX 75035For SaleMLS ID #21315646, Kristi Reinertsen. NTREIS
- $747,0004 bd5 ba3.5k sqft6409 Biltmore Ln, McKinney, TX 75071For SaleMLS ID #21325725, Kalena Cook. NTREIS
