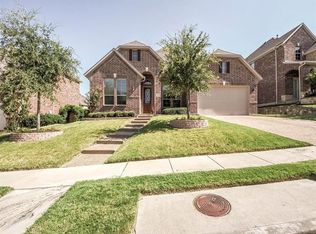
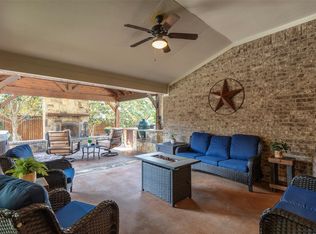
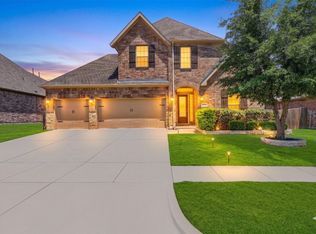
BACK ON MARKET due to buyer's personal circumstances. NO INSPECTION PERFORMED. Situated on an oversized corner lot in the desirable Cambridge community, this home offers spacious living, timeless architectural details, and an incredible backyard retreat with a sparkling pool, pergola-covered patio, fire pit, and a massive play yard. Extensive wood flooring, rounded corners, arched walkways, art niches, and wrought iron balusters add warmth and architectural character throughout. The front of the home features stacked formal living and dining areas that can function as traditional entertaining spaces or be easily adapted to suit today’s lifestyle needs, including office or flex space potential. The impressive family room showcases soaring ceilings and a dramatic wall of windows that frame views of the backyard. The chef-inspired kitchen is equipped with stainless steel appliances, a gas cooktop with range hood, abundant prep space, and a built-in planning station with wine storage. First-floor primary retreat offers ample space for a sitting area and a spacious ensuite with separate vanities, a makeup vanity, a walk-in shower, soaking tub, and generous closet space. Upstairs, a large game room is accompanied by three secondary bedrooms and two full bathrooms, providing plenty of room for family and guests. Prime location near US 380, US 75, and Hub 121 with easy access to nearby restaurants and everyday conveniences including Whole Foods, H E B, Sprouts, and Trader Joe’s.
For sale
Price cut: $10K (7/9)
$674,999
500 Castlewood Dr, McKinney, TX 75071
4beds
3,006sqft
Single Family Residence
Built in 2010
0.29 Acres Lot
$668,600 Zestimate®
$225/sqft
$65/mo HOA
What's special
Sparkling poolPergola-covered patioMassive play yardDramatic wall of windowsStainless steel appliancesIncredible backyard retreatExtensive wood flooring
- 70 days |
- 2,022 |
- 209 |
Zillow last checked:
Listing updated:
Listed by:
Seychelle Van Poole 0522221 972-608-0777,
Keller Williams Realty DPR 972-732-6000
Source: NTREIS,MLS#: 21296214
Facts & features
Interior
Bedrooms & bathrooms
- Bedrooms: 4
- Bathrooms: 4
- Full bathrooms: 3
- 1/2 bathrooms: 1
Primary bedroom
- Features: Ceiling Fan(s), Double Vanity, En Suite Bathroom, Garden Tub/Roman Tub, Linen Closet, Sitting Area in Primary, Separate Shower, Walk-In Closet(s)
- Level: First
- Dimensions: 25 x 14
Bedroom
- Features: Ceiling Fan(s), Split Bedrooms
- Level: Second
- Dimensions: 12 x 12
Bedroom
- Features: Ceiling Fan(s), Split Bedrooms
- Level: Second
- Dimensions: 12 x 10
Bedroom
- Features: Ceiling Fan(s), Split Bedrooms
- Level: Second
- Dimensions: 10 x 10
Breakfast room nook
- Level: First
- Dimensions: 12 x 7
Dining room
- Level: First
- Dimensions: 11 x 10
Game room
- Features: Ceiling Fan(s)
- Level: Second
- Dimensions: 18 x 13
Kitchen
- Features: Breakfast Bar, Built-in Features, Eat-in Kitchen, Granite Counters, Kitchen Island
- Level: First
- Dimensions: 17 x 12
Living room
- Features: Ceiling Fan(s), Fireplace
- Level: First
- Dimensions: 18 x 17
Living room
- Level: First
- Dimensions: 11 x 10
Utility room
- Features: Built-in Features, Utility Room
- Level: First
- Dimensions: 9 x 6
Heating
- Central, Electric
Cooling
- Attic Fan, Central Air, Ceiling Fan(s), Electric
Appliances
- Included: Some Gas Appliances, Dishwasher, Gas Cooktop, Disposal, Microwave, Plumbed For Gas, Vented Exhaust Fan
- Laundry: Electric Dryer Hookup
Features
- Cable TV, Vaulted Ceiling(s)
- Flooring: Carpet, Wood
- Windows: Window Coverings
- Has basement: No
- Number of fireplaces: 1
- Fireplace features: Gas Starter
Interior area
- Total interior livable area: 3,006 sqft
Video & virtual tour
Property
Parking
- Total spaces: 2
- Parking features: Concrete, Direct Access, Door-Single, Driveway, Garage Faces Front, Garage, Garage Door Opener, Side By Side
- Attached garage spaces: 2
Features
- Levels: Two
- Stories: 2
- Patio & porch: Patio, Covered
- Exterior features: Rain Gutters
- Has private pool: Yes
- Pool features: In Ground, Outdoor Pool, Pool, Private, Pool Sweep, Waterfall
- Fencing: Wood
Lot
- Size: 0.29 Acres
- Features: Back Yard, Corner Lot, Lawn, Landscaped, Subdivision, Few Trees
Details
- Additional structures: Gazebo, Pergola
- Parcel number: R920000H01301
Construction
Type & style
- Home type: SingleFamily
- Architectural style: Traditional,Detached
- Property subtype: Single Family Residence
Materials
- Brick
- Foundation: Slab
- Roof: Composition
Condition
- Year built: 2010
Utilities & green energy
- Sewer: Public Sewer
- Water: Public
- Utilities for property: Sewer Available, Water Available, Cable Available
Green energy
- Energy efficient items: Thermostat, Windows
Community & HOA
Community
- Features: Curbs
- Subdivision: Cambridge Ph 1b
HOA
- Has HOA: Yes
- Services included: Maintenance Grounds
- HOA fee: $195 quarterly
- HOA name: Greenhouse Management
- HOA phone: 469-215-5321
Location
- Region: Mckinney
Financial & listing details
- Price per square foot: $225/sqft
- Tax assessed value: $616,103
- Annual tax amount: $10,764
- Date on market: 6/9/2026
- Cumulative days on market: 71 days
- Listing terms: Cash,Conventional,FHA,VA Loan
- Exclusions: TV and TV Wall Mount downstairs.
Estimated market value
$668,600
$635,000 - $702,000
$3,780/mo
Price history
| Date | Event | Price |
|---|---|---|
| 7/9/2026 | Price change | $674,999-1.5%$225/sqft |
Source: NTREIS #21296214 Report a problem | ||
| 6/24/2026 | Price change | $684,999-0.7%$228/sqft |
Source: NTREIS #21296214 Report a problem | ||
| 6/23/2026 | Listed for sale | $689,999$230/sqft |
Source: NTREIS #21296214 Report a problem | ||
| 6/17/2026 | Contingent | $689,999$230/sqft |
Source: NTREIS #21296214 Report a problem | ||
| 6/9/2026 | Listed for sale | $689,999+2.2%$230/sqft |
Source: NTREIS #21296214 Report a problem | ||
| 9/26/2022 | Sold | -- |
Source: NTREIS #20135606 Report a problem | ||
| 8/26/2022 | Contingent | $675,000$225/sqft |
Source: NTREIS #20135606 Report a problem | ||
| 8/13/2022 | Listed for sale | $675,000$225/sqft |
Source: NTREIS #20135606 Report a problem | ||
| 3/24/2017 | Sold | -- |
Source: Agent Provided Report a problem | ||
Public tax history
| Year | Property taxes | Tax assessment |
|---|---|---|
| 2025 | $9,072 -4.8% | $616,103 +1.1% |
| 2024 | $9,528 -1.6% | $609,599 -0.7% |
| 2023 | $9,686 | $613,759 +18.7% |
| 2022 | -- | $517,075 +27.5% |
| 2021 | $8,614 -2.1% | $405,638 +3.1% |
| 2020 | $8,803 -4.3% | $393,503 -3.3% |
| 2019 | $9,199 +0.5% | $407,000 +5.7% |
| 2018 | $9,153 +10.2% | $385,028 +2.2% |
| 2017 | $8,304 | $376,905 +2.4% |
| 2016 | $8,304 +23.4% | $368,071 +15.8% |
| 2015 | $6,730 | $317,763 +14.8% |
| 2014 | $6,730 | $276,862 +11.6% |
| 2013 | -- | $248,067 -0.7% |
| 2012 | -- | $249,937 -1.7% |
| 2011 | -- | $254,285 +527.9% |
| 2010 | -- | $40,500 -11.8% |
| 2009 | -- | $45,900 -12.9% |
| 2008 | -- | $52,700 +2.9% |
| 2007 | -- | $51,200 |
Find assessor info on the county website
Monthly payment
Est. payment
Payment breakdown
Explore the cost of this home by adjusting the details. Changes won't be saved.Climate risks
Neighborhood: Cambridge
Nearby schools
GreatSchools rating
- 9/10Gary And Bobbye Jack Minshew Elementary SchoolGrades: K-5Distance: 0.4 mi
- 9/10Dr Jack Cockrill Middle SchoolGrades: 6-8Distance: 1.8 mi
- 7/10Mckinney Boyd High SchoolGrades: 9-12Distance: 1 mi
Schools provided by the listing agent
- Elementary: Minshew
- Middle: Dowell
- High: Mckinney Boyd
- District: McKinney ISD
Source: NTREIS. This data may not be complete. We recommend contacting the local school district to confirm school assignments for this home.
- $--4 bd4 ba3.1k sqft504 Castlewood Dr, McKinney, TX 75071Sold

- $650,3004 bd3 ba3.3k sqft5912 Sterling Trl, McKinney, TX 75071Off Market

- $845,8005 bd4 ba3.8k sqft508 Castlewood Dr, McKinney, TX 75071Off Market
- $531,6003 bd3 ba2.5k sqft5908 Sterling Trl, McKinney, TX 75071Off Market
- $511,9003 bd2 ba2.2k sqft5925 Sterling Trl, McKinney, TX 75071Off Market
- $736,7004 bd3 ba3.5k sqft5921 Sterling Trl, McKinney, TX 75071Off Market
- $699,0004 bd3 ba2.9k sqft512 Castlewood Dr, McKinney, TX 75071Pending
- $618,4004 bd3 ba2.9k sqft5917 Sterling Trl, McKinney, TX 75071Off Market
A local agent can set up tours, give advice and negotiate with sellers.
Similar homes
- $650,0004 bd3 ba2.8k sqft613 Fortinbras Dr, McKinney, TX 75071For Sale
 MLS ID #21237942, Deann Abbott. NTREIS
 - $675,0005 bd4 ba3.5k sqft813 Moss Cliff Cir, McKinney, TX 75071For Sale
 MLS ID #21230943, Kimberly Miller. NTREIS
 - $699,0004 bd4 ba3.5k sqft8709 Herns Meadow Ln, McKinney, TX 75071For Sale
 MLS ID #21303367, Kristin Quigley. NTREIS
 - $649,9005 bd4 ba3.2k sqft10712 Marble Falls Pl, McKinney, TX 75071For Sale
 MLS ID #21277184, Sanjay Goyal. NTREIS
 - $699,0004 bd4 ba3.8k sqft3604 Ancona St, McKinney, TX 75071For SaleMLS ID #21307528, Genevieve Talbott. NTREIS
- $699,0004 bd4 ba3.4k sqft4305 Loch Haven Ct, McKinney, TX 75072For SaleMLS ID #21275907, Wendy Holcomb. NTREIS
- $549,9004 bd3 ba2.9k sqft6312 Valley View Dr, McKinney, TX 75071For SaleMLS ID #21253061, Briscoe Graves. NTREIS
- $695,0004 bd4 ba3.1k sqft8805 Abbington Pl, McKinney, TX 75072For SaleMLS ID #21332286, Melissa Holland. NTREIS
- $699,0004 bd3 ba3.4k sqft107 Meadow View Dr, McKinney, TX 75071For SaleMLS ID #21284510, Ryan Cave. NTREIS
- $655,0004 bd4 ba3.2k sqft6916 San Juan Trl, McKinney, TX 75070For SaleMLS ID #21261152, Jeron Howell. NTREIS
- $625,9004 bd3 ba2.7k sqft108 Fallen Oak Dr, McKinney, TX 75071Off Market
- $779,9995 bd5 ba4.3k sqft1101 Stonington Dr, McKinney, TX 75071For SaleMLS ID #21243597, Shital Balar. NTREIS
- $845,0004 bd4 ba3.7k sqft3300 Calvin Rd, McKinney, TX 75071For SaleMLS ID #21270992, Renata Garcia-Sanchez. NTREIS
- $509,0004 bd2 ba2k sqft2830 Rosewood Blvd, McKinney, TX 75071For SaleMLS ID #21324542, Katie Dougan. NTREIS
- $679,9004 bd4 ba3k sqft1305 Neches Dr, Allen, TX 75013For SaleMLS ID #21326434, Patrick Bethea. NTREIS
- $735,0004 bd3 ba2.8k sqft10210 Cava Rd, Frisco, TX 75035For SaleMLS ID #21347606, Jennie Block. NTREIS
- $599,0003 bd3 ba2.7k sqft6921 Grand Mesa Pkwy, McKinney, TX 75070For SaleMLS ID #21323690, Elyse Kruzel. NTREIS
- $750,0004 bd3 ba3.5k sqft1331 Cedar Springs Dr, Prosper, TX 75078For SaleMLS ID #21298521, Ashley Hardcastle. NTREIS
- $429,0003 bd2 ba1.8k sqft200 Ferndale Dr, McKinney, TX 75071For SaleMLS ID #21326547, Kelly Calkins. NTREIS
- $650,0005 bd4 ba3.2k sqft842 Sun Meadow Rd, Allen, TX 75013For SaleMLS ID #21328955, Brianne Eager. NTREIS
