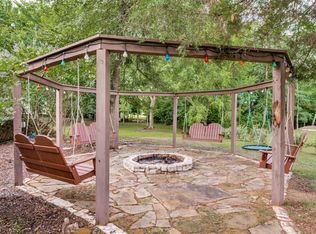
Tired of cookie-cutter neighborhoods and postage stamp lots? This exceptional property offers the freedom and privacy that buyers are looking for. Situated on more than an acre in Melissa ISD, the home enjoys a secluded backdrop of protected wooded acreage, creating a tranquil setting. This expansive outdoor environment has been thoughtfully enhanced with mature landscaping. Inside the versatile floor plan is designed to adapt to your lifestyle. Designed with functionality in mind, this home offers the rare advantage of four bedrooms on the first floor, including the primary suite. The dedicated office can easily function as an additional bedroom, while the game room and media room provide space for recreation and relaxation. Recent improvements add tremendous value and peace of mind, including a new roof, updated lighting and hardware, an upgraded sprinkler controller and a propane fireplace. Properties that combine acreage, mature trees, privacy and a convenient location are becoming rare. This is more than a home-its an opportunity to enjoy the space, serenity and lifestyle.
For sale
Price cut: $10K (7/10)
$650,000
108 Fallen Oak Dr, McKinney, TX 75071
4beds
2,772sqft
:
Get pre-qualified$4,612/mo
Single Family Residence
Built in 2019
1.04 Acres Lot
$633,000 Zestimate®
$234/sqft
$41/mo HOA
What's special
Propane fireplaceDedicated officeExpansive outdoor environmentVersatile floor planGame roomMedia roomMature landscaping
- 45 days |
- 1,283 |
- 85 |
Zillow last checked:
Listing updated:
Listed by:
Lisa Powers 0586668 972-965-5804,
eXp Realty LLC 888-519-7431
Source: NTREIS,MLS#: 21296456
Facts & features
Interior
Bedrooms & bathrooms
- Bedrooms: 4
- Bathrooms: 3
- Full bathrooms: 2
- 1/2 bathrooms: 1
Primary bedroom
- Features: Ceiling Fan(s), Dual Sinks, En Suite Bathroom, Garden Tub/Roman Tub, Separate Shower
- Level: First
- Dimensions: 16 x 14
Bedroom
- Features: Ceiling Fan(s), Split Bedrooms, Walk-In Closet(s)
- Level: First
- Dimensions: 13 x 11
Bedroom
- Features: Ceiling Fan(s), Walk-In Closet(s)
- Level: First
- Dimensions: 11 x 11
Bedroom
- Features: Ceiling Fan(s), Walk-In Closet(s)
- Level: First
- Dimensions: 11 x 11
Breakfast room nook
- Level: First
- Dimensions: 9 x 9
Dining room
- Level: First
- Dimensions: 12 x 11
Family room
- Features: Breakfast Bar, Ceiling Fan(s), Fireplace
- Level: First
- Dimensions: 12 x 11
Kitchen
- Features: Built-in Features, Dual Sinks, Kitchen Island, Pot Filler, Stone Counters, Walk-In Pantry
- Level: First
- Dimensions: 17 x 14
Living room
- Features: Ceiling Fan(s)
- Level: Second
- Dimensions: 17 x 16
Media room
- Features: Ceiling Fan(s)
- Level: Second
- Dimensions: 17 x 15
Office
- Features: Built-in Features, Ceiling Fan(s)
- Level: First
- Dimensions: 11 x 11
Heating
- Central, Fireplace(s), Propane, Zoned
Cooling
- Central Air, Ceiling Fan(s), Electric, Zoned
Appliances
- Included: Dishwasher, Electric Oven, Electric Water Heater, Disposal, Microwave, Range, Some Commercial Grade, Tankless Water Heater, Vented Exhaust Fan, Water Purifier
- Laundry: Common Area, Washer Hookup, Dryer Hookup, ElectricDryer Hookup, Laundry in Utility Room
Features
- Chandelier, Cathedral Ceiling(s), Decorative/Designer Lighting Fixtures, Eat-in Kitchen, Granite Counters, High Speed Internet, Kitchen Island, Open Floorplan, Smart Home, Vaulted Ceiling(s), Wired for Data, Walk-In Closet(s)
- Flooring: Carpet, Engineered Hardwood, Tile
- Has basement: No
- Number of fireplaces: 1
- Fireplace features: Blower Fan, Gas Log, Living Room, Propane
Interior area
- Total interior livable area: 2,772 sqft
Video & virtual tour
Property
Parking
- Total spaces: 3
- Parking features: Concrete, Door-Single, Driveway, Garage, Garage Door Opener
- Attached garage spaces: 3
Features
- Levels: Two
- Stories: 2
- Patio & porch: Covered
- Exterior features: Dog Run, Rain Gutters
- Pool features: None
- Fencing: Wrought Iron
Lot
- Size: 1.04 Acres
- Features: Acreage, Cul-De-Sac, Interior Lot, Landscaped, Subdivision, Few Trees
Details
- Parcel number: R1135600B02101
Construction
Type & style
- Home type: SingleFamily
- Architectural style: Traditional,Detached
- Property subtype: Single Family Residence
Materials
- Brick, Rock, Stone
- Foundation: Slab
- Roof: Composition
Condition
- Year built: 2019
Utilities & green energy
- Water: Community/Coop
- Utilities for property: Electricity Available, Natural Gas Available, Separate Meters, Underground Utilities, Water Available
Community & HOA
Community
- Features: Fishing, Lake, Park, Trails/Paths, Community Mailbox
- Security: Security System Owned, Security System, Smoke Detector(s)
- Subdivision: Hunter Lakes
HOA
- Has HOA: Yes
- Services included: Association Management
- HOA fee: $495 annually
- HOA name: Gulf Ppm
- HOA phone: 469-600-5080
Location
- Region: Mckinney
Financial & listing details
- Price per square foot: $234/sqft
- Tax assessed value: $643,393
- Annual tax amount: $9,292
- Date on market: 6/10/2026
- Cumulative days on market: 112 days
- Listing terms: Cash,Conventional,FHA,VA Loan
Estimated market value
$633,000
$601,000 - $665,000
$3,230/mo
Price history
| Date | Event | Price |
|---|---|---|
| 7/10/2026 | Price change | $650,000-1.5%$234/sqft |
Source: NTREIS #21296456 Report a problem | ||
| 6/20/2026 | Price change | $660,000-2.9%$238/sqft |
Source: eXp Realty #21296456 Report a problem | ||
| 6/10/2026 | Listed for sale | $680,000-2.7%$245/sqft |
Source: NTREIS #21296456 Report a problem | ||
| 5/27/2026 | Listing removed | $699,000$252/sqft |
Source: NTREIS #21163656 Report a problem | ||
| 4/23/2026 | Price change | $699,000-2.8%$252/sqft |
Source: NTREIS #21163656 Report a problem | ||
| 4/21/2026 | Pending sale | $719,500$260/sqft |
Source: NTREIS #21163656 Report a problem | ||
| 3/25/2026 | Listed for sale | $719,500+79.9%$260/sqft |
Source: NTREIS #21163656 Report a problem | ||
| 11/27/2019 | Listing removed | $399,930$144/sqft |
Source: Altura Homes Report a problem | ||
| 10/29/2019 | Listed for sale | $399,930$144/sqft |
Source: Altura Homes Report a problem | ||
Public tax history
| Year | Property taxes | Tax assessment |
|---|---|---|
| 2025 | $7,425 +2.9% | $638,592 +10% |
| 2024 | $7,216 +12.2% | $580,538 +10% |
| 2023 | $6,432 -13.3% | $527,762 +10% |
| 2022 | $7,419 +5.2% | $479,784 +10% |
| 2021 | $7,051 +38.9% | $436,167 +47.5% |
| 2020 | $5,078 +342.5% | $295,794 +370.3% |
| 2019 | $1,148 +16.5% | $62,900 +23.3% |
| 2018 | $985 | $51,000 |
Find assessor info on the county website
Monthly payment
Est. payment
Payment breakdown
Explore the cost of this home by adjusting the details. Changes won't be saved.Climate risks
Neighborhood: 75071
Nearby schools
GreatSchools rating
- 8/10Sumeer ElementaryGrades: K-5Distance: 1.7 mi
- 9/10Melissa Middle SchoolGrades: 6-8Distance: 4.4 mi
- 8/10Melissa High SchoolGrades: 9-12Distance: 2.8 mi
Schools provided by the listing agent
- Elementary: Sumeer
- Middle: East Cardinal
- High: Melissa
- District: Melissa ISD
Source: NTREIS. This data may not be complete. We recommend contacting the local school district to confirm school assignments for this home.
- $698,2004 bd4 ba2.8k sqft202 Fallen Oak Dr, McKinney, TX 75071Off Market

- $952,6004 bd4 ba3k sqft106 Fallen Oak Dr, McKinney, TX 75071Off Market

- $645,5004 bd3 ba2.6k sqft204 Fallen Oak Dr, McKinney, TX 75071Off Market
- $1,121,9005 bd4 ba3.7k sqft203 Colt Dr, McKinney, TX 75071Off Market
- $679,4004 bd4 ba2.8k sqft5306 Nighthawk St, McKinney, TX 75071Off Market
- $737,8004 bd3 ba3k sqft107 Fallen Oak Dr, McKinney, TX 75071Off Market
- $775,7004 bd3 ba3k sqft107 Fallen Oak Dr, McKinney, TX 75071Off Market
- $914,1004 bd3 ba3k sqft103 Fallen Oak Dr, McKinney, TX 75071Off Market
A local agent can set up tours, give advice and negotiate with sellers.
Similar homes
- $650,0004 bd2 ba2.2k sqft6309 Starr Dr, McKinney, TX 75071For Sale
 MLS ID #21335673, Elena Rubio. NTREIS
 - $720,0004 bd3 ba3.4k sqft107 Meadow View Dr, McKinney, TX 75071For Sale
 MLS ID #21284510, Ryan Cave. NTREIS
 - $674,9004 bd4 ba3.1k sqft5700 Waterford Ln, McKinney, TX 75071For Sale
 MLS ID #21307512, Leslie Remy. NTREIS
 - $674,9994 bd4 ba3k sqft500 Castlewood Dr, McKinney, TX 75071For Sale
 MLS ID #21296214, Seychelle Van Poole. NTREIS
 - $665,0004 bd3 ba3k sqft1224 Elletracy St, McKinney, TX 75071For SaleMLS ID #21189079, Melanie Caple. NTREIS
- $569,9994 bd4 ba3k sqft1104 Granger Dr, McKinney, TX 75071For SaleMLS ID #21319895, Cherl Murphy. NTREIS
- $649,9005 bd4 ba3.2k sqft10712 Marble Falls Pl, McKinney, TX 75071For SaleMLS ID #21277184, Sanjay Goyal. NTREIS
- $650,0004 bd3 ba2.8k sqft613 Fortinbras Dr, McKinney, TX 75071For SaleMLS ID #21237942, Deann Abbott. NTREIS
- $635,0005 bd5 ba3.2k sqft8520 Backwater Bay Cv, McKinney, TX 75071For SaleMLS ID #21184109, John Martellini. NTREIS
- $495,0004 bd3 ba2.8k sqft1309 Hodge St, McKinney, TX 75071For SaleMLS ID #21326816, Jennifer Bass. NTREIS
- $699,0004 bd4 ba3.8k sqft3604 Ancona St, McKinney, TX 75071For SaleMLS ID #21307528, Genevieve Talbott. NTREIS
- $515,0004 bd4 ba2.6k sqft709 Old Salado Rd, McKinney, TX 75071For SaleMLS ID #21288052, Janae Hausman. NTREIS
- $540,0004 bd3 ba2.8k sqft7813 Fossil Creek Trl, McKinney, TX 75071For SaleMLS ID #21236144, Katie Tsutsumi. NTREIS
- $514,9004 bd3 ba2.9k sqft4015 Cloverleaf Trl, Melissa, TX 75454For SaleMLS ID #21316136, Tom White. NTREIS
- $519,9003 bd3 ba2.3k sqft921 Hubbard Creek Trl, McKinney, TX 75071For SaleMLS ID #21308914, Stacia Hudson. NTREIS
- $518,9004 bd3 ba2.1k sqft8212 San Bernard Trl, McKinney, TX 75071For SaleMLS ID #21208962, Deborah Diviney. NTREIS
- $674,9004 bd4 ba3.3k sqft3301 Ski Lift Ct, McKinney, TX 75070For SaleMLS ID #21293028, Bruce Rayburn. NTREIS
- $664,9004 bd4 ba3.2k sqft751 Devonshire Ct, Prosper, TX 75078For SaleMLS ID #21322057, Harish Nehate. NTREIS
- $739,9005 bd5 ba3.7k sqft2500 Ever Birch Way, McKinney, TX 75071For SaleMLS ID #21218377, Denton Aguam. NTREIS
- $489,0003 bd2 ba2.5k sqft917 Llano Falls Dr, McKinney, TX 75071For SaleMLS ID #21328026, Elyse Guthrie. NTREIS
