Discounted rate options and no-lender-fee future refinancing may be available for qualified buyers of this stunning 2020 build. Located in the highly desirable Willow Wood community, this home offers 3,050 square feet of living space featuring 4 bedrooms, and 3.5 bathrooms. The open-concept layout is anchored by a luxurious primary suite and characterized by soaring vaulted ceilings and abundant natural light. At the heart of the home is a beautifully designed kitchen boasting granite countertops, a large center island, and a walk-in pantry, all flowing seamlessly into the spacious living areas and a stunning fireplace. Upstairs, you will find a large game room and a separate media room with closet that could be a 5th bedroom. This energy-efficient home includes 20 solar panels fully paid off a $40,000 value, which offers financial savings, energy independence, and environmental Energy-efficient home with owned solar panels for lower monthly utility costs. Save money year-round with a professionally installed solar energy system. Radiant barrier throughout the attic, and insulated water heaters and attic doors. Notable upgrades include a UV light filtration system and an insect barrier. The refrigerator also remains with the home. The exterior features an extended covered back patio overlooking a large, private backyard. While tucked away in a quiet neighborhood, this modern home is just minutes from the boutiques and dining of Historic Downtown McKinney Square.
Schedule your showing today and take advantage of this beautifully well maintained home.
For sale
Price cut: $20K (7/22)
$569,999
1104 Granger Dr, McKinney, TX 75071
4beds
3,050sqft
:
Get pre-qualifiedN/A
Single Family Residence
Built in 2020
6,141 Square Feet Lot
$555,600 Zestimate®
$187/sqft
$55/mo HOA
What's special
Stunning fireplaceExtended covered back patioAbundant natural lightGranite countertopsLarge game roomSoaring vaulted ceilingsLarge center island
- 32 days |
- 528 |
- 19 |
Zillow last checked:
Listing updated:
Listed by:
Cherl Murphy 0599110 214-686-2007,
Orchard Brokerage 844-515-9880
Source: NTREIS,MLS#: 21319895
Facts & features
Interior
Bedrooms & bathrooms
- Bedrooms: 4
- Bathrooms: 4
- Full bathrooms: 3
- 1/2 bathrooms: 1
Primary bedroom
- Features: Ceiling Fan(s), Dual Sinks, Double Vanity, En Suite Bathroom, Garden Tub/Roman Tub, Separate Shower, Walk-In Closet(s)
- Level: First
- Dimensions: 13 x 17
Bedroom
- Features: Ceiling Fan(s), Split Bedrooms, Walk-In Closet(s)
- Level: Second
- Dimensions: 12 x 11
Bedroom
- Features: Ceiling Fan(s), Split Bedrooms, Walk-In Closet(s)
- Level: Second
- Dimensions: 12 x 11
Bedroom
- Features: Ceiling Fan(s), Split Bedrooms
- Level: Second
- Dimensions: 12 x 11
Primary bathroom
- Features: Dual Sinks, Double Vanity, En Suite Bathroom, Garden Tub/Roman Tub, Stone Counters, Separate Shower
- Level: First
- Dimensions: 11 x 10
Primary bathroom
- Features: Dual Sinks, Double Vanity, En Suite Bathroom, Garden Tub/Roman Tub, Stone Counters
- Level: First
- Dimensions: 11 x 10
Dining room
- Level: First
- Dimensions: 12 x 6
Game room
- Level: Second
- Dimensions: 15 x 15
Kitchen
- Level: First
- Dimensions: 15 x 14
Laundry
- Level: First
- Dimensions: 6 x 7
Living room
- Features: Ceiling Fan(s), Fireplace
- Level: First
- Dimensions: 16 x 19
Media room
- Level: Second
- Dimensions: 12 x 14
Office
- Level: First
- Dimensions: 12 x 10
Heating
- Central
Cooling
- Central Air
Appliances
- Included: Some Gas Appliances, Built-In Gas Range, Dishwasher, Gas Oven, Gas Water Heater, Microwave, Plumbed For Gas, Refrigerator
- Laundry: Common Area
Features
- Eat-in Kitchen, Granite Counters, Kitchen Island, Open Floorplan, Pantry, Smart Home, Cable TV, Vaulted Ceiling(s), Walk-In Closet(s), Wired for Sound
- Has basement: No
- Number of fireplaces: 1
- Fireplace features: Gas, Gas Log, Gas Starter, Living Room
Interior area
- Total interior livable area: 3,050 sqft
Video & virtual tour
Property
Parking
- Total spaces: 2
- Parking features: Driveway, Garage Faces Front, Garage
- Attached garage spaces: 2
Features
- Levels: Two
- Stories: 2
- Pool features: None, Community
- Fencing: Back Yard
Lot
- Size: 6,141 Square Feet
- Features: Interior Lot, Subdivision
Details
- Parcel number: R1191100H05401
Construction
Type & style
- Home type: SingleFamily
- Architectural style: Traditional,Detached
- Property subtype: Single Family Residence
Materials
- Brick, Other, Rock, Stone
- Foundation: Slab
- Roof: Composition
Condition
- Year built: 2020
Utilities & green energy
- Sewer: Public Sewer
- Water: Public
- Utilities for property: Sewer Available, Water Available, Cable Available
Community & HOA
Community
- Features: Playground, Park, Pool, Trails/Paths
- Subdivision: Willow Wood Ph 3
HOA
- Has HOA: Yes
- Services included: Association Management
- HOA fee: $665 annually
- HOA name: Blue Hawk Management
- HOA phone: 972-674-3791
Location
- Region: Mckinney
Financial & listing details
- Price per square foot: $187/sqft
- Tax assessed value: $577,876
- Annual tax amount: $10,604
- Date on market: 7/3/2026
- Cumulative days on market: 33 days
- Listing terms: Cash,Conventional,FHA,VA Loan
Estimated market value
$555,600
$528,000 - $583,000
$3,263/mo
Price history
| Date | Event | Price |
|---|---|---|
| 7/22/2026 | Price change | $569,999-3.4%$187/sqft |
Source: NTREIS #21319895 Report a problem | ||
| 7/3/2026 | Listed for sale | $589,999$193/sqft |
Source: NTREIS #21319895 Report a problem | ||
Public tax history
| Year | Property taxes | Tax assessment |
|---|---|---|
| 2025 | $8,752 +3.9% | $567,842 +10% |
| 2024 | $8,422 +11% | $516,220 +10% |
| 2023 | $7,590 -10.5% | $469,291 +10% |
| 2022 | $8,482 +4% | $426,628 +10% |
| 2021 | $8,159 +676.8% | $387,844 +721.7% |
| 2020 | $1,050 | $47,200 |
Find assessor info on the county website
Monthly payment
Est. payment
Payment breakdown
Explore the cost of this home by adjusting the details. Changes won't be saved.Climate risks
Neighborhood: 75071
Nearby schools
GreatSchools rating
- 10/10Willow Wood Elementary SchoolGrades: K-5Distance: 0.8 mi
- 9/10Melissa Middle SchoolGrades: 6-8Distance: 3.5 mi
- 8/10Melissa High SchoolGrades: 9-12Distance: 4.4 mi
Schools provided by the listing agent
- Elementary: Willow Wood
- Middle: Melissa
- High: Melissa
- District: Melissa ISD
Source: NTREIS. This data may not be complete. We recommend contacting the local school district to confirm school assignments for this home.
- $373,4003 bd2 ba1.8k sqft1100 Granger Dr, McKinney, TX 75071Off Market
- $226,000-- bd-- ba-- sqft1100 Granger Dr, McKinney, TX 75071Off Market
- $439,0003 bd2 ba1.9k sqft1108 Granger Dr, McKinney, TX 75071Off Market
- $550,6005 bd3 ba3.2k sqft1020 Granger Dr, McKinney, TX 75071Off Market
- $--4 bd3 ba2.3k sqft1112 Granger Dr, McKinney, TX 75071Sold
- $485,7005 bd3 ba2.6k sqft1105 Fargo Dr, McKinney, TX 75071Off Market
- $551,2005 bd3 ba3.2k sqft1016 Granger Dr, McKinney, TX 75071Off Market
- $519,6004 bd3 ba3k sqft1101 Fargo Dr, McKinney, TX 75071Off Market
A local agent can set up tours, give advice and negotiate with sellers.
Similar homes
- $540,0004 bd3 ba2.5k sqft8624 Lake Arrowhead Trl, McKinney, TX 75071For Sale
 MLS ID #21284641, Bruce Quernemoen. NTREIS
 - $650,0004 bd2 ba2.2k sqft6309 Starr Dr, McKinney, TX 75071For Sale
 MLS ID #21335673, Elena Rubio. NTREIS
 - $650,0004 bd3 ba2.7k sqft108 Fallen Oak Dr, McKinney, TX 75071For Sale
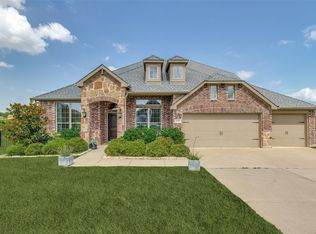 MLS ID #21296456, Lisa Powers. NTREIS
 - $519,9003 bd3 ba2.3k sqft921 Hubbard Creek Trl, McKinney, TX 75071For Sale
 MLS ID #21308914, Stacia Hudson. NTREIS
 - $489,0003 bd2 ba2.5k sqft917 Llano Falls Dr, McKinney, TX 75071For SaleMLS ID #21328026, Elyse Guthrie. NTREIS
- $710,0004 bd3 ba3.3k sqft3916 Silent Water St, McKinney, TX 75071For SaleMLS ID #21309660, Ajmal Rahmani. NTREIS
- $497,9004 bd3 ba2.1k sqft8212 San Bernard Trl, McKinney, TX 75071For SaleMLS ID #21208962, Deborah Diviney. NTREIS
- $469,5004 bd2 ba1.9k sqft8216 San Bernard Trl, McKinney, TX 75071For SaleMLS ID #21281830, Robert Allen. NTREIS
- $560,0005 bd4 ba3.2k sqft805 Dove Haven Ln, Melissa, TX 75454For SaleMLS ID #21264518, Cindy Moseley. NTREIS
- $599,0005 bd4 ba3.6k sqft3500 Jersey Rd, Melissa, TX 75454For SaleMLS ID #21281064, Stephen Harrison. NTREIS
- $430,0004 bd4 ba2.4k sqft7300 Black Cherry Ln, McKinney, TX 75071For SaleMLS ID #21206530, Brian Weast. NTREIS
- $649,9005 bd4 ba3.2k sqft10712 Marble Falls Pl, McKinney, TX 75071For SaleMLS ID #21277184, Sanjay Goyal. NTREIS
- $459,9004 bd2 ba2k sqft2113 Ranchwood Dr, Melissa, TX 75454For SaleMLS ID #21344293, Matthew Cline. NTREIS
- $470,0004 bd3 ba2.7k sqft2304 Poppy Valley Ln, Melissa, TX 75454For SaleMLS ID #21337382, Lacy Dupler. NTREIS
- $514,9004 bd3 ba2.9k sqft4015 Cloverleaf Trl, Melissa, TX 75454For SaleMLS ID #21316136, Tom White. NTREIS
- $579,0006 bd4 ba3.7k sqft1205 Kirkdale Dr, Melissa, TX 75454For SaleMLS ID #21259535, Daniel Weber. NTREIS
- $629,0004 bd2 ba2.8k sqft1341 Cedar Lake Dr, Prosper, TX 75078For SaleMLS ID #21325475, Cody Wagner. NTREIS
- $379,9904 bd3 ba2.6k sqft2116 Victoria Ln, Princeton, TX 75407For SaleMLS ID #21350500, Ann Hayle. NTREIS
- $400,0004 bd2 ba2k sqft3324 Tulip Poplar Trl, McKinney, TX 75071For SaleMLS ID #21307857, Shannon Wiser. NTREIS
- $795,0005 bd4 ba3.8k sqft2506 Patton Dr, Melissa, TX 75454For SaleMLS ID #21335156, Jennifer Potter. NTREIS
