Skip the wait and extra expense of new construction with this almost-new 6-bedroom, 4-bath home that includes a transferable builder foundation warranty for added peace of mind. Nestled among mature trees in the scenic Wolf Creek Farms community, this impressive home offers the perfect blend of space, comfort, and modern design. Inside, you'll find a dedicated office, formal dining room, an expansive upstairs loft, and an open-concept living area centered around a beautifully designed kitchen featuring a large island, walk-in pantry, and butler's pantry—ideal for entertaining or everyday life. The private first-floor primary suite creates a peaceful retreat, while five additional bedrooms and four full bathrooms provide room for everyone. Step outside to enjoy the covered patio and spacious backyard, or explore the neighborhood's walking trails, community pond, playgrounds, and natural beauty. Located in highly rated Melissa ISD with a brand-new elementary school nearby and exciting new shopping and dining just minutes away, this home offers the space you've been searching for in one of Melissa's most desirable communities.
For sale
Price cut: $16K (7/15)
$579,000
1205 Kirkdale Dr, Melissa, TX 75454
6beds
3,718sqft
Single Family Residence
Built in 2023
6,621 Square Feet Lot
$568,100 Zestimate®
$156/sqft
$42/mo HOA
What's special
Spacious backyardExpansive upstairs loftDedicated officeFormal dining roomCovered patioPrivate first-floor primary suiteLarge island
- 93 days |
- 226 |
- 14 |
Zillow last checked:
Listing updated:
Listed by:
Daniel Weber 0812759 661-305-3017,
Real Broker, LLC 855-450-0442
Source: NTREIS,MLS#: 21259535
Facts & features
Interior
Bedrooms & bathrooms
- Bedrooms: 6
- Bathrooms: 4
- Full bathrooms: 4
Primary bedroom
- Features: Ceiling Fan(s), En Suite Bathroom
- Level: First
- Dimensions: 14 x 17
Bedroom
- Level: First
- Dimensions: 13 x 12
Bedroom
- Level: Second
- Dimensions: 12 x 13
Bedroom
- Level: Second
- Dimensions: 11 x 11
Bedroom
- Level: Second
- Dimensions: 11 x 15
Living room
- Level: First
- Dimensions: 18 x 19
Heating
- Central
Cooling
- Central Air
Appliances
- Included: Convection Oven, Double Oven, Dishwasher, Electric Oven, Gas Cooktop, Disposal, Tankless Water Heater
- Laundry: Washer Hookup, Electric Dryer Hookup, Laundry in Utility Room
Features
- Chandelier, High Speed Internet, Open Floorplan, Cable TV, Walk-In Closet(s)
- Flooring: Carpet, Ceramic Tile, Luxury Vinyl Plank
- Has basement: No
- Has fireplace: No
Interior area
- Total interior livable area: 3,718 sqft
Video & virtual tour
Property
Parking
- Total spaces: 2
- Parking features: Driveway, Garage, Garage Door Opener
- Attached garage spaces: 2
Features
- Levels: Two
- Stories: 2
- Patio & porch: Covered
- Exterior features: Rain Gutters
- Pool features: None
- Fencing: Privacy
Lot
- Size: 6,621 Square Feet
Details
- Parcel number: R1290300H01701
Construction
Type & style
- Home type: SingleFamily
- Architectural style: Traditional,Detached
- Property subtype: Single Family Residence
- Attached to another structure: Yes
Materials
- Brick
- Foundation: Slab
- Roof: Composition
Condition
- Year built: 2023
Utilities & green energy
- Sewer: Public Sewer
- Water: Public
- Utilities for property: Natural Gas Available, Sewer Available, Separate Meters, Water Available, Cable Available
Community & HOA
Community
- Features: Lake, Playground, Community Mailbox, Curbs, Sidewalks
- Subdivision: Wolf Creek Farms Ph Three
HOA
- Has HOA: Yes
- Services included: Maintenance Grounds
- HOA fee: $500 annually
- HOA name: Neighborhood Management , Inc
- HOA phone: 972-359-1548
Location
- Region: Melissa
Financial & listing details
- Price per square foot: $156/sqft
- Tax assessed value: $570,479
- Annual tax amount: $10,891
- Date on market: 5/14/2026
- Cumulative days on market: 97 days
- Listing terms: Cash,Conventional,FHA,VA Loan
Estimated market value
$568,100
$540,000 - $597,000
$4,038/mo
Price history
| Date | Event | Price |
|---|---|---|
| 7/15/2026 | Price change | $579,000-2.7%$156/sqft |
Source: NTREIS #21259535 Report a problem | ||
| 6/22/2026 | Price change | $595,000-0.8%$160/sqft |
Source: NTREIS #21259535 Report a problem | ||
| 6/4/2026 | Price change | $599,999-2.4%$161/sqft |
Source: NTREIS #21259535 Report a problem | ||
| 5/14/2026 | Listed for sale | $614,999+11.6%$165/sqft |
Source: NTREIS #21259535 Report a problem | ||
| 9/19/2023 | Sold | -- |
Source: NTREIS #20394674 Report a problem | ||
| 8/16/2023 | Pending sale | $551,156$148/sqft |
Source: NTREIS #20394674 Report a problem | ||
| 7/26/2023 | Price change | $551,156+0.4%$148/sqft |
Source:  Meritage Homes Report a problem Meritage Homes Report a problem | ||
| 7/13/2023 | Price change | $549,054-1.8%$148/sqft |
Source: Meritage Homes Report a problem | ||
| 6/28/2023 | Price change | $559,054-1.8%$150/sqft |
Source: Meritage Homes Report a problem | ||
| 6/1/2023 | Price change | $569,054-1.5%$153/sqft |
Source: Meritage Homes Report a problem | ||
| 4/15/2023 | Listed for sale | $577,649$155/sqft |
Source: Meritage Homes Report a problem | ||
Public tax history
| Year | Property taxes | Tax assessment |
|---|---|---|
| 2025 | -- | $570,479 +5.8% |
| 2024 | -- | $539,391 +656.5% |
| 2023 | $1,385 | $71,300 |
Find assessor info on the county website
Monthly payment
Est. payment
Payment breakdown
Explore the cost of this home by adjusting the details. Changes won't be saved.Climate risks
Neighborhood: 75454
Nearby schools
GreatSchools rating
- 9/10North Creek Elementary SchoolGrades: K-5Distance: 1.1 mi
- 9/10Melissa Middle SchoolGrades: 6-8Distance: 1 mi
- 8/10Melissa High SchoolGrades: 9-12Distance: 2.3 mi
Schools provided by the listing agent
- Elementary: Highland
- Middle: East Cardinal
- High: Melissa
- District: Melissa ISD
Source: NTREIS. This data may not be complete. We recommend contacting the local school district to confirm school assignments for this home.
- $473,0004 bd3 ba2.7k sqft1207 Kirkdale Dr, Melissa, TX 75454Off Market

- $--4 bd3 ba3.5k sqft1111 Kirkdale Dr, Melissa, TX 75454Sold
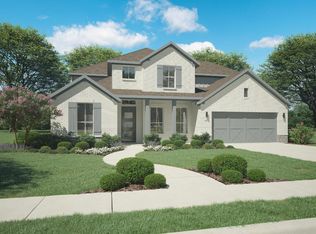
- $514,9004 bd3 ba2.5k sqft1209 Kirkdale Dr, Melissa, TX 75454For Sale

- $488,5825 bd3 ba3k sqft1210 Mahogany Dr, Melissa, TX 75454Off Market
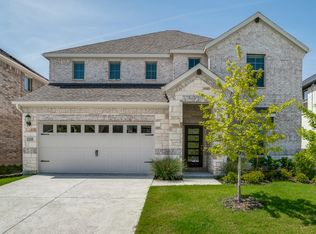
- $439,8004 bd3 ba2.7k sqft1206 Mahogany Dr, Melissa, TX 75454Off Market
- $467,0005 bd4 ba2.9k sqft1204 Mahogany Dr, Melissa, TX 75454Off Market
- $569,0004 bd4 ba3.1k sqft1212 Mahogany Dr, Melissa, TX 75454For Sale
- $598,9005 bd4 ba4k sqft1208 Kirkdale Dr, Melissa, TX 75454Off Market
A local agent can set up tours, give advice and negotiate with sellers.
Similar homes
- $635,0006 bd4 ba4.2k sqft1201 Sweetleaf St, Melissa, TX 75454For Sale
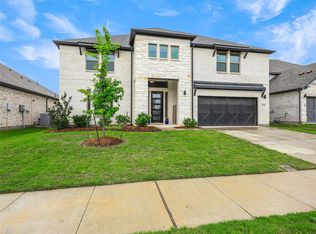 MLS ID #21278542, Marta Howell. NTREIS
 - $590,0005 bd4 ba3.2k sqft3001 Milton Dr, Melissa, TX 75454For Sale
 MLS ID #21332598, Lauren Barrett. NTREIS
 - $590,0005 bd4 ba3.2k sqft3110 Campbell Dr, Melissa, TX 75454For Sale
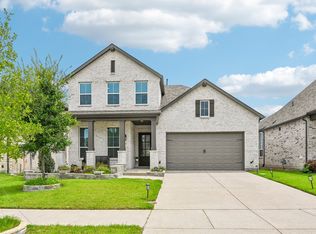 MLS ID #21307746, Christie Cannon. NTREIS
 - $514,9004 bd3 ba2.5k sqft1209 Kirkdale Dr, Melissa, TX 75454For SaleMLS ID #21300481, Jordan Taylor. NTREIS
- $795,0005 bd4 ba3.8k sqft2506 Patton Dr, Melissa, TX 75454For SaleMLS ID #21335156, Jennifer Potter. NTREIS
- $514,9004 bd3 ba2.9k sqft4015 Cloverleaf Trl, Melissa, TX 75454For SaleMLS ID #21316136, Tom White. NTREIS
- $499,0004 bd3 ba2.8k sqft1504 Cobblestone Rd, Melissa, TX 75454For SaleMLS ID #21227391, Deann Abbott. NTREIS
- $599,9905 bd5 ba3.2k sqft8520 Backwater Bay Cv, McKinney, TX 75071For SaleMLS ID #21184109, John Martellini. NTREIS
- $559,5004 bd3 ba3.3k sqft313 Tate Ln, Anna, TX 75409For SaleMLS ID #21310891, Jason Aune. NTREIS
- $418,0004 bd2 ba2.2k sqft4014 Whitetail Ln, Melissa, TX 75454For SaleMLS ID #21283511, Mitch Hickey. NTREIS
- $569,9994 bd4 ba3k sqft1104 Granger Dr, McKinney, TX 75071For SaleMLS ID #21319895, Cherl Murphy. NTREIS
- $624,9994 bd2 ba2.2k sqft6309 Starr Dr, McKinney, TX 75071For SaleMLS ID #21335673, Elena Rubio. NTREIS
- $519,9004 bd3 ba2.3k sqft8901 Cedar Basin Dr, McKinney, TX 75071For SaleMLS ID #21266365, Christie Cannon. NTREIS
- $536,9993 bd3 ba2.8k sqft7309 Clear Rapids Dr, McKinney, TX 75071For SaleMLS ID #21248127, Guadalupe Chavez. NTREIS
- $634,9004 bd4 ba3.3k sqft7500 Blanco Trl, McKinney, TX 75071For SaleMLS ID #21157538, Sarah Halterman. NTREIS
- $524,9004 bd4 ba3.5k sqft812 Woodview Ct, Anna, TX 75409For SaleMLS ID #21311391, Frank Munoz. NTREIS
- $600,0005 bd5 ba3.4k sqft7013 Black Ash Ln, McKinney, TX 75071For SaleMLS ID #21305924, Kelly Pearson. NTREIS
- $455,0005 bd3 ba2.8k sqft2012 Pacific Ave, Anna, TX 75409For SaleMLS ID #21237782, Caitlyn Kincaid. NTREIS
- $619,0005 bd4 ba3.1k sqft185 Ivy Pkwy, Van Alstyne, TX 75495For SaleMLS ID #21292540, Katie Dougan. NTREIS
- $579,0005 bd3 ba3.1k sqft16913 Clover Dr, Celina, TX 75009For SaleMLS ID #21202076, Linnea Lavell. NTREIS
