Welcome to your private retreat on 1.181 acres in the highly sought-after Melissa Farms community, located within McKinney ISD and featuring an exceptionally low 1.33% tax rate.** This beautifully maintained 4-bedroom, 2-bath home offers 2,238 square feet of thoughtfully designed living space, combining modern updates, functional improvements, and the privacy you've been searching for.
From the moment you arrive, you'll appreciate the outstanding curb appeal with professionally designed natural stone flower beds, mature landscaping, an upgraded sidewalk, and enhanced exterior lighting that beautifully showcases the home after sunset. The extended driveway provides ample parking, while gutters and improved drainage systems add lasting value and peace of mind.
Inside, the recently painted interior creates a bright, fresh atmosphere, complemented by updated light fixtures, enhanced bathroom mirrors, and ceiling fans in every bedroom. The open floor plan offers comfortable everyday living with plenty of space to gather and entertain.
Step outside to your own backyard retreat with no neighbors directly behind you. Relax under the covered patio featuring a beautiful wood ceiling or enjoy the dedicated vegetable garden complete with its own irrigation system. Additional irrigation serves the trees and landscape, helping maintain the property's beauty throughout every Texas season.
The spacious epoxy 3-car garage offers plenty of room for vehicles, storage, or hobbies. Sitting on over an acre, this move-in-ready property offers the perfect balance of space, privacy, and convenience while remaining just minutes from shopping, dining, and major highways.
If you've been looking for acreage, low property taxes, and a meticulously maintained home in one of McKinney's most desirable locations, 6309 Starr Drive is one you don't want to miss.
For sale
$650,000
6309 Starr Dr, McKinney, TX 75071
4beds
2,238sqft
:
Get pre-qualified$4,540/mo
Single Family Residence
Built in 2021
1.18 Acres Lot
$630,900 Zestimate®
$290/sqft
$17/mo HOA
What's special
Updated light fixturesOutstanding curb appealEnhanced bathroom mirrorsEnhanced exterior lightingMature landscapingUpgraded sidewalk
- 7 days |
- 877 |
- 78 |
Likely to sell faster than
Zillow last checked:
Listing updated:
Listed by:
Elena Rubio 0631897 972-335-6564,
Ebby Halliday Realtors 972-335-6564
Source: NTREIS,MLS#: 21335673
Facts & features
Interior
Bedrooms & bathrooms
- Bedrooms: 4
- Bathrooms: 2
- Full bathrooms: 2
Primary bedroom
- Features: Ceiling Fan(s), Walk-In Closet(s)
- Level: First
- Dimensions: 13 x 18
Bedroom
- Features: Ceiling Fan(s), Walk-In Closet(s)
- Level: First
- Dimensions: 12 x 11
Bedroom
- Features: Ceiling Fan(s), Walk-In Closet(s)
- Level: First
- Dimensions: 15 x 11
Bedroom
- Features: Ceiling Fan(s), Walk-In Closet(s)
- Level: First
- Dimensions: 12 x 13
Primary bathroom
- Features: Dual Sinks, Double Vanity, En Suite Bathroom, Granite Counters, Stone Counters
- Level: First
- Dimensions: 11 x 11
Breakfast room nook
- Features: Breakfast Bar
- Level: First
- Dimensions: 12 x 11
Other
- Features: En Suite Bathroom, Granite Counters, Jack and Jill Bath, Linen Closet
- Level: First
- Dimensions: 5 x 10
Kitchen
- Features: Breakfast Bar, Built-in Features, Eat-in Kitchen, Granite Counters, Kitchen Island, Walk-In Pantry
- Level: First
- Dimensions: 12 x 17
Laundry
- Features: Closet
- Level: First
- Dimensions: 6 x 11
Living room
- Features: Fireplace
- Level: First
- Dimensions: 16 x 22
Office
- Level: First
- Dimensions: 12 x 9
Heating
- Central, Electric
Cooling
- Central Air, Ceiling Fan(s), Electric
Appliances
- Included: Dishwasher, Electric Oven, Gas Cooktop, Disposal, Microwave, Refrigerator, Tankless Water Heater
- Laundry: Electric Dryer Hookup, Laundry in Utility Room
Features
- Eat-in Kitchen, Granite Counters, High Speed Internet, Kitchen Island, Open Floorplan, Pantry, Cable TV, Vaulted Ceiling(s), Walk-In Closet(s)
- Flooring: Carpet, Ceramic Tile, Wood
- Windows: Bay Window(s), Window Coverings
- Has basement: No
- Number of fireplaces: 1
- Fireplace features: Living Room, Masonry, Wood Burning
Interior area
- Total interior livable area: 2,238 sqft
Video & virtual tour
Property
Parking
- Total spaces: 3
- Parking features: Additional Parking, Door-Multi, Door-Single, Driveway, Epoxy Flooring, Garage, Garage Door Opener, Oversized, Paved, Garage Faces Side
- Attached garage spaces: 3
Features
- Levels: One
- Stories: 1
- Patio & porch: Covered
- Exterior features: Rain Gutters
- Pool features: None
- Fencing: Back Yard,Fenced,Full,Privacy,Wood
Lot
- Size: 1.18 Acres
- Features: Acreage, Cleared, Interior Lot, Landscaped, Subdivision
Details
- Parcel number: R1177200A00701
Construction
Type & style
- Home type: SingleFamily
- Architectural style: Traditional,Detached
- Property subtype: Single Family Residence
Materials
- Brick, Rock, Stone
- Foundation: Slab
- Roof: Composition
Condition
- Year built: 2021
Utilities & green energy
- Sewer: Aerobic Septic
- Water: Public
- Utilities for property: Septic Available, Water Available, Cable Available
Community & HOA
Community
- Security: Smoke Detector(s)
- Subdivision: Melissa Farms
HOA
- Has HOA: Yes
- Services included: Maintenance Grounds
- HOA fee: $200 annually
- HOA name: Melissa Farms Homeowners Association Inc.
- HOA phone: 972-252-3873
Location
- Region: Mckinney
Financial & listing details
- Price per square foot: $290/sqft
- Tax assessed value: $591,279
- Annual tax amount: $7,893
- Date on market: 7/22/2026
- Cumulative days on market: 155 days
- Listing terms: Cash,Conventional,FHA,VA Loan
- Exclusions: TV, TV mounts, curtains
Estimated market value
$630,900
$599,000 - $662,000
$2,945/mo
Price history
| Date | Event | Price |
|---|---|---|
| 7/22/2026 | Listed for sale | $650,000-3.7%$290/sqft |
Source: NTREIS #21335673 Report a problem | ||
| 7/11/2026 | Listing removed | $675,000$302/sqft |
Source: NTREIS #21176443 Report a problem | ||
| 6/10/2026 | Price change | $675,000-3.4%$302/sqft |
Source: NTREIS #21176443 Report a problem | ||
| 3/11/2026 | Price change | $699,000-2.8%$312/sqft |
Source: NTREIS #21176443 Report a problem | ||
| 2/16/2026 | Listed for sale | $719,000+46.7%$321/sqft |
Source: NTREIS #21176443 Report a problem | ||
| 3/7/2022 | Sold | -- |
Source: NTREIS #14734771 Report a problem | ||
| 1/10/2022 | Pending sale | $489,990$219/sqft |
Source: NTREIS #14734771 Report a problem | ||
| 1/6/2022 | Listed for sale | $489,990$219/sqft |
Source: NTREIS #14734771 Report a problem | ||
Public tax history
| Year | Property taxes | Tax assessment |
|---|---|---|
| 2025 | $6,207 -5.6% | $591,279 +2.2% |
| 2024 | $6,576 +11.7% | $578,435 +10% |
| 2023 | $5,889 +14.4% | $525,850 +57.9% |
| 2022 | $5,150 +367.8% | $332,971 +391.8% |
| 2021 | $1,101 +23.4% | $67,707 +31.1% |
| 2020 | $892 +27.9% | $51,632 +29.1% |
| 2019 | $698 | $40,000 |
Find assessor info on the county website
Monthly payment
Est. payment
Payment breakdown
Explore the cost of this home by adjusting the details. Changes won't be saved.Climate risks
Neighborhood: 75071
Nearby schools
GreatSchools rating
- 4/10Webb Elementary SchoolGrades: K-5Distance: 7.7 mi
- 8/10Scott Morgan Johnson Middle SchoolGrades: 6-8Distance: 8.5 mi
- 8/10McKinney North High SchoolGrades: 9-12Distance: 8.8 mi
Schools provided by the listing agent
- Elementary: Naomi Press
- Middle: Johnson
- High: McKinney North
- District: McKinney ISD
Source: NTREIS. This data may not be complete. We recommend contacting the local school district to confirm school assignments for this home.
- $522,0004 bd2 ba2.2k sqft6303 Starr Dr, McKinney, TX 75071Off Market
- $557,5005 bd2 ba2.4k sqft6315 Starr Dr, McKinney, TX 75071Off Market
- $425,6004 bd3 ba2k sqft6110 Starr Drive, McKinney, TX 75071Off Market
- $420,7004 bd2 ba2k sqft6215 Starr Drive, McKinney, TX 75071Off Market
- $559,3004 bd2 ba2.4k sqft6221 Starr Dr, McKinney, TX 75071Off Market
- $--4 bd3 ba3.1k sqft6319 Starr Dr, McKinney, TX 75071Sold
- $--3 bd2 ba2.2k sqft6306 Starr Dr, McKinney, TX 75071Sold
- $758,9854 bd3 ba2.4k sqft6220 Starr Dr, McKinney, TX 75071Off Market
A local agent can set up tours, give advice and negotiate with sellers.
Similar homes
- $650,0004 bd3 ba2.7k sqft108 Fallen Oak Dr, McKinney, TX 75071For Sale
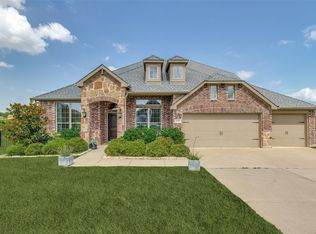 MLS ID #21296456, Lisa Powers. NTREIS
 - $649,9004 bd4 ba3.1k sqft7908 Coolwater Cv, McKinney, TX 75071For Sale
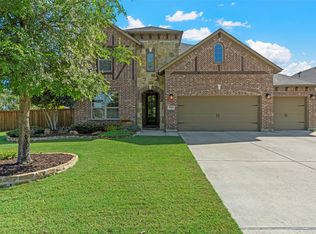 MLS ID #21271465, Jill Hartsell. NTREIS
 - $674,9004 bd4 ba3.1k sqft5700 Waterford Ln, McKinney, TX 75071For Sale
 MLS ID #21307512, Leslie Remy. NTREIS
 - $569,9994 bd4 ba3k sqft1104 Granger Dr, McKinney, TX 75071For Sale
 MLS ID #21319895, Cherl Murphy. NTREIS
 - $665,0004 bd3 ba3k sqft1224 Elletracy St, McKinney, TX 75071For SaleMLS ID #21189079, Melanie Caple. NTREIS
- $635,0004 bd4 ba3.3k sqft2728 Country Church Rd, McKinney, TX 75071For SaleMLS ID #21287885, Shawna King. NTREIS
- $649,9005 bd4 ba3.2k sqft10712 Marble Falls Pl, McKinney, TX 75071For SaleMLS ID #21277184, Sanjay Goyal. NTREIS
- $635,0005 bd5 ba3.2k sqft8520 Backwater Bay Cv, McKinney, TX 75071For SaleMLS ID #21184109, John Martellini. NTREIS
- $447,0003 bd2 ba1.8k sqft436 Gibbons Creek Trl, McKinney, TX 75071For SaleMLS ID #21340390, Jennifer Day. NTREIS
- $519,9004 bd3 ba2.3k sqft8901 Cedar Basin Dr, McKinney, TX 75071For SaleMLS ID #21266365, Christie Cannon. NTREIS
- $536,9993 bd3 ba2.8k sqft7309 Clear Rapids Dr, McKinney, TX 75071For SaleMLS ID #21248127, Guadalupe Chavez. NTREIS
- $629,0004 bd2 ba2.8k sqft1341 Cedar Lake Dr, Prosper, TX 75078For SaleMLS ID #21325475, Cody Wagner. NTREIS
- $559,0004 bd4 ba2.5k sqft10117 Eagle Pass Pl, McKinney, TX 75071For SaleMLS ID #21255418, Ana Maier. NTREIS
- $600,0004 bd4 ba2.7k sqft112 Walnut Dr, Van Alstyne, TX 75495For SaleMLS ID #21303049, Lorraine Hursman. NTREIS
- $519,9003 bd3 ba2.3k sqft921 Hubbard Creek Trl, McKinney, TX 75071For SaleMLS ID #21308914, Stacia Hudson. NTREIS
- $469,5004 bd2 ba1.9k sqft8216 San Bernard Trl, McKinney, TX 75071For SaleMLS ID #21281830, Robert Allen. NTREIS
- $497,9004 bd3 ba2.1k sqft8212 San Bernard Trl, McKinney, TX 75071For SaleMLS ID #21208962, Deborah Diviney. NTREIS
- $664,9004 bd4 ba3.2k sqft751 Devonshire Ct, Prosper, TX 75078For SaleMLS ID #21322057, Harish Nehate. NTREIS
- $599,0004 bd4 ba2.9k sqft630 Brown Rd, Leonard, TX 75452For SaleMLS ID #21339404, Bradley Moon. NTREIS
- $415,0004 bd3 ba2.4k sqft505 Wichita Trl, McKinney, TX 75071For SaleMLS ID #21283451, Joanna Weigand. NTREIS
