Welcome to this beautifully updated 4-bedroom, 2-bath home in the highly sought-after City of Prosper, zoned to award-winning Prosper ISD. Offering a flexible floor plan with an optional fifth bedroom or private home office, this move-in-ready home combines modern updates with everyday functionality.
Step inside to find engineered hardwood flooring throughout all main living areas, plush carpet in the bedrooms, and updated tile flooring in the bathrooms and laundry room. The stunning kitchen has been completely refreshed with elegant quartz countertops, brand-new stainless steel appliances, a stylish tile backsplash, freshly painted cabinetry, and a large undermount sink—perfect for both everyday living and entertaining.
Both the primary and guest bathrooms have been fully renovated with designer tile showers, new vanities, quartz countertops, and updated faucets and fixtures, creating spa-inspired spaces you'll love.
Additional upgrades include extensive recessed lighting throughout the home, fresh interior and exterior paint, enhanced landscaping for beautiful curb appeal, and a 2-year-old Class 4 hail-resistant shingle roof for added peace of mind.
With its flexible layout, high-end finishes, and exceptional location in Prosper, this home offers the perfect blend of style, comfort, and convenience. Don't miss your opportunity to own this beautifully updated home in one of North Texas' most desirable communities!
For sale
Price cut: $4K (8/12)
$625,000
1341 Cedar Lake Dr, Prosper, TX 75078
4beds
2,818sqft
Single Family Residence
Built in 2005
0.38 Acres Lot
$614,100 Zestimate®
$222/sqft
$79/mo HOA
What's special
High-end finishesUpdated faucets and fixturesFreshly painted cabinetryNew vanitiesFlexible floor planElegant quartz countertopsBrand-new stainless steel appliances
- 63 days
- 444
- 17
Zillow last checked:
Listing updated:
Listed by:
Cody Wagner 0835370,
Cooper Land Company 214-714-5638
Source: NTREIS,MLS#: 21325475
Facts & features
Interior
Bedrooms & bathrooms
- Bedrooms: 4
- Bathrooms: 2
- Full bathrooms: 2
Primary bedroom
- Level: First
- Dimensions: 1 x 1
Living room
- Level: First
- Dimensions: 1 x 1
Heating
- Central
Cooling
- Central Air
Appliances
- Included: Some Gas Appliances, Dishwasher, Electric Oven, Gas Cooktop, Disposal, Microwave, Plumbed For Gas
Features
- Decorative/Designer Lighting Fixtures, Eat-in Kitchen, Kitchen Island, Open Floorplan, Cable TV
- Has basement: No
- Has fireplace: No
Interior area
- Total interior livable area: 2,818 sqft
Video & virtual tour
Property
Parking
- Total spaces: 3
- Parking features: Garage, Garage Door Opener
- Attached garage spaces: 3
Features
- Levels: One
- Stories: 1
- Exterior features: Private Yard
- Pool features: None
- Fencing: Back Yard
Lot
- Size: 0.38 Acres
- Features: Back Yard, Lawn
Details
- Parcel number: R859903000601
Construction
Type & style
- Home type: SingleFamily
- Architectural style: Detached
- Property subtype: Single Family Residence
Materials
- Foundation: Slab
Condition
- Year built: 2005
Utilities & green energy
- Sewer: Public Sewer
- Water: Public
- Utilities for property: Sewer Available, Water Available, Cable Available
Community & HOA
Community
- Security: Carbon Monoxide Detector(s)
- Subdivision: Lakes Of La Cima Ph One
HOA
- Has HOA: Yes
- Services included: All Facilities, Maintenance Grounds
- HOA fee: $950 annually
- HOA name: First Service Residential
- HOA phone: 214-871-9700
Location
- Region: Prosper
Financial & listing details
- Price per square foot: $222/sqft
- Tax assessed value: $515,000
- Annual tax amount: $13,498
- Date on market: 7/8/2026
- Cumulative days on market: 64 days
- Listing terms: Cash,Conventional,FHA,VA Loan
Estimated market value
$614,100
$583,000 - $645,000
$3,150/mo
Price history
| Date | Event | Price |
|---|---|---|
| 8/12/2026 | Price change | $625,000-0.6%$222/sqft |
Source: NTREIS #21325475 Report a problem | ||
| 7/9/2026 | Listed for sale | $629,000$223/sqft |
Source: NTREIS #21325475 Report a problem | ||
Public tax history
| Year | Property taxes | Tax assessment |
|---|---|---|
| 2025 | $7,764 +3.5% | $515,000 +9.4% |
| 2024 | $7,499 +11.5% | $470,576 +10% |
| 2023 | $6,723 -10.8% | $427,796 +10% |
| 2022 | $7,538 +3.7% | $388,905 +10% |
| 2021 | $7,268 +5.8% | $353,550 +7.6% |
| 2020 | $6,871 -7.5% | $328,609 -4.1% |
| 2019 | $7,430 -2.1% | $342,672 +2.3% |
| 2018 | $7,591 +8.4% | $335,107 +3% |
| 2017 | $7,005 | $325,302 +1.8% |
| 2016 | $7,005 +10.3% | $319,571 +15% |
| 2015 | $6,349 | $277,908 +9.7% |
| 2014 | $6,349 | $253,272 +13.4% |
| 2013 | -- | $223,273 +4.8% |
| 2012 | -- | $213,029 +4.2% |
| 2011 | -- | $204,354 -1.5% |
| 2010 | -- | $207,443 -3.8% |
| 2009 | -- | $215,528 -1.5% |
| 2008 | -- | $218,735 +0.6% |
| 2007 | -- | $217,500 |
| 2006 | -- | $217,500 +729.5% |
| 2005 | -- | $26,220 |
Find assessor info on the county website
Monthly payment
Est. payment
Payment breakdown
Explore the cost of this home by adjusting the details. Changes won't be saved.Climate risks
Neighborhood: Lakes of La Cima
Nearby schools
Schools provided by the listing agent
- Elementary: R Steve Folsom
- Middle: Lorene Rogers
- High: Walnut Grove
- District: Prosper ISD
Source: NTREIS. This data may not be complete. We recommend contacting the local school district to confirm school assignments for this home.

Similar homes
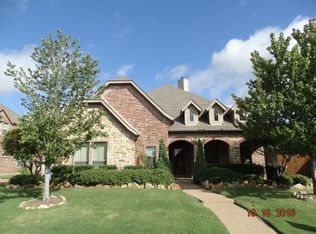
- $739,9004 bd3 ba3.6k sqft1001 Bridgeport Ln, Prosper, TX 75078For Sale
 MLS ID #21169549, Paul Bush. NTREIS
 - $529,0004 bd4 ba2.7k sqft16501 Stillhouse Hollow Ct, Prosper, TX 75078For Sale
 MLS ID #21310958, Alexander Taylor. NTREIS
 - $649,9005 bd4 ba3.2k sqft10712 Marble Falls Pl, McKinney, TX 75071For Sale
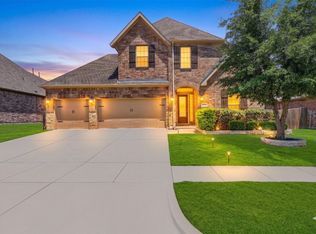 MLS ID #21277184, Sanjay Goyal. NTREIS
 - $575,0004 bd4 ba3.3k sqft12038 Gonzales Dr, Frisco, TX 75035For Sale
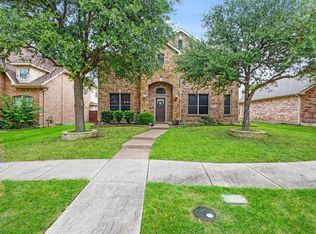 MLS ID #21315646, Kristi Reinertsen. NTREIS
