4.5% Interest Rate Your First Year! Seller is offering a 3-2-1 Interest Rate Buydown, plus the home is already priced below market value—giving you two reasons to take a serious look. Welcome to your BACKYARD PARADISE! This desirable north-facing home sits on a Texas-sized lot and features a 30,000-gallon heated saltwater pool, spa with waterfall, tiki hut, fire pit and an expansive stained concrete patio with synthetic turf inlays—creating the ultimate low-maintenance outdoor oasis. Inside, the fun continues with a dedicated media room complete with theater-style seating and a snack bar, plus an upstairs loft that makes the perfect second living area, teen hangout, or homework space. In addition to the five bedrooms, you'll also find a private office with French doors just off the front entry, making working from home a breeze. The Scandinavian-inspired interior showcases new light hardwood flooring throughout the second level and wood-look tile throughout the first floor. The oversized primary suite overlooks the backyard and pool, while the beautifully updated ensuite offers dual vanities, a freestanding soaking tub with waterfall faucet, a walk-in rainfall shower, and designer finishes throughout. The freshly painted kitchen adds a bright, coastal-inspired touch and features a gas cooktop, stainless steel appliances, shaker-style cabinetry with pot drawers, black granite countertops, and ample prep space for entertaining. Recent improvements include a 1-year-old roof, 4-year-old HVAC units, a water softener, a whole-home water filtration system, and an extended low-maintenance hardscape patio. The oversized three-car garage is finished with epoxy flooring, wall-mounted pegboard storage, and even has room for your golf cart. Located within walking distance of highly rated O'Dell Elementary and the beautiful community lake perfect for your morning jogs, this home also offers a low tax rate with no MUD or PID. Vacation at home every day—you may never want to leave.
For sale
Price cut: $20K (10/8)
$655,000
503 Connemara Ct, Celina, TX 75009
5beds
3,657sqft
Single Family Residence
Built in 2006
9,583 Square Feet Lot
$639,400 Zestimate®
$179/sqft
$67/mo HOA
What's special
Texas-sized lotDesigner finishes throughoutScandinavian-inspired interiorExtended low-maintenance hardscape patioBackyard paradiseStainless steel appliancesFive bedrooms
- 81 days
- 577
- 47
Zillow last checked:
Listing updated:
Listed by:
Megan Christensen 0682136 903-818-6079,
Texas Life Real Estate 903-818-6079
Source: NTREIS,MLS#: 21343103
Facts & features
Interior
Bedrooms & bathrooms
- Bedrooms: 5
- Bathrooms: 4
- Full bathrooms: 3
- 1/2 bathrooms: 1
Primary bedroom
- Features: Sitting Area in Primary
- Level: First
- Dimensions: 16 x 17
Bedroom
- Features: Walk-In Closet(s)
- Level: Second
- Dimensions: 15 x 11
Bedroom
- Features: Split Bedrooms
- Level: Second
- Dimensions: 15 x 13
Bedroom
- Level: Second
- Dimensions: 13 x 11
Bedroom
- Level: Second
- Dimensions: 13 x 12
Primary bathroom
- Features: Built-in Features, Closet Cabinetry, Double Vanity, En Suite Bathroom, Linen Closet, Solid Surface Counters, Separate Shower, Walk-In Closet(s)
- Level: First
- Dimensions: 0 x 0
Breakfast room nook
- Level: First
- Dimensions: 12 x 11
Dining room
- Level: First
- Dimensions: 12 x 12
Family room
- Level: Second
- Dimensions: 18 x 15
Other
- Features: Built-in Features, Jack and Jill Bath, Solid Surface Counters
- Level: Second
- Dimensions: 0 x 0
Other
- Features: Built-in Features, Solid Surface Counters
- Level: Second
- Dimensions: 0 x 0
Half bath
- Level: First
- Dimensions: 0 x 0
Kitchen
- Features: Breakfast Bar, Built-in Features, Eat-in Kitchen, Granite Counters, Pantry
- Level: First
- Dimensions: 12 x 17
Laundry
- Features: Built-in Features
- Level: First
- Dimensions: 0 x 0
Living room
- Features: Fireplace
- Level: First
- Dimensions: 18 x 23
Media room
- Level: Second
- Dimensions: 17 x 12
Office
- Level: First
- Dimensions: 11 x 12
Heating
- Central, Fireplace(s), Natural Gas
Cooling
- Central Air, Ceiling Fan(s), Electric
Appliances
- Included: Dryer, Dishwasher, Gas Cooktop, Disposal, Gas Oven, Gas Water Heater, Microwave, Refrigerator, Vented Exhaust Fan, Washer
- Laundry: Washer Hookup, Electric Dryer Hookup, Laundry in Utility Room
Features
- Built-in Features, Chandelier, Cathedral Ceiling(s), Decorative/Designer Lighting Fixtures, Double Vanity, Eat-in Kitchen, Granite Counters, High Speed Internet, Kitchen Island, Open Floorplan, Pantry, Paneling/Wainscoting, Smart Home, Cable TV, Walk-In Closet(s), Wired for Sound
- Flooring: Carpet, Ceramic Tile, Hardwood
- Windows: Shutters, Window Coverings
- Has basement: No
- Number of fireplaces: 1
- Fireplace features: Gas Log, Gas Starter, Living Room, Stone
Interior area
- Total interior livable area: 3,657 sqft
Video & virtual tour
Property
Parking
- Total spaces: 3
- Parking features: Garage Faces Front, Garage, Garage Door Opener, Inside Entrance
- Attached garage spaces: 3
Features
- Levels: Two
- Stories: 2
- Patio & porch: Rooftop, Covered
- Exterior features: Fire Pit, Lighting, Outdoor Living Area, Rain Gutters, Storage
- Pool features: Cabana, Gunite, Heated, In Ground, Outdoor Pool, Pool, Pool/Spa Combo, Salt Water, Waterfall, Community
- Fencing: Wood
Lot
- Size: 9,583 Square Feet
- Dimensions: 76' x 125'
- Features: Back Yard, Cul-De-Sac, Lawn, Landscaped, Many Trees, Sprinkler System
Details
- Additional structures: Cabana, Shed(s)
- Parcel number: R838300Z04201
Construction
Type & style
- Home type: SingleFamily
- Architectural style: Traditional,Detached
- Property subtype: Single Family Residence
Materials
- Brick, Rock, Stone
- Foundation: Slab
- Roof: Composition
Condition
- Resale
- Year built: 2006
Utilities & green energy
- Sewer: Public Sewer
- Water: Public
- Utilities for property: Electricity Available, Electricity Connected, Natural Gas Available, Sewer Available, Separate Meters, Underground Utilities, Water Available, Cable Available
Green energy
- Energy efficient items: Insulation
- Water conservation: Low-Flow Fixtures, Water-Smart Landscaping
Community & HOA
Community
- Features: Dock, Lake, Playground, Pool, Trails/Paths, Curbs, Sidewalks
- Security: Carbon Monoxide Detector(s), Smoke Detector(s)
- Subdivision: Carter Ranch-Phase I The
HOA
- Has HOA: Yes
- Services included: All Facilities, Association Management, Maintenance Grounds
- HOA fee: $200 quarterly
- HOA name: Celina Carter Ranch Homeowners' Association, Inc.
- HOA phone: 972-943-2800
Location
- Region: Celina
Financial & listing details
- Price per square foot: $179/sqft
- Tax assessed value: $564,183
- Annual tax amount: $9,688
- Date on market: 7/30/2026
- Cumulative days on market: 82 days
- Listing terms: Cash,Conventional,FHA,VA Loan
Estimated market value
$639,400
$607,000 - $671,000
$3,810/mo
Price history
| Date | Event | Price |
|---|---|---|
| 10/8/2026 | Price change | $655,000-3%$179/sqft |
Source: NTREIS #21343103 Report a problem | ||
| 10/2/2026 | Price change | $675,000-0.7%$185/sqft |
Source: NTREIS #21343103 Report a problem | ||
| 9/25/2026 | Price change | $680,000-2%$186/sqft |
Source: NTREIS #21343103 Report a problem | ||
| 9/7/2026 | Price change | $694,000-4.3%$190/sqft |
Source: NTREIS #21343103 Report a problem | ||
| 8/26/2026 | Price change | $725,000-3.3%$198/sqft |
Source: NTREIS #21343103 Report a problem | ||
| 7/30/2026 | Listed for sale | $750,000+12%$205/sqft |
Source: NTREIS #21343103 Report a problem | ||
| 4/5/2023 | Listing removed | -- |
Source: NTREIS #20244906 Report a problem | ||
| 2/8/2023 | Pending sale | $669,500$183/sqft |
Source: NTREIS #20244906 Report a problem | ||
| 1/29/2023 | Contingent | $669,500$183/sqft |
Source: NTREIS #20244906 Report a problem | ||
| 1/24/2023 | Listed for sale | $669,500+67.8%$183/sqft |
Source: NTREIS #20244906 Report a problem | ||
| 8/12/2019 | Sold | -- |
Source: Agent Provided Report a problem | ||
| 7/21/2019 | Pending sale | $399,000$109/sqft |
Source: Coldwell Banker Residential Brokerage - Frisco #14115373 Report a problem | ||
| 6/14/2019 | Listed for sale | $399,000+14.2%$109/sqft |
Source: Coldwell Banker Res. Frisco #14115373 Report a problem | ||
| 7/27/2015 | Sold | -- |
Source: Agent Provided Report a problem | ||
| 7/1/2015 | Pending sale | $349,500$96/sqft |
Source: RE/MAX Performance Group #13171460 Report a problem | ||
| 6/13/2015 | Listed for sale | $349,500$96/sqft |
Source: RE/MAX Performance Group #13171460 Report a problem | ||
Public tax history
| Year | Property taxes | Tax assessment |
|---|---|---|
| 2026 | -- | $564,183 -8.8% |
| 2025 | $10,633 +0.8% | $618,714 +7.2% |
| 2024 | $10,545 +27.1% | $577,235 +24.1% |
| 2023 | $8,298 -8.6% | $464,971 +10% |
| 2022 | $9,080 +5.9% | $422,701 +10% |
| 2021 | $8,577 -1.6% | $384,274 +0.3% |
| 2020 | $8,714 -3.3% | $382,959 -0.5% |
| 2019 | $9,009 +0.8% | $385,054 +4.5% |
| 2018 | $8,940 +17.7% | $368,567 +3.8% |
| 2017 | $7,597 | $355,107 +13.7% |
| 2016 | $7,597 +16.3% | $312,269 +11.9% |
| 2015 | $6,530 | $279,169 +4.8% |
| 2014 | $6,530 | $266,447 +8.9% |
| 2013 | -- | $244,696 +13.2% |
| 2012 | -- | $216,210 -6.4% |
| 2011 | -- | $231,111 -0.7% |
| 2010 | -- | $232,696 +1.9% |
| 2009 | -- | $228,394 -9.9% |
| 2008 | -- | $253,626 +5.3% |
| 2007 | -- | $240,808 +829% |
| 2006 | -- | $25,920 |
| 2005 | -- | $25,920 |
Find assessor info on the county website
Monthly payment
Est. payment
Payment breakdown
Explore the cost of this home by adjusting the details. Changes won't be saved.Climate risks
Neighborhood: 75009
Nearby schools
Schools provided by the listing agent
- Elementary: O'Dell,Celina
- Middle: Jerry & Linda Moore
- High: Celina
- District: Celina ISD
Source: NTREIS. This data may not be complete. We recommend contacting the local school district to confirm school assignments for this home.


Similar homes
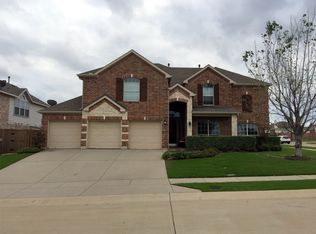
- $669,9004 bd3 ba2.7k sqft1604 Fireside Trl, Celina, TX 75009For Sale
 MLS ID #21385650, Nicholas Nordman. NTREIS
 - $845,0004 bd4 ba3.4k sqft1025 E Ownsby Pkwy, Celina, TX 75009For Sale
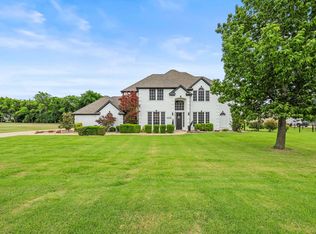 MLS ID #21257999, Loreena Yeo. NTREIS
 - $550,0004 bd3 ba2.7k sqft716 Allbright Rd, Celina, TX 75009For Sale
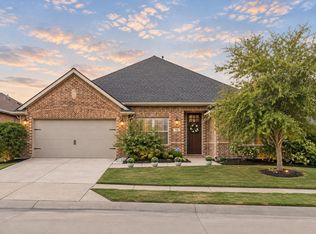 MLS ID #21376748, Danielle Durbin. NTREIS
 - $600,0004 bd3 ba2.9k sqft1506 Carnation St, Celina, TX 75078For Sale
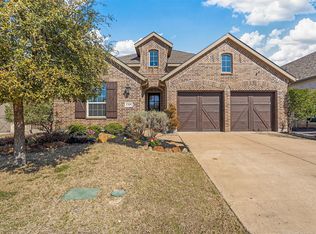 MLS ID #21406456, Kevin Jones. NTREIS
