Over 1 acre in Celina with NO HOA—rare combination of space, flexibility, and location. Positioned on the south side of Celina with convenient access to Hwy 380, Dallas North Tollway, and nearby Prosper amenities.
Less than 1 mile from Ownsby & Preston, where you’ll find Costco, Home Depot, Lowe’s, and additional retail growth, plus Celina’s own Walmart just minutes away. Easy access to Gates of Prosper and Downtown Celina’s local shops and dining.
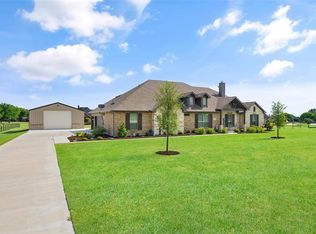
This 3,400+ sq ft home offers a functional layout with multiple living areas, media room, and a 3-car garage. Main living space features a 2-story ceiling, gas fireplace, built-in cabinetry, and accent wall detailing. Kitchen opens to living and breakfast area with ample cabinetry, center island, and gas cooktop.
Primary suite is privately positioned at the back of the home overlooking the expansive yard. Primary bath fully remodeled in recent years with large walk-in shower and dual vanities. Secondary bathrooms have also been updated, creating a consistent, move-in ready feel throughout.
Upstairs includes 3 additional bedrooms, a media room, and a Jack-and-Jill bath with individual sinks—designed for functional daily living.
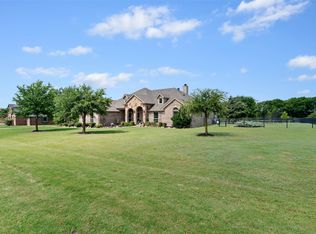
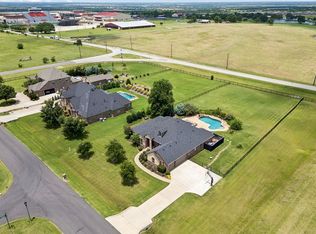
Exterior features painted brick elevation, extended driveway, and a large open yard with endless potential—pool, shop, outdoor living, or simply enjoy the space. No HOA allows flexibility for RV, boat parking, and future improvements. Existing container workshop conveys.
Zoned to Celina ISD.
Rare opportunity to own acreage with close proximity to major growth, amenities, and commuter routes—space, access, and flexibility in one property.
For sale
$850,000
1025 E Ownsby Pkwy, Celina, TX 75009
4beds
3,487sqft
:
Get pre-qualified$5,914/mo
Single Family Residence
Built in 2001
1.18 Acres Lot
$-- Zestimate®
$244/sqft
$-- HOA
What's special
Gas fireplaceLarge open yardExisting container workshop conveysMedia roomExtended drivewayAccent wall detailingGas cooktop
- 91 days |
- 939 |
- 62 |
Zillow last checked:
Listing updated:
Listed by:
Loreena Yeo 0507884 214-529-6003,
3:16 Team Realty LLC 214-529-6003,
Michael Yeo 0600519 214-529-6003,
3:16 Team Realty LLC
Source: NTREIS,MLS#: 21257999
Facts & features
Interior
Bedrooms & bathrooms
- Bedrooms: 4
- Bathrooms: 4
- Full bathrooms: 3
- 1/2 bathrooms: 1
Primary bedroom
- Features: Ceiling Fan(s), Dual Sinks, Double Vanity, Linen Closet, Separate Shower, Walk-In Closet(s)
- Level: First
- Dimensions: 15 x 21
Bedroom
- Features: Ceiling Fan(s)
- Level: Second
- Dimensions: 14 x 11
Bedroom
- Features: Ceiling Fan(s)
- Level: Second
- Dimensions: 11 x 16
Bedroom
- Features: Ceiling Fan(s)
- Level: Second
- Dimensions: 10 x 12
Breakfast room nook
- Level: First
- Dimensions: 16 x 6
Dining room
- Level: First
- Dimensions: 13 x 12
Kitchen
- Level: First
- Dimensions: 16 x 12
Laundry
- Level: First
- Dimensions: 5 x 8
Living room
- Level: First
- Dimensions: 20 x 25
Media room
- Level: Second
- Dimensions: 16 x 19
Office
- Level: First
- Dimensions: 13 x 10
Heating
- Central, Natural Gas
Cooling
- Central Air, Ceiling Fan(s), Electric
Appliances
- Included: Dishwasher, Disposal, Microwave
Features
- Chandelier, Decorative/Designer Lighting Fixtures, Double Vanity, Granite Counters, High Speed Internet, Cable TV
- Has basement: No
- Number of fireplaces: 1
- Fireplace features: Living Room
Interior area
- Total interior livable area: 3,487 sqft
Video & virtual tour
Property
Parking
- Total spaces: 3
- Parking features: Garage, Garage Door Opener, Garage Faces Side
- Attached garage spaces: 3
Features
- Levels: Two
- Stories: 2
- Pool features: None
Lot
- Size: 1.18 Acres
Details
- Parcel number: R367400C01501
Construction
Type & style
- Home type: SingleFamily
- Architectural style: Detached
- Property subtype: Single Family Residence
Condition
- Year built: 2001
Utilities & green energy
- Sewer: Septic Tank
- Water: Public
- Utilities for property: Septic Available, Water Available, Cable Available
Community & HOA
Community
- Subdivision: Preston Hills Iii Add Ph Ii
HOA
- Has HOA: No
Location
- Region: Celina
Financial & listing details
- Price per square foot: $244/sqft
- Tax assessed value: $722,860
- Annual tax amount: $14,572
- Date on market: 5/8/2026
- Cumulative days on market: 92 days
- Listing terms: Cash,Conventional,FHA
Estimated market value
Not available
Estimated sales range
Not available
Not available
Price history
| Date | Event | Price |
|---|---|---|
| 5/8/2026 | Listed for sale | $850,000+80.9%$244/sqft |
Source: NTREIS #21257999 Report a problem | ||
| 8/1/2018 | Sold | -- |
Source: Agent Provided Report a problem | ||
| 6/28/2018 | Pending sale | $470,000$135/sqft |
Source: Ebby Halliday, REALTORS #13847902 Report a problem | ||
| 6/13/2018 | Price change | $470,000-5.1%$135/sqft |
Source: Ebby Halliday, REALTORS #13847902 Report a problem | ||
| 6/5/2018 | Price change | $495,000-6.4%$142/sqft |
Source: Ebby Halliday, REALTORS #13847902 Report a problem | ||
| 5/24/2018 | Listed for sale | $529,000+70.7%$152/sqft |
Source: Ebby Halliday, REALTORS #13847902 Report a problem | ||
| 10/21/2016 | Sold | -- |
Source: Agent Provided Report a problem | ||
| 6/10/2013 | Sold | -- |
Source: Agent Provided Report a problem | ||
| 4/16/2013 | Listed for sale | $309,900-5.8%$89/sqft |
Source: Owen Brooke Enterprises Inc DBA: Home Solutions Realty #11935173 Report a problem | ||
| 9/23/2012 | Listing removed | $328,900$94/sqft |
Source: Home Solutions Realty #11756102 Report a problem | ||
| 8/27/2012 | Price change | $328,900-3%$94/sqft |
Source: Home Solutions Realty #11756102 Report a problem | ||
| 6/16/2012 | Price change | $338,900-0.3%$97/sqft |
Source: Home Solutions Realty #11756102 Report a problem | ||
| 4/19/2012 | Listed for sale | $339,900+22.8%$97/sqft |
Source: Home Solutions Realty #11756102 Report a problem | ||
| 2/17/2011 | Sold | -- |
Source: Agent Provided Report a problem | ||
| 12/23/2010 | Price change | $276,900-6.1%$79/sqft |
Source: Ebby Halliday Realtors #11496370 Report a problem | ||
| 10/30/2010 | Price change | $294,900$85/sqft |
Source: Ebby Halliday Realtors #11496370 Report a problem | ||
| 10/10/2010 | Listed for sale | -- |
Source: foreclosure.com Report a problem | ||
Public tax history
| Year | Property taxes | Tax assessment |
|---|---|---|
| 2025 | $12,708 -1.6% | $722,860 +4% |
| 2024 | $12,921 +10.3% | $694,926 +10% |
| 2023 | $11,715 -6.6% | $631,751 +10% |
| 2022 | $12,541 +6.4% | $574,319 +10% |
| 2021 | $11,784 +6.4% | $522,108 +8.2% |
| 2020 | $11,073 -6.7% | $482,343 -0.4% |
| 2019 | $11,865 | $484,282 +3.9% |
| 2018 | -- | $466,072 +10% |
| 2017 | $7,708 | $423,702 +8.6% |
| 2016 | $7,708 -5.5% | $390,228 +6.3% |
| 2015 | $8,154 | $366,943 +13.1% |
| 2014 | $8,154 | $324,311 +8.4% |
| 2013 | -- | $299,101 +2.2% |
| 2012 | -- | $292,773 -0.8% |
| 2011 | -- | $295,121 -0.8% |
| 2010 | -- | $297,468 -7.7% |
| 2009 | -- | $322,351 -7.8% |
| 2008 | -- | $349,469 +2.1% |
| 2007 | -- | $342,171 +6% |
| 2006 | -- | $322,713 +4% |
| 2005 | -- | $310,196 -0.1% |
| 2004 | -- | $310,455 +2.3% |
| 2003 | -- | $303,611 -6.7% |
| 2002 | -- | $325,520 +1396.6% |
| 2000 | -- | $21,750 |
Find assessor info on the county website
Monthly payment
Est. payment
Payment breakdown
Explore the cost of this home by adjusting the details. Changes won't be saved.Climate risks
Neighborhood: 75009
Nearby schools
GreatSchools rating
- 8/10O'Dell Elementary SchoolGrades: 1-5Distance: 0.5 mi
- 8/10Jerry & Linda Moore Middle SchoolGrades: 6-8Distance: 5.6 mi
- 6/10Celina High SchoolGrades: 9-12Distance: 6.1 mi
Schools provided by the listing agent
- Elementary: O'Dell
- Middle: Jerry & Linda Moore
- High: Celina
- District: Celina ISD
Source: NTREIS. This data may not be complete. We recommend contacting the local school district to confirm school assignments for this home.
- $229,500-- bd-- ba-- sqftE Ownsby Pkwy, Celina, TX 75009Off Market
- $--1 acre000 E. Ownsby Pkwy, Celina, TX 75009Off Market
- $720,5004 bd4 ba2.6k sqft955 E Ownsby Pkwy, Celina, TX 75009Off Market
- $603,9006 bd4 ba3.7k sqft3328 Peacock Ln, Celina, TX 75009Off Market
- $801,8004 bd3 ba3k sqft3700 Quail Hollow St, Celina, TX 75009Off Market
- $573,0004 bd4 ba3.3k sqft3329 Puffin Ln, Celina, TX 75009Off Market
- $591,3003 bd3 ba2.1k sqft1111 E Ownsby Pkwy, Celina, TX 75009Off Market
- $--4 bd3 ba3.4k sqft3718 Quail Hollow St, Celina, TX 75009Sold
A local agent can set up tours, give advice and negotiate with sellers.
Similar homes
- $785,0004 bd3 ba2.5k sqft5044 Dogwood Dr, Celina, TX 75009For Sale
 MLS ID #21302165, Shawn Ryken. NTREIS
 - $960,0003 bd3 ba3.1k sqft1860 Lariat Trl, Celina, TX 75009For Sale
 MLS ID #21304571, Kayti Gage. NTREIS
 - $799,9005 bd4 ba3.6k sqft1657 Lilac Ln, Celina, TX 75009For Sale
 MLS ID #21244027, Aja Shroll. NTREIS
 - $1,000,0005 bd5 ba4.3k sqft1405 Devonshire Dr, Celina, TX 75009For Sale
 MLS ID #21262830, Lorraine Hursman. NTREIS
 - $725,0005 bd4 ba3.2k sqft1635 Grove Dr, Celina, TX 75009For SaleMLS ID #21281792, Karola Sajuns. NTREIS
- $840,0005 bd3 ba3.2k sqft2713 Greenview Dr, McKinney, TX 75072For SaleMLS ID #21343004, Krista Cheatham. NTREIS
- $897,9904 bd4 ba3.6k sqft1300 Brittany Way, Prosper, TX 75078For SaleMLS ID #21257294, Ryan Rite. NTREIS
- $889,9004 bd4 ba3.5k sqft260 Saint Mark Ln, Prosper, TX 75078For SaleMLS ID #21287430, Lorraine Terkelsen. NTREIS
- $825,0004 bd3 ba2.9k sqft810 Country Brook Ln, Prosper, TX 75078For SaleMLS ID #21309785, Justen Parks. NTREIS
- $895,0005 bd4 ba4.2k sqft2101 Nocona Dr, Prosper, TX 75078For SaleMLS ID #21344350, Bonnie Powell Copeland. NTREIS
- $882,0003 bd4 ba4.4k sqft1540 Ashton Ridge Dr, Prosper, TX 75078For SaleMLS ID #21257600, Cindy J Long. NTREIS
- $850,0004 bd4 ba3.5k sqft117 Galvan Ln, Van Alstyne, TX 75495For SaleMLS ID #21292663, Tric Sohosky. NTREIS
- $849,9004 bd4 ba3.8k sqft1797 Baltimore Dr, Allen, TX 75002For SaleMLS ID #21334500, Tom Grisak. NTREIS
- $835,0005 bd4 ba3.9k sqft12222 Bridgeport Dr, Frisco, TX 75035For SaleMLS ID #21281246, Chad Smith. NTREIS
- $699,9904 bd3 ba3k sqft400 Trailside, Prosper, TX 75078For SaleMLS ID #21250954, Ryan Rite. NTREIS
- $769,0005 bd4 ba3.4k sqft15 Brookhollow Cir, Melissa, TX 75454For SaleMLS ID #21267902, Jami McDonald. NTREIS
- $779,0004 bd4 ba2.8k sqft4416 Darlington Way, McKinney, TX 75071For SaleMLS ID #21260712, Shanique Hudson. NTREIS
- $1,050,0004 bd5 ba4.5k sqft1011 Three Rivers Dr, Prosper, TX 75078For SaleMLS ID #21263011, Kimberly Cocotos. NTREIS
- $849,9994 bd3 ba3.1k sqft1758 Evening Star Rd, Frisco, TX 75033For SaleMLS ID #21304944, Amanda Rupley. NTREIS
- $875,0004 bd4 ba4k sqft6355 Kiest Forest Dr, Frisco, TX 75035For SaleMLS ID #21332902, Stefani McQueary. NTREIS
