Welcome to 1860 Lariat Trail, where every day feels a little bit like a staycation. Situated on over an acre in sought-after DC Ranch, this beautifully maintained property offers the perfect blend of comfort, privacy, and outdoor fun.
With 3 bedrooms, 3 bathrooms, a dedicated office, and 3,125 square feet of thoughtfully designed living space, there's plenty of room to work, relax, and entertain. The heart of the home features an open layout, double ovens, and spaces designed for gathering with family and friends.
Step outside and you'll quickly understand what makes this property so special. The backyard was built for making memories, complete with a sparkling pool added in 2022, an outdoor kitchen with a new grill, a cozy fire pit with built-in seating, and an additional standalone fire pit perfect for late-night conversations under the Texas stars. Whether you're hosting the neighborhood barbecue or enjoying a quiet evening at home, this outdoor space delivers.
The undeveloped lot next door provides an added sense of privacy and open space that's increasingly hard to find. Additional updates and features include a roof that's only two years old and two hot water heaters for added convenience.
If you've been searching for a home with room to breathe, space to entertain, and a backyard that might just make your friends a little jealous, you've found it. Welcome home.
For sale
Price cut: $10K (7/15)
$960,000
1860 Lariat Trl, Celina, TX 75009
3beds
3,125sqft
Single Family Residence
Built in 2014
1.03 Acres Lot
$923,800 Zestimate®
$307/sqft
$133/mo HOA
What's special
Sparkling poolDedicated officeAdditional standalone fire pitDouble ovensOpen layout
- 26 days |
- 681 |
- 16 |
Zillow last checked:
Listing updated:
Listed by:
Kayti Gage 0579888,
Gage Realty 214-514-3390
Source: NTREIS,MLS#: 21304571
Loading...
Facts & features
Interior
Bedrooms & bathrooms
- Bedrooms: 3
- Bathrooms: 3
- Full bathrooms: 3
Primary bedroom
- Features: Dual Sinks, Garden Tub/Roman Tub, Separate Shower, Walk-In Closet(s)
- Level: First
- Dimensions: 22 x 18
Bedroom
- Level: First
- Dimensions: 12 x 12
Bedroom
- Level: First
- Dimensions: 12 x 12
Breakfast room nook
- Features: Eat-in Kitchen
- Level: First
- Dimensions: 14 x 9
Dining room
- Level: First
- Dimensions: 14 x 13
Kitchen
- Features: Built-in Features, Eat-in Kitchen, Granite Counters, Kitchen Island, Pantry, Walk-In Pantry
- Level: First
- Dimensions: 22 x 15
Laundry
- Level: First
- Dimensions: 14 x 7
Living room
- Features: Built-in Features, Fireplace
- Level: First
- Dimensions: 24 x 18
Office
- Level: First
- Dimensions: 17 x 14
Heating
- Central
Cooling
- Central Air
Appliances
- Included: Some Gas Appliances, Built-In Gas Range, Double Oven, Dishwasher, Gas Cooktop, Disposal, Microwave, Plumbed For Gas, Refrigerator, Tankless Water Heater
Features
- Decorative/Designer Lighting Fixtures, Eat-in Kitchen, Granite Counters, High Speed Internet, Kitchen Island, Open Floorplan, Pantry, Cable TV, Walk-In Closet(s), Wired for Sound
- Flooring: Carpet, Ceramic Tile, Hardwood
- Windows: Window Coverings
- Has basement: No
- Number of fireplaces: 1
- Fireplace features: Family Room
Interior area
- Total interior livable area: 3,125 sqft
Video & virtual tour
Property
Parking
- Total spaces: 3
- Parking features: Additional Parking, Concrete, Driveway, Garage, Garage Door Opener, Oversized, Paved, Private, RV Access/Parking, Garage Faces Side
- Attached garage spaces: 3
Features
- Levels: One
- Stories: 1
- Patio & porch: Deck, Covered
- Exterior features: Built-in Barbecue, Barbecue, Fire Pit, Outdoor Grill, Outdoor Kitchen, Outdoor Living Area, Private Yard, Rain Gutters
- Pool features: In Ground, Pool
- Fencing: Back Yard,Fenced,Metal,Wrought Iron
Lot
- Size: 1.03 Acres
- Residential vegetation: Cleared
Details
- Parcel number: R934300A00301
Construction
Type & style
- Home type: SingleFamily
- Architectural style: Ranch,Traditional,Detached
- Property subtype: Single Family Residence
Materials
- Brick, Rock, Stone
- Foundation: Slab
- Roof: Composition
Condition
- Year built: 2014
Utilities & green energy
- Sewer: Aerobic Septic
- Utilities for property: Electricity Available, Septic Available, Cable Available
Green energy
- Water conservation: Gray Water System
Community & HOA
Community
- Security: Smoke Detector(s)
- Subdivision: Dc Ranch Ph 1
HOA
- Has HOA: Yes
- Services included: All Facilities, Association Management
- HOA fee: $400 quarterly
- HOA name: Guardian Association
- HOA phone: 972-458-2200
Location
- Region: Celina
Financial & listing details
- Price per square foot: $307/sqft
- Tax assessed value: $815,398
- Annual tax amount: $14,416
- Date on market: 6/19/2026
- Cumulative days on market: 27 days
- Listing terms: Cash,Conventional,1031 Exchange,FHA,VA Loan
- Exclusions: security cameras, dining room light fixture
Estimated market value
$923,800
$878,000 - $970,000
$4,705/mo
Price history
| Date | Event | Price |
|---|---|---|
| 7/15/2026 | Price change | $960,000-1%$307/sqft |
Source: NTREIS #21304571 Report a problem | ||
| 6/19/2026 | Listed for sale | $970,000$310/sqft |
Source: NTREIS #21304571 Report a problem | ||
| 7/29/2015 | Sold | -- |
Source: Agent Provided Report a problem | ||
Public tax history
| Year | Property taxes | Tax assessment |
|---|---|---|
| 2025 | $12,530 +4.6% | $715,111 +10% |
| 2024 | $11,984 +10.1% | $650,101 +10% |
| 2023 | $10,883 | $591,001 +10% |
| 2022 | -- | $537,274 +14.5% |
| 2021 | $10,555 +6.4% | $469,299 +8.2% |
| 2020 | $9,920 -4.2% | $433,777 -1.4% |
| 2019 | $10,350 +2.6% | $439,979 +6.4% |
| 2018 | $10,085 +47.6% | $413,661 +1.3% |
| 2017 | $6,833 | $408,249 +8.2% |
| 2016 | $6,833 +598.3% | $377,386 +342.5% |
| 2015 | $978 | $85,280 +70.6% |
| 2014 | $978 | $50,000 +25% |
| 2013 | -- | $40,000 +14.3% |
| 2012 | -- | $35,000 -15.9% |
| 2011 | -- | $41,600 +36.2% |
| 2010 | -- | $30,550 +9.3% |
| 2009 | -- | $27,950 -43.4% |
| 2008 | -- | $49,400 |
Find assessor info on the county website
Monthly payment
Est. payment
Payment breakdown
Explore the cost of this home by adjusting the details. Changes won't be saved.Climate risks
Neighborhood: 75009
Nearby schools
GreatSchools rating
- 7/10Bobby Ray & Afton Martin Elementary SchoolGrades: K-5Distance: 1.5 mi
- 8/10Jerry & Linda Moore Middle SchoolGrades: 6-8Distance: 1.4 mi
- 6/10Celina High SchoolGrades: 9-12Distance: 0.5 mi
Schools provided by the listing agent
- Elementary: O'Dell,Celina
- Middle: Jerry & Linda Moore,Celina
- High: Celina
- District: Celina ISD
Source: NTREIS. This data may not be complete. We recommend contacting the local school district to confirm school assignments for this home.
- $994,3005 bd4 ba4.2k sqft1840 Lariat Trl, Celina, TX 75009Off Market
- $100,000-- bd-- ba-- sqft1882 Lariat Trl, Celina, TX 75009Off Market
- $--4 bd4 ba4.1k sqft1822 Lariat Trl, Celina, TX 75009Sold
- $100,000-- bd-- ba-- sqft1926 Lariat Trl, Celina, TX 75009Off Market
- $--4 bd3 ba3.2k sqft3188 Bandana Dr, Celina, TX 75009Sold
- $942,3004 bd4 ba4.2k sqft1861 Lariat Trl, Celina, TX 75009Off Market
- $100,000-- bd-- ba-- sqft1944 Lariat Trl, Celina, TX 75009Off Market
- $1,068,3004 bd4 ba4.6k sqft1915 Lariat Trl, Celina, TX 75009Off Market
A local agent can set up tours, give advice and negotiate with sellers.
Similar homes
- $949,0004 bd3 ba3.4k sqft2175 Cattle St, Celina, TX 75009For Sale
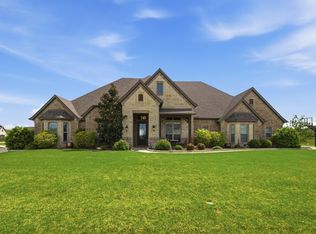 MLS ID #21233511, Amy Long. NTREIS
 - $1,020,0005 bd5 ba4.1k sqft1960 Tapadero Ln, Celina, TX 75009For Sale
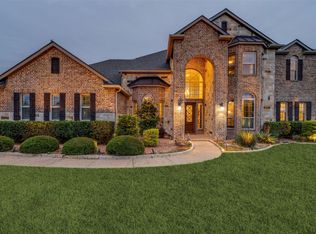 MLS ID #21254086, Hayley Ligo. NTREIS
 - $909,9004 bd4 ba3k sqft4711 Alyssa Ln, Celina, TX 75009For Sale
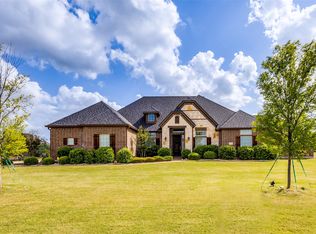 MLS ID #21237313, Sharon Cash. NTREIS
 - $937,0003 bd3 ba3k sqft110 Coolidge Ct, Celina, TX 75009For Sale
 MLS ID #21235284, Frances Bankester. NTREIS
 - $850,0004 bd4 ba3.4k sqft1025 E Ownsby Pkwy, Celina, TX 75009For SaleMLS ID #21257999, Loreena Yeo. NTREIS
- $849,0005 bd5 ba3.5k sqft4149 Maclin Dr, Celina, TX 75009For SaleMLS ID #21228755, Casi Fricks. NTREIS
- $1,394,9734 bd4 ba3.2k sqft117 Delano Ct, Celina, TX 75009For SaleMLS ID #21281540, Nicholas Nordman. NTREIS
- $840,0004 bd4 ba3.5k sqft1113 Indigo Creek Way, Gunter, TX 75058For SaleMLS ID #21261851, Dan Cooper. NTREIS
- $1,050,0005 bd4 ba3.7k sqft2000 Fair Oaks Ln, Prosper, TX 75078For SaleMLS ID #21255635, Ericka Hardin. NTREIS
- $925,0003 bd3 ba3.4k sqft4280 Wellesley Ave, Frisco, TX 75034For SaleMLS ID #21323940, Brenda Sandoz. NTREIS
- $864,9005 bd4 ba4.2k sqft2809 River Bend Pl, Celina, TX 75009For SaleMLS ID #21256270, Cindy Kennedy. NTREIS
- $924,9003 bd3 ba2.8k sqft1450 Woodland Dr, Crossroads, TX 76227For SaleMLS ID #21178937, Maria Orr. NTREIS
- $899,0003 bd4 ba4.4k sqft1540 Ashton Ridge Dr, Prosper, TX 75078For SaleMLS ID #21257600, Cindy J Long. NTREIS
- $995,0004 bd4 ba3.3k sqft5999 Ranch Estates Rd, Krugerville, TX 76227For SaleMLS ID #21207740, Kelsey Whitesell. NTREIS
- $677,5004 bd4 ba3.3k sqft1116 Macgregor Ln, Gunter, TX 75058For SaleMLS ID #21324309, Leigh Calvert. NTREIS
- $1,100,0005 bd6 ba3.5k sqft62 Trailridge Dr, Melissa, TX 75454For SaleMLS ID #21313190, Lacy Zihlman. NTREIS
- $1,000,0004 bd5 ba4.2k sqft4310 Bellingrath Dr, Prosper, TX 75078For SaleMLS ID #21250420, Kristen Gurksnis. NTREIS
- $799,9994 bd4 ba3.8k sqft1513 Bearpath Way, Parkway, TX 75058For SaleMLS ID #21224060, Tamra Mcdonald. NTREIS
- $829,9994 bd4 ba2.9k sqft4408 Lake Breeze Dr, McKinney, TX 75071For SaleMLS ID #21296087, Mary Thompson. NTREIS
- $897,9904 bd4 ba3.6k sqft1300 Brittany Way, Prosper, TX 75078For SaleMLS ID #21257294, Ryan Rite. NTREIS
