Skip main navigation
Sold
Street View
  • Price Unknown

    1822 Lariat Trl, Celina, TX 75009

    4beds
    4,186sqft
    Single Family Residence
    Built in 2014
    1.06 Acres Lot
    $1,163,400 Zestimate®
    $--/sqft
    $5,724 Estimated rent

    Home value

    $1,163,400

    $1.09M - $1.23M

    $5,724/mo

    Zestimate® history
    Loading
    Loading...

    Owner options

    List your home for rent

    $5,724/mo

    Rent Zestimate®

    Find your next renter with Zillow Rental Manager. Plus, with online applications, you can quickly screen prospective tenants – for free.

    Learn more

    $5,724/mo

    Rent Zestimate®

    Refinance and save

    $600/mo

    Est. payment

    Refinancing to a lower rate could help reduce your monthly payments and save thousands over the life of the loan.

    See today's rates

    $600/mo

    Est. payment

    Explore your selling options

    Work with a Zillow partner agent

    Leverage their expertise and Zillow's premium Showcase listings to get your home seen by more buyers.

    Get started

    List with your own agent

    Get your home in front of millions of buyers by listing it on Zillow.

    Learn how to do it

    Sell it yourself

    Take full control of how buyers see your home on Zillow by listing For Sale by Owner (FSBO).

    List your home

    What's special

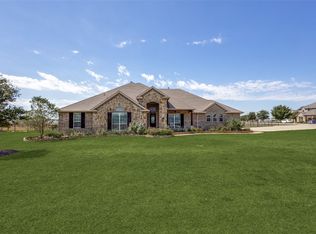
    Immaculately appointed on over an acre in the desirable DC Ranch neighborhood of Celina. Masterfully planned with dual kitchens and two primary suites. Downstairs boasts a secluded suite and spa like bath. Entertain in the gourmet kitchen with quartz double islands which opens into the relaxing den. Send the kids or the parents upstairs to the beautiful contemporary living space with a new kitchen and built in laundry. New insulated flooring adds to the quiet luxury that awaits. The expansive windows keep it light and bright offering views of the backyard oasis at every turn. The lush outdoor space features a private pool, expansive outdoor entertaining area with custom fireplace and hand cut pavers that make way to the outdoor bonus room. Three car garage with commercial grade epoxy floors, garage extension with heating-cooling and an another workshop with outlets for all lawn and garden tools. Walkways, a fenced garden, seasonal blooms and a circular drive. It's all here!

    Zillow last checked:

    Listing updated:

    Listed by:

    Kristin Buchanan 0722551 2103801395,

    Monument Realty 214-705-7821

    Bought with:

    Matthew Keeton

    Coldwell Banker Realty Frisco

    Source: NTREIS,MLS#: 20366336

    Facts & features

    Interior

    Bedrooms & bathrooms
    • Bedrooms: 4
    • Bathrooms: 4
    • Full bathrooms: 3
    • 1/2 bathrooms: 1
    Primary bedroom
    • Features: Closet Cabinetry, Double Vanity, En Suite Bathroom, Garden Tub/Roman Tub, Linen Closet, Stone Counters, Solid Surface Counters, Separate Shower, Walk-In Closet(s)
    • Level: First
    • Dimensions: 15 x 19
    Primary bedroom
    • Features: En Suite Bathroom
    • Level: Second
    • Dimensions: 12 x 12
    Bedroom
    • Features: Jack and Jill Bath
    • Level: Second
    • Dimensions: 11 x 12
    Bedroom
    • Level: Second
    • Dimensions: 11 x 12
    Bonus room
    • Level: First
    • Dimensions: 23 x 11
    Breakfast room nook
    • Level: First
    • Dimensions: 12 x 13
    Dining room
    • Level: First
    • Dimensions: 12 x 14
    Game room
    • Level: Second
    • Dimensions: 22 x 18
    Kitchen
    • Features: Breakfast Bar, Built-in Features, Eat-in Kitchen, Kitchen Island, Solid Surface Counters, Walk-In Pantry
    • Level: First
    • Dimensions: 10 x 13
    Kitchen
    • Features: Breakfast Bar, Built-in Features, Pantry, Solid Surface Counters
    • Level: Second
    • Dimensions: 11 x 14
    Laundry
    • Features: Built-in Features, Utility Sink
    • Level: First
    • Dimensions: 6 x 15
    Office
    • Level: First
    • Dimensions: 15 x 12
    Heating
    • Central, Electric
    Cooling
    • Central Air, Ceiling Fan(s), Electric
    Appliances
    • Included: Some Gas Appliances, Double Oven, Dishwasher, Gas Cooktop, Disposal, Ice Maker, Microwave, Plumbed For Gas, Range, Refrigerator, Some Commercial Grade, Tankless Water Heater, Vented Exhaust Fan
    • Laundry: Gas Dryer Hookup, Laundry in Utility Room, Stacked
    Features
    • Built-in Features, Chandelier, Decorative/Designer Lighting Fixtures, Double Vanity, Eat-in Kitchen, High Speed Internet, In-Law Floorplan, Kitchen Island, Pantry, Walk-In Closet(s), Wired for Sound
    • Flooring: Carpet, Stone, Travertine, Wood
    • Windows: Window Coverings
    • Has basement: No
    • Number of fireplaces: 2
    • Fireplace features: Family Room, Gas Starter, Masonry, Outside
    Interior area
    • Total interior livable area: 4,186 sqft

    Property

    Parking
    • Total spaces: 5
    • Parking features: Additional Parking, Circular Driveway, Epoxy Flooring, Heated Garage, Oversized, Garage Faces Side
    • Attached garage spaces: 5
    • Has uncovered spaces: Yes
    Features
    • Levels: Two
    • Stories: 2
    • Patio & porch: Other, Patio, Balcony, Covered
    • Exterior features: Balcony, Fire Pit, Lighting, Permeable Paving, Private Yard, Rain Gutters, Uncovered Courtyard
    • Pool features: In Ground, Outdoor Pool, Pool
    • Fencing: Perimeter,Wrought Iron
    Lot
    • Size: 1.06 Acres
    • Features: Acreage, Back Yard, Corner Lot, Lawn, Landscaped, Many Trees, Subdivision, Sprinkler System
    • Residential vegetation: Grassed
    Details
    • Additional structures: Cabana, Kennel/Dog Run, Second Garage, Shed(s), Workshop
    • Parcel number: R934300A00101

    Construction

    Type & style
    • Home type: SingleFamily
    • Architectural style: Traditional,Detached
    • Property subtype: Single Family Residence
    • Attached to another structure: Yes
    Materials
    • Brick, Frame
    • Foundation: Slab
    • Roof: Composition
    Condition
    • Year built: 2014

    Utilities & green energy

    • Sewer: Aerobic Septic
    • Water: Public
    • Utilities for property: Cable Available, Natural Gas Available, Propane, Septic Available, Separate Meters, Underground Utilities, Water Available

    Community & HOA

    Community
    • Features: Fenced Yard, Trails/Paths
    • Security: Security System, Carbon Monoxide Detector(s), Fire Alarm, Smoke Detector(s)
    • Subdivision: Dc Ranch Ph 1
    HOA
    • Has HOA: Yes
    • Services included: Association Management
    • HOA fee: $600 annually
    • HOA name: GUARDIAN MANAGEMENT
    • HOA phone: 972-458-2200
    Location
    • Region: Celina

    Financial & listing details

    • Tax assessed value: $1,225,379
    • Annual tax amount: $15,018
    • Date on market: 6/30/2023
    • Cumulative days on market: 14 days
    • Listing terms: Cash,Conventional
    • Exclusions: Upstairs refrigerator, downstairs bar refrigerator, downstairs washer/dryer

    Price history

    DateEventPrice
    9/1/2024Listing removed$1,175,000$281/sqft
    Source: NTREIS #20563822 Report a problem
    8/1/2024Price change$1,175,000-2.1%$281/sqft
    Source: NTREIS #20563822 Report a problem
    5/28/2024Price change$1,199,900-3.9%$287/sqft
    Source: NTREIS #20563822 Report a problem
    4/23/2024Price change$1,249,000-3.2%$298/sqft
    Source: NTREIS #20563822 Report a problem
    4/4/2024Listed for sale$1,290,000+12.2%$308/sqft
    Source: NTREIS #20563822 Report a problem
    8/29/2023Sold--
    Source: NTREIS #20366336 Report a problem
    8/18/2023Pending sale$1,150,000$275/sqft
    Source: NTREIS #20366336 Report a problem
    7/13/2023Contingent$1,150,000$275/sqft
    Source: NTREIS #20366336 Report a problem
    6/30/2023Listed for sale$1,150,000+81.4%$275/sqft
    Source: NTREIS #20366336 Report a problem
    6/18/2018Listing removed$634,000$151/sqft
    Source: Berkshire HathawayHS PenFed TX #13824160 Report a problem
    6/1/2018Price change$634,000-0.8%$151/sqft
    Source: Berkshire HathawayHS PenFed TX #13824160 Report a problem
    4/28/2018Listed for sale$638,900-4.6%$153/sqft
    Source: Berkshire HathawayHS PenFed TX #13824160 Report a problem
    2/3/2018Listing removed$669,900$160/sqft
    Source: Dallas Preston Road #13721523 Report a problem
    12/11/2017Price change$669,900-2.2%$160/sqft
    Source: Dallas Preston Road #13721523 Report a problem
    11/1/2017Listed for sale$684,900$164/sqft
    Source: Keller Williams Realty DPR #13721523 Report a problem

    Public tax history

    YearProperty taxesTax assessment
    2025$22,719 +2.4%$1,225,379 +6.8%
    2024$22,178 +125.8%$1,147,270 +59.2%
    2023$9,822 $720,772 +10%
    2022-- $655,247 +10%
    2021$12,272 $595,679 +8.2%
    2020$12,272 -8.4%$550,500 -2.6%
    2019$13,402 +0.9%$565,000 +4.7%
    2018$13,282 +44.6%$539,669 +1.5%
    2017$9,183 $531,844 +6.4%
    2016$9,183 +838.5%$499,858 +425.5%
    2015$978 $95,114 +90.2%
    2014$978 $50,000 +25%
    2013-- $40,000 +14.3%
    2012-- $35,000 -15.9%
    2011-- $41,600 +36.2%
    2010-- $30,550 +9.3%
    2009-- $27,950 -43.4%
    2008-- $49,400
    Find assessor info on the county website

    Neighborhood: 75009

    Nearby schools

    GreatSchools rating
    Schools provided by the listing agent
    • Elementary: Marcy Lykins
    • High: Celina
    • District: Celina ISD

    Source: NTREIS. This data may not be complete. We recommend contacting the local school district to confirm school assignments for this home.

    Get a cash offer in 3 minutes
    Find out how much your home could sell for in as little as 3 minutes with a no-obligation cash offer.
    Estimated market value
    $1,163,400
    Get a cash offer in 3 minutes
    Find out how much your home could sell for in as little as 3 minutes with a no-obligation cash offer.
    Estimated market value
    $1,163,400