Morivated Seller! Come and experience the premium acreage lifestyle on 1.64 acres in the private gated community of Country Ridge. As you enter the home, you are welcomed by a large living rm with a wood burning fireplace, a formal dining rm & a large office with a storage closet. Engineered hardwood floors carry you through-out the entire home. Large private kitchen with a large butcher block island, walk-in pantry, coffee bar, gas range with air fryer -convection & breakfast nook. Retreat to your large Primary bedroom with a en-suite bath featuring a large shower, jetted tub, double sinks, quartz counters and his-and-her's closets. Enjoy a beverage on the newly screened-in porch which you can access from the Primary and living rm. The downstairs bdrm featuring a murphy bed, a walk-in closet and quick access to a large full bath is perfect for guests, a nursery or as a mother-in-law suite. Head upstairs where you will find 3 bedrooms with ample closet space as well as a full bath with double vanities. The flex-space upstairs can be used as a playroom, study area or work-out room and has a large storage closet. Oversized 2 car garage has large side area with a storage closet. Enjoy the expansive patio overlooking the peaceful backyard featuring a firepit, wood rail fence with a gate and a herb garden. The plantation shutters through-out the entire home are the icing on the cake. Tons of flexibility with this home. Add a workshop or extra garage. Home is wired for a generator that can stay with the home. Country Ridge is a great community that has many activities for all to enjoy.
*****Information deemed reliable but not guaranteed. Listing broker and MLS make no warranties as to accuracy of information, including but not limited to measurements, schools, HOA, taxes, utilities, condition, or features. 2 hot water heaters (garage and upstairs attic closet in back bedroom)
For sale
Price cut: $20K (7/21)
$769,000
15 Brookhollow Cir, Melissa, TX 75454
5beds
3,439sqft
:
Get pre-qualified$5,435/mo
Single Family Residence
Built in 1996
1.64 Acres Lot
$751,000 Zestimate®
$224/sqft
$85/mo HOA
What's special
Large private kitchenCoffee barWalk-in pantryBreakfast nookLarge butcher block island
- 75 days |
- 1,027 |
- 64 |
Zillow last checked:
Listing updated:
Listed by:
Jami McDonald 0518178 972-396-9100,
RE/MAX Four Corners 972-396-9100
Source: NTREIS,MLS#: 21267902
Facts & features
Interior
Bedrooms & bathrooms
- Bedrooms: 5
- Bathrooms: 4
- Full bathrooms: 3
- 1/2 bathrooms: 1
Primary bedroom
- Features: Ceiling Fan(s), Walk-In Closet(s)
- Level: First
- Dimensions: 19 x 16
Bedroom
- Features: Ceiling Fan(s), Walk-In Closet(s)
- Level: First
- Dimensions: 11 x 10
Bedroom
- Features: Split Bedrooms, Walk-In Closet(s)
- Level: Second
- Dimensions: 14 x 13
Bedroom
- Features: Split Bedrooms, Walk-In Closet(s)
- Level: Second
- Dimensions: 14 x 12
Bedroom
- Features: Built-in Features, Split Bedrooms, Walk-In Closet(s)
- Level: Second
- Dimensions: 13 x 10
Primary bathroom
- Features: Dual Sinks, En Suite Bathroom, Jetted Tub, Stone Counters, Separate Shower
- Level: First
- Dimensions: 11 x 11
Breakfast room nook
- Features: Built-in Features
- Level: First
- Dimensions: 12 x 9
Dining room
- Level: First
- Dimensions: 16 x 11
Other
- Features: Stone Counters
- Level: First
- Dimensions: 11 x 5
Other
- Features: Dual Sinks, Double Vanity, Stone Counters
- Level: Second
- Dimensions: 8 x 7
Game room
- Features: Other
- Level: Second
- Dimensions: 18 x 9
Half bath
- Features: Granite Counters
- Level: First
- Dimensions: 6 x 2
Kitchen
- Features: Built-in Features, Kitchen Island, Walk-In Pantry
- Level: First
- Dimensions: 14 x 13
Living room
- Features: Ceiling Fan(s), Fireplace
- Level: First
- Dimensions: 22 x 17
Office
- Features: Ceiling Fan(s), Other
- Level: First
- Dimensions: 16 x 11
Utility room
- Features: Built-in Features, Utility Room, Utility Sink
- Level: First
- Dimensions: 9 x 6
Heating
- Central, Electric, Fireplace(s)
Cooling
- Central Air, Ceiling Fan(s), Electric
Appliances
- Included: Some Gas Appliances, Convection Oven, Dishwasher, Electric Water Heater, Disposal, Gas Range, Microwave, Plumbed For Gas
- Laundry: Electric Dryer Hookup, Laundry in Utility Room
Features
- Chandelier, High Speed Internet, Kitchen Island, Loft, Pantry, Walk-In Closet(s)
- Flooring: Carpet, Ceramic Tile, Engineered Hardwood
- Windows: Shutters
- Has basement: No
- Number of fireplaces: 1
- Fireplace features: Family Room, Wood Burning
Interior area
- Total interior livable area: 3,439 sqft
Video & virtual tour
Property
Parking
- Total spaces: 2
- Parking features: Additional Parking, Concrete, Door-Single, Driveway, Garage, Garage Door Opener, Oversized, Garage Faces Side
- Attached garage spaces: 2
Features
- Levels: Two
- Stories: 2
- Patio & porch: Covered
- Exterior features: Fire Pit, Garden, Lighting, Rain Gutters
- Pool features: None
- Fencing: Back Yard,Gate,Wood
Lot
- Size: 1.64 Acres
- Features: Acreage, Back Yard, Interior Lot, Lawn, Landscaped, Subdivision
- Residential vegetation: Grassed
Details
- Parcel number: R189200017601
- Other equipment: Generator
Construction
Type & style
- Home type: SingleFamily
- Architectural style: Traditional,Detached
- Property subtype: Single Family Residence
Materials
- Brick
- Foundation: Slab
- Roof: Composition
Condition
- Year built: 1996
Utilities & green energy
- Sewer: Septic Tank
- Water: Public
- Utilities for property: Electricity Available, Electricity Connected, Propane, Septic Available, Separate Meters, Water Available
Community & HOA
Community
- Features: Fenced Yard, Park, Trails/Paths, Gated
- Security: Security Gate, Gated Community, Other, Smoke Detector(s)
- Subdivision: Country Ridge Ph V
HOA
- Has HOA: Yes
- Services included: Association Management, Maintenance Grounds
- HOA fee: $1,018 annually
- HOA name: Real Manage
- HOA phone: 866-473-2573
Location
- Region: Melissa
Financial & listing details
- Price per square foot: $224/sqft
- Tax assessed value: $767,339
- Annual tax amount: $14,650
- Date on market: 5/14/2026
- Cumulative days on market: 76 days
- Listing terms: Cash,Conventional,FHA,VA Loan
- Exclusions: TV, TV mounts, washer and dryer, freezer in garage. Refrigerator in kitchen may be negotiable.
Estimated market value
$751,000
$713,000 - $789,000
$3,815/mo
Price history
| Date | Event | Price |
|---|---|---|
| 7/21/2026 | Price change | $769,000-2.5%$224/sqft |
Source: NTREIS #21267902 Report a problem | ||
| 6/25/2026 | Price change | $789,000-1.4%$229/sqft |
Source: NTREIS #21267902 Report a problem | ||
| 5/14/2026 | Listed for sale | $800,000+14.3%$233/sqft |
Source: NTREIS #21267902 Report a problem | ||
| 4/6/2023 | Listing removed | -- |
Source: NTREIS #14624543 Report a problem | ||
| 2/9/2022 | Sold | -- |
Source: NTREIS #14736737 Report a problem | ||
| 1/17/2022 | Pending sale | $700,000$204/sqft |
Source: NTREIS #14736737 Report a problem | ||
| 1/11/2022 | Contingent | $700,000$204/sqft |
Source: NTREIS #14736737 Report a problem | ||
| 1/10/2022 | Listed for sale | $700,000+7.7%$204/sqft |
Source: NTREIS #14736737 Report a problem | ||
| 7/28/2021 | Listing removed | $650,000$189/sqft |
Source: NTREIS #14624543 Report a problem | ||
| 7/14/2021 | Listed for sale | $650,000+64.6%$189/sqft |
Source: NTREIS #14624543 Report a problem | ||
| 2/23/2017 | Sold | -- |
Source: Agent Provided Report a problem | ||
| 2/7/2017 | Pending sale | $395,000$115/sqft |
Source: Coldwell Banker Apex, Realtors #13494398 Report a problem | ||
| 1/10/2017 | Price change | $395,000-1%$115/sqft |
Source: Coldwell Banker Apex, Realtors #13494398 Report a problem | ||
| 12/15/2016 | Price change | $399,000-1.5%$116/sqft |
Source: Coldwell Banker Apex, Realtors #13494398 Report a problem | ||
| 11/12/2016 | Listed for sale | $405,000+1.3%$118/sqft |
Source: Coldwell Banker Apex, REALTORS #13494398 Report a problem | ||
| 8/24/2016 | Listing removed | $400,000$116/sqft |
Source: Coldwell Banker Apex, Realtors #13405718 Report a problem | ||
| 7/7/2016 | Price change | $400,000-3.6%$116/sqft |
Source: Coldwell Banker Apex, Realtors #13405718 Report a problem | ||
| 5/4/2016 | Price change | $415,000-2.1%$121/sqft |
Source: Keller Williams - Dallas Metro North #13334288 Report a problem | ||
| 3/8/2016 | Listed for sale | $424,000+3.7%$123/sqft |
Source: Keller Williams Realty-FM #13334288 Report a problem | ||
| 12/1/2015 | Listing removed | $409,000$119/sqft |
Source: Keller Williams - Dallas Metro North #13204140 Report a problem | ||
| 7/29/2015 | Listed for sale | $409,000$119/sqft |
Source: Keller Williams Realty-FM #13204140 Report a problem | ||
Public tax history
| Year | Property taxes | Tax assessment |
|---|---|---|
| 2025 | $12,545 +0.1% | $767,339 +5.1% |
| 2024 | $12,534 -1.2% | $729,983 -7.3% |
| 2023 | $12,681 -2.5% | $787,821 +23.8% |
| 2022 | $13,012 +18.4% | $636,530 +32% |
| 2021 | $10,985 +9.5% | $482,285 +11.8% |
| 2020 | $10,033 -2.8% | $431,329 +1.7% |
| 2019 | $10,319 +3% | $423,954 +7.5% |
| 2018 | $10,021 +0.1% | $394,293 +1.6% |
| 2017 | $10,014 | $388,253 -0.4% |
| 2016 | $10,014 +40.7% | $389,703 +8.6% |
| 2015 | $7,116 | $358,976 +7.9% |
| 2014 | $7,116 | $332,728 +22.2% |
| 2013 | -- | $272,195 -5.9% |
| 2012 | -- | $289,395 |
| 2011 | -- | $289,395 -4.4% |
| 2010 | -- | $302,648 -0.2% |
| 2009 | -- | $303,156 -4.3% |
| 2008 | -- | $316,747 +0.5% |
| 2007 | -- | $315,024 -2.7% |
| 2006 | -- | $323,732 +0.7% |
| 2005 | -- | $321,474 +0.6% |
| 2004 | -- | $319,681 +6.3% |
| 2003 | -- | $300,619 -6.4% |
| 2002 | -- | $321,154 +9.9% |
| 2001 | -- | $292,285 -3.8% |
| 2000 | -- | $303,974 |
Find assessor info on the county website
Monthly payment
Est. payment
Payment breakdown
Explore the cost of this home by adjusting the details. Changes won't be saved.Climate risks
Neighborhood: 75454
Nearby schools
GreatSchools rating
- 10/10Harry McKillop Elementary SchoolGrades: K-5Distance: 1.6 mi
- 9/10Melissa Middle SchoolGrades: 6-8Distance: 0.7 mi
- 8/10Melissa High SchoolGrades: 9-12Distance: 2.7 mi
Schools provided by the listing agent
- Elementary: Highland
- Middle: East Cardinal
- High: Melissa
- District: Melissa ISD
Source: NTREIS. This data may not be complete. We recommend contacting the local school district to confirm school assignments for this home.
- $672,1004 bd3 ba2.9k sqft17 Brookhollow Cir, Melissa, TX 75454Off Market
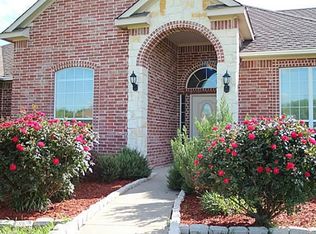
- $832,1004 bd3 ba3.6k sqft11 Brookhollow Cir, Melissa, TX 75454Off Market
- $295,0001.171 Acres94 Country Ridge Rd, Melissa, TX 75454Lot/Land
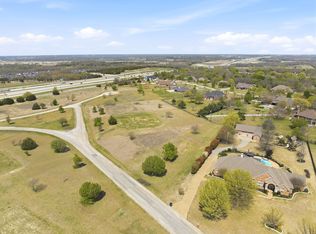
- $--1.171 Acres92 Country Ridge Rd, Melissa, TX 75454Sold
- $262,580-- bd-- ba-- sqft96 Country Ridge Rd, Melissa, TX 75454Off Market
- $745,2004 bd3 ba3k sqft16 Brookhollow Cir, Melissa, TX 75454Off Market
- $756,6004 bd3 ba3.8k sqft3 Ridgeview Cir, Melissa, TX 75454Off Market
- $818,900-- bd-- ba3.8k sqft19 Brookhollow Cir, Melissa, TX 75454Off Market
A local agent can set up tours, give advice and negotiate with sellers.
Similar homes
- $900,0003 bd3 ba3.3k sqft5 Meadowbrook Cir, Melissa, TX 75454For Sale
 MLS ID #21272593, Skyler McKinley. NTREIS
 - $744,9004 bd4 ba3.4k sqft1023 Ridgehurst Rd, Melissa, TX 75454For Sale
 MLS ID #21276537, Malea Adamski. NTREIS
 - $999,0005 bd6 ba3.5k sqft62 Trailridge Dr, Melissa, TX 75454For Sale
 MLS ID #21313190, Lacy Zihlman. NTREIS
 - $715,0004 bd3 ba2.7k sqft1673 Road Runner Rd, Anna, TX 75409For Sale
 MLS ID #21339749, Wendy Ward. NTREIS
 - $749,9994 bd4 ba3.1k sqft7909 Bonham Cv, McKinney, TX 75071For SaleMLS ID #21273120, Alex Maloney. NTREIS
- $720,0004 bd3 ba3.4k sqft107 Meadow View Dr, McKinney, TX 75071For SaleMLS ID #21284510, Ryan Cave. NTREIS
- $745,0004 bd3 ba3k sqft508 Turkey Creek Dr, McKinney, TX 75071For SaleMLS ID #21283877, Jay Yun. NTREIS
- $768,9905 bd4 ba3.5k sqft10 Chisholm Trl, Lucas, TX 75002For SaleMLS ID #21294990, Collin Seaton. NTREIS
- $850,0004 bd4 ba3.4k sqft1025 E Ownsby Pkwy, Celina, TX 75009For SaleMLS ID #21257999, Loreena Yeo. NTREIS
- $850,0004 bd4 ba3.5k sqft117 Galvan Ln, Van Alstyne, TX 75495For SaleMLS ID #21292663, Tric Sohosky. NTREIS
- $1,100,0004 bd3 ba3.9k sqft9922 Slater Creek Rd, Anna, TX 75409For SaleMLS ID #21310382, Tammy Flynn. NTREIS
- $769,0005 bd5 ba3.4k sqft329 Hitch Wagon Dr, McKinney, TX 75071For SaleMLS ID #21320648, Aliya Khan. NTREIS
- $799,9004 bd4 ba2.8k sqft732 Creek Valley Ct, Allen, TX 75002For SaleMLS ID #21223408, Heather Poehler. NTREIS
- $665,0005 bd4 ba4.2k sqft1670 Pelican Dr, Frisco, TX 75033For SaleMLS ID #21315468, Kohan Schnurr. NTREIS
- $649,5004 bd3 ba2.5k sqft4383 County Road 463, Princeton, TX 75407For SaleMLS ID #21109917, Stephan Cooper. NTREIS
- $715,0005 bd4 ba4.6k sqft2405 Highgate Dr, McKinney, TX 75070For SaleMLS ID #21195110, Kerri Finner. NTREIS
- $784,9004 bd4 ba3.3k sqft1611 Country Brook Ln, Allen, TX 75002For SaleMLS ID #21295327, Cynthia Brugge. NTREIS
- $619,0004 bd3 ba2.7k sqft8124 Pecan Oak Ln, McKinney, TX 75071For SaleMLS ID #21296496, Tonya Peek. NTREIS
- $724,9004 bd4 ba2.9k sqft750 Camden Way, Prosper, TX 75078For SaleMLS ID #21241044, Brandon Edwards. NTREIS
- $1,000,0004 bd6 ba4.1k sqft8513 Autumn Lake Trl, McKinney, TX 75071For SaleMLS ID #21291897, Amanda Grantham. NTREIS
