*Back on the market due to buyers inability to secure financing.* Recent Improvements! Added a privacy fence, had foundation work completed and re-surfaced the pool! This beautifully designed single-story home offers 4 bedrooms and 3.1 baths, with rich wood flooring throughout and set on an expansive 0.79-acre lot. From the moment you walk in, the living room draws you in with its dramatic picture windows and stunning floor-to-ceiling marble fireplace—an inviting space to gather, relax, and make memories. The open layout flows effortlessly into the kitchen, where a large island with breakfast bar anchors the space, and a charming bay window breakfast nook creates the perfect spot to start your day, filled with sunlight and peaceful backyard views. The game room, with its vaulted ceilings, becomes a true extension of the outdoors—its doors open directly onto the pool area, creating a seamless indoor-outdoor experience that’s perfect for entertaining or enjoying relaxed afternoons by the water. Tucked away for privacy, the primary suite is your own peaceful escape. There’s plenty of space for a sitting area—perfect for unwinding at the end of the day. The spa-like bath features dual vanities, a soaking tub, and a separate shower, while the spacious walk-in closet offers room for everything you need. Step outside and you’ll find where this home truly shines. Imagine evenings on the patio overlooking your oversized backyard, with space to play, host, or unwind. The separate pool and spa area, surrounded by mature trees, creates a serene, resort-style setting that feels like a getaway right at home. This home is located in Allen, within the highly regarded Allen ISD. Its central location provides easy access to major highways, high-end shopping and dining, and is just minutes from Allen Premium Outlets and The Shops at Fairview. This home isn’t just a house—it’s a place to slow down, spread out, and truly enjoy where you live. New privacy fence added.
For sale
Price cut: $10K (10/9)
$775,000
732 Creek Valley Ct, Allen, TX 75002
4beds
2,893sqft
Single Family Residence
Built in 1974
0.79 Acres Lot
$-- Zestimate®
$268/sqft
$-- HOA
What's special
Privacy fenceRich wood flooring throughoutStunning floor-to-ceiling marble fireplaceDramatic picture windowsSpacious walk-in closetSoaking tubOpen layout
- 189 days
- 1,238
- 125
Zillow last checked:
Listing updated:
Listed by:
Heather Poehler 0635248 214-392-2025,
Keller Williams Realty Allen 972-747-5100
Source: NTREIS,MLS#: 21223408
Facts & features
Interior
Bedrooms & bathrooms
- Bedrooms: 4
- Bathrooms: 4
- Full bathrooms: 3
- 1/2 bathrooms: 1
Primary bedroom
- Level: First
- Dimensions: 22 x 17
Breakfast room nook
- Level: First
- Dimensions: 12 x 12
Kitchen
- Level: First
- Dimensions: 14 x 12
Living room
- Level: First
- Dimensions: 22 x 18
Living room
- Level: First
- Dimensions: 15 x 15
Heating
- Central
Cooling
- Central Air, Ceiling Fan(s), Electric
Appliances
- Included: Dishwasher, Electric Cooktop, Disposal, Microwave
- Laundry: Washer Hookup, Electric Dryer Hookup, Laundry in Utility Room
Features
- Built-in Features, Decorative/Designer Lighting Fixtures, Double Vanity, Eat-in Kitchen, High Speed Internet, Kitchen Island, Open Floorplan, Cable TV, Vaulted Ceiling(s), Walk-In Closet(s)
- Flooring: Ceramic Tile, Wood
- Windows: Bay Window(s), Window Coverings
- Has basement: No
- Number of fireplaces: 1
- Fireplace features: Living Room, Masonry
Interior area
- Total interior livable area: 2,893 sqft
Video & virtual tour
Property
Parking
- Total spaces: 2
- Parking features: Garage, Garage Faces Side
- Attached garage spaces: 2
Features
- Levels: One
- Stories: 1
- Patio & porch: Patio, Covered
- Exterior features: Rain Gutters
- Pool features: Gunite, In Ground, Pool
- Has spa: Yes
- Spa features: Hot Tub
- Fencing: Metal
Lot
- Size: 0.79 Acres
- Features: Back Yard, Irregular Lot, Lawn, Few Trees
- Residential vegetation: Grassed
Details
- Parcel number: R856600A00201
Construction
Type & style
- Home type: SingleFamily
- Architectural style: Traditional,Detached
- Property subtype: Single Family Residence
Materials
- Brick
- Foundation: Pillar/Post/Pier
- Roof: Composition
Condition
- Resale
- Year built: 1974
Utilities & green energy
- Sewer: Public Sewer
- Water: Public
- Utilities for property: Sewer Available, Water Available, Cable Available
Community & HOA
Community
- Security: Smoke Detector(s)
- Subdivision: Creek Valley Estates
HOA
- Has HOA: No
Location
- Region: Allen
Financial & listing details
- Price per square foot: $268/sqft
- Tax assessed value: $836,879
- Annual tax amount: $12,637
- Date on market: 4/9/2026
- Cumulative days on market: 136 days
- Listing terms: Cash,Conventional,VA Loan
- Exclusions: TBD
Estimated market value
Not available
Estimated sales range
Not available
Not available
Price history
| Date | Event | Price |
|---|---|---|
| 10/9/2026 | Price change | $775,000-1.3%$268/sqft |
Source: NTREIS #21223408 Report a problem | ||
| 9/11/2026 | Price change | $785,000-1.9%$271/sqft |
Source: NTREIS #21223408 Report a problem | ||
| 7/3/2026 | Listed for sale | $799,900$276/sqft |
Source: NTREIS #21223408 Report a problem | ||
| 6/8/2026 | Pending sale | $799,900$276/sqft |
Source: NTREIS #21223408 Report a problem | ||
| 5/12/2026 | Contingent | $799,900$276/sqft |
Source: NTREIS #21223408 Report a problem | ||
| 4/9/2026 | Listed for sale | $799,900+196.4%$276/sqft |
Source: NTREIS #21223408 Report a problem | ||
| 7/21/2015 | Listing removed | $269,900$93/sqft |
Source: Team Russo Realty, LLC #13122117 Report a problem | ||
| 4/25/2015 | Pending sale | $269,900$93/sqft |
Source: Team Russo Realty, LLC #13122117 Report a problem | ||
| 4/4/2015 | Listed for sale | $269,900-6.9%$93/sqft |
Source: Team Russo Realty, LLC #13122117 Report a problem | ||
| 5/22/2011 | Listing removed | $289,900$100/sqft |
Source: Team Russo Realty, LLC #11327683 Report a problem | ||
| 10/4/2010 | Listed for sale | $289,900$100/sqft |
Source: Team Russo Realty, LLC #11327683 Report a problem | ||
| 8/14/2010 | Listing removed | $289,900$100/sqft |
Source: Team Russo Realty, LLC #11327683 Report a problem | ||
| 1/13/2010 | Listed for sale | $289,900$100/sqft |
Source: Team Russo Realty, LLC #11327683 Report a problem | ||
Public tax history
| Year | Property taxes | Tax assessment |
|---|---|---|
| 2025 | $12,637 +19.9% | $713,228 +20% |
| 2024 | $10,543 +0.1% | $594,357 +1.1% |
| 2023 | $10,534 -14.5% | $587,756 -5.3% |
| 2022 | $12,318 +67.2% | $620,465 +79% |
| 2021 | $7,368 -1.1% | $346,547 +1% |
| 2020 | $7,451 -3.2% | $343,160 -1.7% |
| 2019 | $7,695 +7.1% | $349,109 +12.3% |
| 2018 | $7,184 +18.5% | $311,001 +0.1% |
| 2017 | $6,061 | $310,588 +14.9% |
| 2016 | $6,061 +22.3% | $270,332 +18.5% |
| 2015 | $4,954 | $228,171 +15% |
| 2014 | $4,954 | $198,418 +19.9% |
| 2013 | -- | $165,544 -0.4% |
| 2012 | -- | $166,143 +0.7% |
| 2011 | -- | $165,000 -6.2% |
| 2010 | -- | $175,964 +3.5% |
| 2009 | -- | $170,000 -7.6% |
| 2008 | -- | $184,057 +7.5% |
| 2007 | -- | $171,203 -3% |
| 2006 | -- | $176,544 -17.3% |
| 2005 | -- | $213,552 |
Find assessor info on the county website
Monthly payment
Est. payment
Payment breakdown
Explore the cost of this home by adjusting the details. Changes won't be saved.Climate risks
Neighborhood: 75002
Nearby schools
Schools provided by the listing agent
- Elementary: Bolin
- Middle: Ford,Lowery Freshman Center
- High: Allen
- District: Allen ISD
Source: NTREIS. This data may not be complete. We recommend contacting the local school district to confirm school assignments for this home.

Similar homes
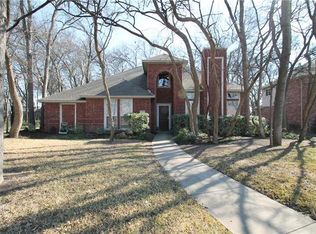
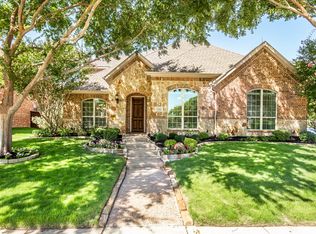
- $799,0004 bd3 ba3.2k sqft2361 Hedgewood Ln, Allen, TX 75013For Sale
 MLS ID #21381689, Kelly Pearson. NTREIS
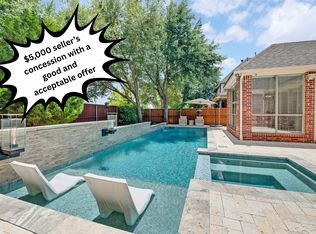
 - $750,0005 bd3 ba3.5k sqft1123 Hampton Dr, Allen, TX 75013For Sale
 MLS ID #21295404, Sasha Martin. NTREIS
 - $740,0005 bd4 ba3.1k sqft1108 Salado Dr, Allen, TX 75013For Sale
 MLS ID #21328588, Regina Bumagny. NTREIS
 - $775,0004 bd2 ba2.3k sqft3668 Quail Hollow St, Celina, TX 75009For Sale
 MLS ID #21351884, Donna Breedlove. NTREIS
