Multiple Offers Received. We are requesting your highest and best offer by Tuesday, January 14th at 5pm. Welcome to your dream home! This meticulously maintained, stunning 3-bedroom, 3-bath residence is nestled within the serene Mallard Lakes community. With its spacious 3,221 square feet, this One-Story Home offers a perfect blend of comfort and style. Step inside to discover an open floor plan bathed in natural light, creating an inviting atmosphere for relaxation and entertaining. The spacious living area flows seamlessly into the gourmet kitchen, featuring a large island and ample counter space perfect for your culinary adventures and entertaining guests. Retreat to the luxurious primary suite, complete with an ensuite bathroom and a walk-in closet that's a dream come true. The secondary bedrooms are separated by a shared bonus room providing ample space for a children's retreat, mother-in-law suite or guests. Outside, the backyard oasis awaits! Relax by the sparkling pool, entertain friends on the patio, or simply enjoy the peaceful surroundings. A spacious office, separate dining room, and sitting area adjacent to the kitchen complete this remarkable residence. An Oversized 4-car garage offers plenty of room for vehicles and storage. The HOA includes extensive walking paths through mature trees and beautifully maintained lakes, a community pool, including tennis and basketball courts. This exceptional home is conveniently located near shopping, dining, and major highways, making it easy to explore all that McKinney has to offer. Don't miss this opportunity to make 4009 Muscovy Drive your forever home!
Sold
Price Unknown
4009 Muscovy Dr, McKinney, TX 75072
3beds
3,221sqft
Single Family Residence
Built in 2006
0.29 Acres Lot
$820,600 Zestimate®
$--/sqft
$3,974 Estimated rent
Home value
$820,600
$780,000 - $862,000
$3,974/mo
Zestimate® history
Owner options
List your home for rent
$3,974/mo
Rent Zestimate®
Find your next renter with Zillow Rental Manager. Plus, with online applications, you can quickly screen prospective tenants – for free.
$3,974/mo
Rent Zestimate®
Refinance and save
$780/mo
Est. payment
Refinancing to a lower rate could help reduce your monthly payments and save thousands over the life of the loan.
$780/mo
Est. payment
Explore your selling options
Work with a Zillow partner agent
Leverage their expertise and Zillow's premium Showcase listings to get your home seen by more buyers.
Get startedList with your own agent
Get your home in front of millions of buyers by listing it on Zillow.
Learn how to do itSell it yourself
Take full control of how buyers see your home on Zillow by listing For Sale by Owner (FSBO).
List your homeWhat's special
Zillow last checked:
Listing updated:
Listed by:
Lene Briseno 0768183 949-632-9876,
EXP REALTY 888-519-7431
Bought with:
Jerry Thompson
Compass RE Texas, LLC
Source: NTREIS,MLS#: 20784713
Facts & features
Interior
Bedrooms & bathrooms
- Bedrooms: 3
- Bathrooms: 3
- Full bathrooms: 2
- 1/2 bathrooms: 1
Primary bedroom
- Features: Closet Cabinetry, Ceiling Fan(s), Dual Sinks, En Suite Bathroom, Jetted Tub, Sitting Area in Primary, Walk-In Closet(s)
- Level: First
- Dimensions: 16 x 18
Bedroom
- Features: Ceiling Fan(s)
- Level: First
- Dimensions: 14 x 10
Bedroom
- Features: Ceiling Fan(s)
- Level: First
- Dimensions: 18 x 11
Bonus room
- Features: Ceiling Fan(s)
- Level: First
- Dimensions: 18 x 11
Breakfast room nook
- Features: Built-in Features
- Level: First
- Dimensions: 14 x 25
Dining room
- Features: Built-in Features
- Level: First
- Dimensions: 23 x 11
Kitchen
- Features: Breakfast Bar, Built-in Features, Granite Counters, Kitchen Island, Pantry
- Level: First
- Dimensions: 18 x 14
Laundry
- Level: First
- Dimensions: 14 x 10
Living room
- Features: Built-in Features, Ceiling Fan(s), Fireplace
- Level: First
- Dimensions: 17 x 21
Office
- Level: First
- Dimensions: 11 x 14
Heating
- Central, Electric, Fireplace(s), Natural Gas, Zoned
Cooling
- Central Air, Ceiling Fan(s), Electric
Appliances
- Included: Dishwasher, Electric Cooktop, Electric Oven, Disposal
- Laundry: Washer Hookup, Electric Dryer Hookup, Laundry in Utility Room
Features
- Chandelier, Decorative/Designer Lighting Fixtures, Eat-in Kitchen, Granite Counters, High Speed Internet, Kitchen Island, Cable TV, Walk-In Closet(s), Wired for Sound
- Flooring: Carpet, Ceramic Tile
- Windows: Bay Window(s), Window Coverings
- Has basement: No
- Number of fireplaces: 1
- Fireplace features: Family Room, Gas, Gas Log, Gas Starter, Masonry, Raised Hearth
Interior area
- Total interior livable area: 3,221 sqft
Property
Parking
- Total spaces: 4
- Parking features: Door-Single, Epoxy Flooring, Enclosed, Garage Faces Front, Garage, Garage Door Opener, Inside Entrance, Other, Oversized, Garage Faces Side, Storage
- Attached garage spaces: 4
Features
- Levels: One
- Stories: 1
- Patio & porch: Covered
- Exterior features: Garden, Rain Gutters
- Pool features: Gunite, Heated, In Ground, Outdoor Pool, Pool Cover, Pool, Salt Water, Water Feature, Community
- Fencing: Wrought Iron
Lot
- Size: 0.29 Acres
- Features: Interior Lot, Landscaped, Many Trees, Subdivision, Sprinkler System
- Residential vegetation: Grassed
Details
- Parcel number: R843100L00401
Construction
Type & style
- Home type: SingleFamily
- Architectural style: Traditional,Detached
- Property subtype: Single Family Residence
Materials
- Brick, Radiant Barrier
- Foundation: Slab
- Roof: Shingle
Condition
- Year built: 2006
Utilities & green energy
- Sewer: Public Sewer
- Water: Public
- Utilities for property: Sewer Available, Underground Utilities, Water Available, Cable Available
Community & HOA
Community
- Features: Fishing, Lake, Playground, Park, Pool, Tennis Court(s), Trails/Paths, Curbs, Sidewalks
- Security: Prewired, Security System, Smoke Detector(s)
- Subdivision: Mallard Lakes At Mckinney Ph Two
HOA
- Has HOA: Yes
- Services included: All Facilities, Association Management
- HOA fee: $780 semi-annually
- HOA name: Mallard Lakes at McKinney Homeowners Association
- HOA phone: 972-943-2800
Location
- Region: Mckinney
Financial & listing details
- Tax assessed value: $794,056
- Annual tax amount: $11,038
- Date on market: 12/12/2024
- Cumulative days on market: 33 days
- Listing terms: Cash,Conventional
Price history
| Date | Event | Price |
|---|---|---|
| 7/17/2026 | Listing removed | $849,800$264/sqft |
Source: NTREIS #21312243 Report a problem | ||
| 6/26/2026 | Listed for sale | $849,800-1%$264/sqft |
Source: NTREIS #21312243 Report a problem | ||
| 6/16/2026 | Listing removed | $858,000$266/sqft |
Source: NTREIS #21267923 Report a problem | ||
| 5/17/2026 | Listed for sale | $858,000$266/sqft |
Source: NTREIS #21267923 Report a problem | ||
| 5/14/2026 | Listing removed | $858,000$266/sqft |
Source: NTREIS #21147451 Report a problem | ||
| 4/23/2026 | Price change | $858,000-1.9%$266/sqft |
Source: NTREIS #21147451 Report a problem | ||
| 3/16/2026 | Price change | $875,000-2.7%$272/sqft |
Source: NTREIS #21147451 Report a problem | ||
| 1/9/2026 | Listed for sale | $899,000+18.3%$279/sqft |
Source: NTREIS #21147451 Report a problem | ||
| 1/27/2025 | Sold | -- |
Source: NTREIS #20784713 Report a problem | ||
| 1/25/2025 | Pending sale | $760,000$236/sqft |
Source: NTREIS #20784713 Report a problem | ||
| 1/15/2025 | Contingent | $760,000$236/sqft |
Source: NTREIS #20784713 Report a problem | ||
| 12/12/2024 | Listed for sale | $760,000-10.5%$236/sqft |
Source: NTREIS #20784713 Report a problem | ||
| 7/24/2023 | Sold | -- |
Source: NTREIS #20315098 Report a problem | ||
| 7/7/2023 | Pending sale | $849,000$264/sqft |
Source: NTREIS #20315098 Report a problem | ||
| 6/26/2023 | Contingent | $849,000$264/sqft |
Source: NTREIS #20315098 Report a problem | ||
| 5/29/2023 | Price change | $849,000-2.4%$264/sqft |
Source: NTREIS #20315098 Report a problem | ||
| 5/5/2023 | Listed for sale | $869,900$270/sqft |
Source: NTREIS #20315098 Report a problem | ||
Public tax history
| Year | Property taxes | Tax assessment |
|---|---|---|
| 2025 | $12,139 -6.1% | $794,056 -1.2% |
| 2024 | $12,922 +120.9% | $803,824 +30% |
| 2023 | $5,851 -30.7% | $618,203 +10% |
| 2022 | $8,448 -0.3% | $562,003 +10% |
| 2021 | $8,475 -0.2% | $510,912 +1.5% |
| 2020 | $8,495 +3% | $503,531 +9.3% |
| 2019 | $8,245 -0.5% | $460,861 +0.6% |
| 2018 | $8,288 0% | $458,146 +2.6% |
| 2017 | $8,291 | $446,578 +4.3% |
| 2016 | $8,291 +1.6% | $428,349 +15.3% |
| 2015 | $8,161 | $371,616 +3.4% |
| 2014 | $8,161 | $359,243 -0.2% |
| 2013 | -- | $359,970 +6.2% |
| 2012 | -- | $338,990 +0.9% |
| 2011 | -- | $336,044 -2.4% |
| 2010 | -- | $344,350 -4.4% |
| 2009 | -- | $360,146 -0.8% |
| 2008 | -- | $362,956 +135.1% |
| 2007 | -- | $154,351 +163.4% |
| 2006 | -- | $58,600 +6.5% |
| 2005 | -- | $55,000 |
Find assessor info on the county website
Neighborhood: Mallard Lakes
Nearby homes
- $753,6004 bd3 ba4k sqft4013 Muscovy Dr, McKinney, TX 75070Off Market
- $683,5003 bd3 ba3.2k sqft4005 Muscovy Dr, McKinney, TX 75072Off Market
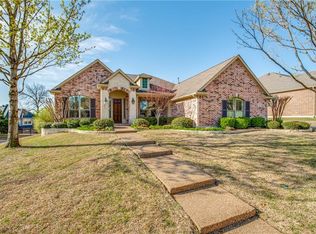
- $651,8004 bd2 ba3.7k sqft4008 Cherokee Dr, McKinney, TX 75070Off Market
- $536,8003 bd2 ba2.5k sqft4012 Cherokee Dr, McKinney, TX 75070Off Market
- $677,0005 bd3 ba3.8k sqft4004 Cherokee Dr, McKinney, TX 75072Off Market
- $--5 bd4 ba3.7k sqft4016 Cherokee Dr, McKinney, TX 75072Sold
- $858,3006 bd4 ba4.3k sqft4004 Muscovy Dr, McKinney, TX 75072Off Market
- $789,6004 bd3 ba4.3k sqft4017 Muscovy Dr, McKinney, TX 75072Off Market
Nearby schools
GreatSchools rating
- 10/10Roy Lee Walker Elementary SchoolGrades: K-5Distance: 0.8 mi
- 9/10Faubion Middle SchoolGrades: 6-8Distance: 2.4 mi
- 7/10Mckinney Boyd High SchoolGrades: 9-12Distance: 1.1 mi
Schools provided by the listing agent
- Elementary: Walker
- Middle: Faubion
- High: Mckinney Boyd
- District: McKinney ISD
Source: NTREIS. This data may not be complete. We recommend contacting the local school district to confirm school assignments for this home.
Get a cash offer in 3 minutes
Find out how much your home could sell for in as little as 3 minutes with a no-obligation cash offer.
Estimated market value
$820,600
Get a cash offer in 3 minutes
Find out how much your home could sell for in as little as 3 minutes with a no-obligation cash offer.
Estimated market value
$820,600
- Texas
- Collin County
- McKinney
- 75072
- Mallard Lakes
- 4009 Muscovy Dr
Nearby cities
Nearby neighborhoods
Nearby zip codes
Other McKinney Topics
