Set within the gated Emerald Heights enclave of Stonebridge Ranch, this one-story home combines a private wooded setting, beautiful interiors and a seamless connection to the outdoors. Backing to a tree-lined creek, the home enjoys peaceful views from the living spaces and primary suite. Wood floors extend through the main living areas, complemented by custom shutters. The study features built-in shelving and cabinetry, while a formal dining room offers space for gatherings. The living room features a vaulted, beamed ceiling, gas fireplace with stacked-stone surround and sliding doors opening to the covered patio and creek views. The kitchen pairs granite countertops and a porcelain apron-front sink with custom cabinetry and KitchenAid appliances, including a six-burner cooktop, double convection ovens and microwave. Details include spice and trash pull-outs and glass-front upper cabinets with accent lighting. The breakfast nook connects to a butler’s area with wine refrigerator. The primary suite overlooks the creek and features a vaulted, beamed ceiling. The ensuite bath includes separate quartz vanities, freestanding tub set against a marble accent wall, frameless glass shower, linen storage and separate closets. A private guest suite offers an ensuite bath and walk-in closet, while two additional bedrooms share a Jack-and-Jill bath. A dedicated media room features 7.1 surround sound. Outside, multiple living areas overlook the trees and creek. A covered patio extends from the living room, while a second covered area features roll-down shades and a built-in beverage center. An extended patio creates an inviting spot for quiet evenings overlooking the wooded creek. Beautiful landscaping completes the setting. The three-car garage includes epoxy floors, EV plug and storage system. Stonebridge Ranch amenities include the Beach & Tennis Club, aquatic center, tennis and pickleball courts, playgrounds and miles of hike-and-bike trails. Zoned to McKinney ISD.
For sale
$1,075,000
6229 Habersham Way, McKinney, TX 75071
4beds
3,390sqft
Single Family Residence
Built in 2020
0.26 Acres Lot
$1,037,000 Zestimate®
$317/sqft
$167/mo HOA
What's special
Private wooded settingCovered patioBeautiful landscapingLinen storageCustom cabinetryBreakfast nookCustom shutters
- 11 days
- 610
- 44
Likely to sell faster than
Zillow last checked:
Listing updated:
Listed by:
Shannon Patterson 0593151 214-799-5266,
Coldwell Banker Apex, REALTORS 972-562-5400,
Randall Traw 0694809 626-688-7850,
Coldwell Banker Apex, REALTORS
Source: NTREIS,MLS#: 21370541
Facts & features
Interior
Bedrooms & bathrooms
- Bedrooms: 4
- Bathrooms: 4
- Full bathrooms: 3
- 1/2 bathrooms: 1
Primary bedroom
- Features: Dual Sinks, Double Vanity, En Suite Bathroom, Linen Closet, Separate Shower, Walk-In Closet(s)
- Level: First
- Dimensions: 16 x 14
Bedroom
- Features: Walk-In Closet(s)
- Level: First
- Dimensions: 12 x 11
Bedroom
- Features: Walk-In Closet(s)
- Level: First
- Dimensions: 13 x 11
Bedroom
- Features: En Suite Bathroom, Walk-In Closet(s)
- Level: First
- Dimensions: 12 x 11
Breakfast room nook
- Features: Butler's Pantry
- Level: First
- Dimensions: 12 x 9
Dining room
- Level: First
- Dimensions: 13 x 12
Kitchen
- Features: Built-in Features, Kitchen Island, Stone Counters, Walk-In Pantry
- Level: First
- Dimensions: 19 x 13
Living room
- Features: Fireplace
- Level: First
- Dimensions: 22 x 19
Media room
- Level: First
- Dimensions: 18 x 14
Office
- Features: Built-in Features
- Level: First
- Dimensions: 13 x 11
Utility room
- Features: Built-in Features, Utility Room, Utility Sink
- Level: First
- Dimensions: 7 x 5
Heating
- Central, Fireplace(s), Natural Gas
Cooling
- Central Air, Electric
Appliances
- Included: Some Gas Appliances, Convection Oven, Double Oven, Dishwasher, Electric Oven, Gas Cooktop, Disposal, Gas Water Heater, Microwave, Plumbed For Gas, Tankless Water Heater, Vented Exhaust Fan, Wine Cooler
- Laundry: Electric Dryer Hookup, Laundry in Utility Room
Features
- Built-in Features, Chandelier, Decorative/Designer Lighting Fixtures, Granite Counters, High Speed Internet, Kitchen Island, Open Floorplan, Cable TV, Vaulted Ceiling(s), Walk-In Closet(s), Wired for Sound
- Flooring: Carpet, Tile, Wood
- Windows: Shutters
- Has basement: No
- Number of fireplaces: 1
- Fireplace features: Gas, Living Room
Interior area
- Total interior livable area: 3,390 sqft
Video & virtual tour
Property
Parking
- Total spaces: 3
- Parking features: Epoxy Flooring, Electric Vehicle Charging Station(s), Garage, Garage Door Opener, Storage
- Attached garage spaces: 3
Features
- Levels: One
- Stories: 1
- Patio & porch: Patio, Covered
- Exterior features: Outdoor Living Area, Rain Gutters
- Pool features: None, Community
- Fencing: Brick,Back Yard,Wood
- On waterfront: Yes
- Waterfront features: Creek, Waterfront
Lot
- Size: 0.26 Acres
- Features: Corner Lot, Greenbelt, Landscaped, Subdivision, Sprinkler System, Few Trees, Waterfront
Details
- Parcel number: R1151700A00101
Construction
Type & style
- Home type: SingleFamily
- Architectural style: Ranch,Traditional,Detached
- Property subtype: Single Family Residence
Materials
- Brick, Rock, Stone
- Foundation: Slab
- Roof: Composition
Condition
- Resale
- Year built: 2020
Utilities & green energy
- Sewer: Public Sewer
- Water: Public
- Utilities for property: Natural Gas Available, Sewer Available, Separate Meters, Water Available, Cable Available
Community & HOA
Community
- Features: Clubhouse, Dock, Fishing, Lake, Playground, Park, Pickleball, Pool, Sidewalks, Tennis Court(s), Trails/Paths, Community Mailbox, Gated
- Security: Security System, Gated Community, Smoke Detector(s)
- Subdivision: Emerald Heights
HOA
- Has HOA: Yes
- Services included: All Facilities, Association Management
- HOA fee: $2,003 annually
- HOA name: Stonebridge Ranch And Emerald Heights
- HOA phone: 214-733-5800
Location
- Region: Mckinney
Financial & listing details
- Price per square foot: $317/sqft
- Tax assessed value: $1,117,739
- Annual tax amount: $19,529
- Date on market: 8/27/2026
- Cumulative days on market: 11 days
- Listing terms: Cash,Conventional
- Exclusions: Tonal workout system
Estimated market value
$1,037,000
$985,000 - $1.09M
$3,462/mo
Price history
| Date | Event | Price |
|---|---|---|
| 8/27/2026 | Listed for sale | $1,075,000+19.5%$317/sqft |
Source: NTREIS #21370541 Report a problem | ||
| 11/5/2021 | Sold | -- |
Source: Ebby Halliday solds #14668433_75071 Report a problem | ||
| 10/22/2021 | Pending sale | $899,900$265/sqft |
Source: NTREIS #14668433 Report a problem | ||
| 10/17/2021 | Contingent | $899,900$265/sqft |
Source: NTREIS #14668433 Report a problem | ||
| 10/8/2021 | Price change | $899,900-2.7%$265/sqft |
Source: NTREIS #14668433 Report a problem | ||
| 10/6/2021 | Listed for sale | $924,900$273/sqft |
Source: NTREIS #14668433 Report a problem | ||
| 9/27/2021 | Pending sale | $924,900-2.6%$273/sqft |
Source: NTREIS #14668433 Report a problem | ||
| 9/22/2021 | Contingent | $949,900$280/sqft |
Source: NTREIS #14668433 Report a problem | ||
| 9/13/2021 | Listed for sale | $949,900+15.8%$280/sqft |
Source: NTREIS #14668433 Report a problem | ||
| 12/28/2020 | Listing removed | $820,229$242/sqft |
Source: American Legend Homes #14396648 Report a problem | ||
| 9/14/2020 | Pending sale | $820,229$242/sqft |
Source: American Legend Homes #14396648 Report a problem | ||
| 9/11/2020 | Price change | $820,229+0.9%$242/sqft |
Source: American Legend Homes #14396648 Report a problem | ||
| 8/28/2020 | Price change | $813,047+1.7%$240/sqft |
Source: American Legend Homes #14396648 Report a problem | ||
| 8/14/2020 | Price change | $799,555+2%$236/sqft |
Source: American Legend Homes #14396648 Report a problem | ||
| 7/23/2020 | Listed for sale | $784,045$231/sqft |
Source: American Legend Homes #14396648 Report a problem | ||
Public tax history
| Year | Property taxes | Tax assessment |
|---|---|---|
| 2025 | $16,558 -4.4% | $1,117,739 +5.8% |
| 2024 | $17,324 +9.7% | $1,056,270 +10% |
| 2023 | $15,787 -5.4% | $960,245 +11.3% |
| 2022 | $16,689 +15.7% | $862,611 +23.6% |
| 2021 | $14,418 +271.7% | $698,181 +302.7% |
| 2020 | $3,879 +40.6% | $173,394 +42% |
| 2019 | $2,759 | $122,094 |
| 2018 | -- | -- |
Find assessor info on the county website
Monthly payment
Est. payment
Payment breakdown
Explore the cost of this home by adjusting the details. Changes won't be saved.Climate risks
Neighborhood: 75071
Nearby schools
Schools provided by the listing agent
- Elementary: Lizzie Nell Cundiff McClure
- Middle: Dr Jack Cockrill
- High: McKinney North
- District: McKinney ISD
Source: NTREIS. This data may not be complete. We recommend contacting the local school district to confirm school assignments for this home.

Similar homes
- $1,025,0005 bd4 ba4.1k sqft708 Bluffwood Ave, McKinney, TX 75070For Sale
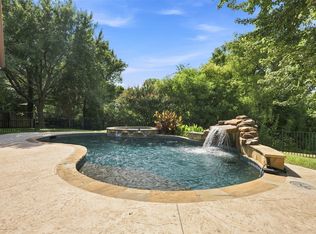 MLS ID #21365962, Rafaella Smith. NTREIS
 - $725,0004 bd4 ba3.1k sqft7508 Hanover St, McKinney, TX 75071For Sale
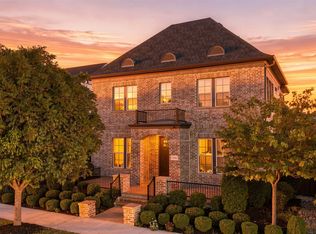 MLS ID #21374400, Everett Shell. NTREIS
 - $1,068,0005 bd4 ba3.9k sqft4261 Mesa Dr, Prosper, TX 75078For Sale
 MLS ID #21346136, Mark Bradford. NTREIS
 - $725,0005 bd5 ba3.7k sqft2500 Ever Birch Way, McKinney, TX 75071For Sale
 MLS ID #21358725, Carolina Dusenbery. NTREIS
