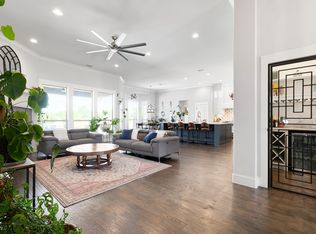
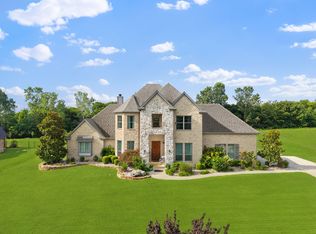
Welcome to Waterstone, a 680-acre gated luxury community tucked into the rolling hills just 12 minutes from downtown McKinney and a short drive to the new HEB in Melissa and all the commercial growth along 75. No city property tax. This Cour de Chateau French Country home sits on a full acre of heavily treed land surrounded by 4 lakes and the kind of quiet you don't find in the suburbs anymore. A charming front courtyard welcomes you in off the front patio. Inside you'll find an open floor plan with formal dining, a raised private study with Juliet balcony, a dedicated media room, game room, and a bar with wine storage. 4 bedrooms, 4 full baths, plus a pool bath. Marble counters throughout. Every room has a purpose. Out back, a gorgeous covered outdoor living area with fireplace overlooks the pool and spa. The yard is mature, heavily treed, and feels like your own private retreat. The 3-car oversized garage features epoxy flooring and a dedicated EV charger. Foam insulation and a tankless water heater keep this home running efficiently year round. Fiber internet is available on the street for anyone working from home or needing serious connectivity. This is peaceful country living with every luxury detail handled. Welcome home.
For sale
Price cut: $25K (8/7)
$1,150,000
4243 Serenity Trl, McKinney, TX 75071
4beds
4,504sqft
Single Family Residence
Built in 2016
1 Acres Lot
$1,135,500 Zestimate®
$255/sqft
$163/mo HOA
What's special
Charming front courtyardOpen floor planFront patioFormal diningGame roomDedicated media roomMarble counters throughout
- 146 days
- 653
- 54
Zillow last checked:
Listing updated:
Listed by:
Ashton Harris 0690533 214-714-0997,
Coldwell Banker Apex, REALTORS 972-562-5400
Source: NTREIS,MLS#: 21237462
Facts & features
Interior
Bedrooms & bathrooms
- Bedrooms: 4
- Bathrooms: 5
- Full bathrooms: 4
- 1/2 bathrooms: 1
Primary bedroom
- Level: First
- Dimensions: 15 x 19
Bedroom
- Level: Second
- Dimensions: 14 x 13
Bedroom
- Level: First
- Dimensions: 13 x 13
Bedroom
- Level: Second
- Dimensions: 14 x 12
Breakfast room nook
- Level: First
- Dimensions: 14 x 14
Other
- Level: First
- Dimensions: 15 x 14
Other
- Level: Second
- Dimensions: 5 x 12
Other
- Level: Second
- Dimensions: 9 x 5
Game room
- Level: Second
- Dimensions: 20 x 18
Kitchen
- Level: First
- Dimensions: 14 x 17
Living room
- Level: First
- Dimensions: 1 x 1
Living room
- Level: First
- Dimensions: 19 x 19
Media room
- Level: Second
- Dimensions: 14 x 18
Office
- Level: First
- Dimensions: 12 x 13
Utility room
- Level: First
- Dimensions: 12 x 8
Heating
- Central, Propane, Zoned
Cooling
- Central Air, Ceiling Fan(s), Electric, Zoned
Appliances
- Included: Built-In Gas Range, Double Oven, Dishwasher, Disposal, Microwave, Refrigerator, Tankless Water Heater, Wine Cooler
Features
- Built-in Features, Chandelier, Decorative/Designer Lighting Fixtures, Eat-in Kitchen, High Speed Internet, Multiple Master Suites, Open Floorplan, Pantry, Cable TV, Walk-In Closet(s), Wired for Sound
- Flooring: Carpet, Ceramic Tile, Hardwood
- Has basement: No
- Number of fireplaces: 1
- Fireplace features: Family Room
Interior area
- Total interior livable area: 4,504 sqft
Video & virtual tour
Property
Parking
- Total spaces: 3
- Parking features: Concrete, Covered, Driveway, Epoxy Flooring, Electric Vehicle Charging Station(s), Garage, Garage Door Opener
- Attached garage spaces: 3
Features
- Levels: Two
- Stories: 2
- Patio & porch: Rear Porch, Front Porch, Other, Patio, Covered
- Exterior features: Courtyard, Rain Gutters
- Pool features: Heated, In Ground, Pool
- Has spa: Yes
- Spa features: Hot Tub
- Fencing: Wrought Iron
Lot
- Size: 1 Acres
- Features: Acreage, Back Yard, Lawn, Landscaped
Details
- Parcel number: R928000B15201
- Other equipment: Home Theater, Irrigation Equipment
Construction
Type & style
- Home type: SingleFamily
- Architectural style: Detached
- Property subtype: Single Family Residence
- Attached to another structure: Yes
Materials
- Brick, Rock, Stone
- Foundation: Slab
- Roof: Composition
Condition
- Year built: 2016
Utilities & green energy
- Sewer: Aerobic Septic
- Water: Community/Coop
- Utilities for property: Electricity Available, Natural Gas Available, Septic Available, Separate Meters, Water Available, Cable Available
Community & HOA
Community
- Features: Fishing, Lake, Park, Gated
- Security: Security System, Carbon Monoxide Detector(s), Fire Alarm, Gated Community, Smoke Detector(s)
- Subdivision: Waterstone Estates Sec Ii
HOA
- Has HOA: Yes
- Services included: Maintenance Grounds
- HOA fee: $975 semi-annually
- HOA name: Cma
- HOA phone: 972-943-2828
Location
- Region: Mckinney
Financial & listing details
- Price per square foot: $255/sqft
- Tax assessed value: $1,187,502
- Annual tax amount: $15,852
- Date on market: 4/13/2026
- Cumulative days on market: 147 days
- Exclusions: See agent.
Estimated market value
$1,135,500
$1.08M - $1.19M
$5,340/mo
Price history
| Date | Event | Price |
|---|---|---|
| 8/7/2026 | Price change | $1,150,000-2.1%$255/sqft |
Source: NTREIS #21237462 Report a problem | ||
| 6/22/2026 | Price change | $1,175,000-2.1%$261/sqft |
Source: NTREIS #21237462 Report a problem | ||
| 5/27/2026 | Price change | $1,200,000-5.5%$266/sqft |
Source: NTREIS #21237462 Report a problem | ||
| 5/16/2026 | Listed for sale | $1,270,000$282/sqft |
Source: NTREIS #21237462 Report a problem | ||
| 5/15/2026 | Contingent | $1,270,000$282/sqft |
Source: NTREIS #21237462 Report a problem | ||
| 4/29/2026 | Listed for sale | $1,270,000$282/sqft |
Source: NTREIS #21237462 Report a problem | ||
| 4/21/2026 | Contingent | $1,270,000$282/sqft |
Source: NTREIS #21237462 Report a problem | ||
| 4/13/2026 | Listed for sale | $1,270,000+5.8%$282/sqft |
Source: NTREIS #21237462 Report a problem | ||
| 5/2/2022 | Sold | -- |
Source: NTREIS #20013087 Report a problem | ||
| 4/1/2022 | Pending sale | $1,200,000$266/sqft |
Source:  RE/MAX International #20013087 Report a problem RE/MAX International #20013087 Report a problem | ||
| 4/1/2022 | Contingent | $1,200,000$266/sqft |
Source: NTREIS #20013087 Report a problem | ||
| 3/18/2022 | Listed for sale | $1,200,000$266/sqft |
Source: NTREIS #20013087 Report a problem | ||
| 3/21/2011 | Sold | -- |
Source: Public Record Report a problem | ||
Public tax history
| Year | Property taxes | Tax assessment |
|---|---|---|
| 2025 | $15,852 +11.9% | $1,187,502 +13.7% |
| 2024 | $14,162 +6.1% | $1,044,609 +6.3% |
| 2023 | $13,347 +22.6% | $982,822 +32.4% |
| 2022 | $10,885 +3% | $742,095 +10% |
| 2021 | $10,563 +0.9% | $674,632 +7.1% |
| 2020 | $10,464 -2.6% | $630,173 -1.7% |
| 2019 | $10,747 -3.1% | $640,876 +2.8% |
| 2018 | $11,086 +1190.1% | $623,393 +34.1% |
| 2017 | $859 | $465,020 +933.4% |
| 2016 | $859 +79.1% | $45,000 +26.6% |
| 2015 | $480 | $35,550 +47.2% |
| 2014 | $480 | $24,150 +2.8% |
| 2013 | -- | $23,500 |
| 2012 | -- | $23,500 -32.9% |
| 2011 | -- | $35,000 -12.5% |
| 2010 | -- | $40,000 -38.5% |
| 2009 | -- | $65,000 +39.8% |
| 2008 | -- | $46,500 +210% |
| 2007 | -- | $15,000 |
Find assessor info on the county website
Monthly payment
Est. payment
Payment breakdown
Explore the cost of this home by adjusting the details. Changes won't be saved.Climate risks
Neighborhood: Waterstone Estates
Nearby schools
Schools provided by the listing agent
- Elementary: Webb
- Middle: Johnson
- High: McKinney North
- District: McKinney ISD
Source: NTREIS. This data may not be complete. We recommend contacting the local school district to confirm school assignments for this home.


Similar homes
- $1,195,0004 bd3 ba3.5k sqft4674 Serenity Trl, McKinney, TX 75071For Sale
 MLS ID #21372674, Kevin White. NTREIS
 - $1,150,0005 bd4 ba4.1k sqft4245 Waterstone Estates Dr, McKinney, TX 75071For Sale
 MLS ID #21250417, Rebecca Dominguez. NTREIS
 - $929,0003 bd3 ba3.2k sqft4374 Lake Shore Dr, McKinney, TX 75071For Sale
 MLS ID #21364169, Stefani Myers. NTREIS
 - $1,625,0004 bd6 ba4.6k sqft5508 Hickory Hill Ln, McKinney, TX 75071For Sale
 MLS ID #21262539, Jeff Cieslik. NTREIS
