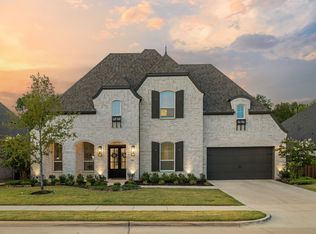
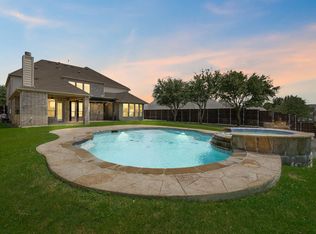
Experience the perfect blend of luxury, privacy, and comfort in this exceptional residence, gracefully set on 1.79 wooded acres within the highly sought-after gated Waterstone Estates community in McKinney ISD. This elegant 4-bedroom, 3.5-bath home offers the rare convenience of all bedrooms located on the main level, ideal for seamless everyday living. Framed by mature trees and lush landscaping, the home welcomes you with a grand entryway featuring designer lighting, rich wainscoting, and timeless architectural details that set the tone for refined living. A private study just off the foyer provides an inspiring space for working. The expansive great room impresses with its floor-to-ceiling fireplace, soaring ceilings, custom built-ins, and gleaming hardwood floors, all flowing effortlessly into the gourmet kitchen, perfect for family connection and entertaining. Chef’s kitchen is a masterpiece, boasting a built-in stainless-steel refrigerator, gas cooktop, double ovens, glass-inset cabinetry, and a striking island. The thoughtfully designed layout includes a versatile playroom or media area for the family to enjoy, while upstairs you’ll find a spacious and private game room. Your primary suite is a sanctuary of tranquility, featuring a spa-inspired ensuite with barn-door entry, a freestanding soaking tub, separate shower, dual vanities, and a custom-designed walk-in closet. Three additional guest bedrooms are all nicely sized. Step outside to your resort-style backyard oasis, a covered patio with an outdoor fireplace overlooks the sprawling lawn, ideal for entertaining or quiet evenings under the stars. The heated, in-ground pool and spa elevate this space to a true luxury escape. Additional highlights include a three-car garage, extensive storage, and the serenity of living on nearly two acres of a beautifully treed lot.
For sale
Price cut: $16K (7/17)
$1,099,000
4594 Lake Breeze Dr, McKinney, TX 75071
4beds
3,959sqft
Single Family Residence
Built in 2018
1.79 Acres Lot
$1,081,300 Zestimate®
$278/sqft
$163/mo HOA
What's special
Floor-to-ceiling fireplaceGleaming hardwood floorsSprawling lawnBuilt-in stainless-steel refrigeratorCustom built-insResort-style backyard oasisStriking island
- 120 days |
- 682 |
- 63 |
Zillow last checked:
Listing updated:
Listed by:
Michael Hershenberg 0668097 817-657-2470,
Real Broker, LLC 855-450-0442,
Brandon Hooley 0758444 940-210-1184,
Real Broker, LLC
Source: NTREIS,MLS#: 21248521
Facts & features
Interior
Bedrooms & bathrooms
- Bedrooms: 4
- Bathrooms: 4
- Full bathrooms: 3
- 1/2 bathrooms: 1
Primary bedroom
- Features: Built-in Features, Ceiling Fan(s), Dual Sinks, Double Vanity, En Suite Bathroom, Garden Tub/Roman Tub, Linen Closet, Sitting Area in Primary, Separate Shower, Walk-In Closet(s)
- Level: First
- Dimensions: 15 x 15
Bedroom
- Features: Ceiling Fan(s), Walk-In Closet(s)
- Level: First
- Dimensions: 11 x 14
Bedroom
- Features: Ceiling Fan(s), Walk-In Closet(s)
- Level: First
- Dimensions: 12 x 15
Bedroom
- Features: Ceiling Fan(s), Walk-In Closet(s)
- Level: First
- Dimensions: 14 x 11
Dining room
- Level: First
- Dimensions: 9 x 11
Game room
- Level: Second
- Dimensions: 33 x 23
Kitchen
- Features: Breakfast Bar, Built-in Features, Butler's Pantry, Eat-in Kitchen, Granite Counters, Kitchen Island, Pantry, Stone Counters, Walk-In Pantry
- Level: First
- Dimensions: 11 x 15
Laundry
- Features: Built-in Features, Granite Counters, Stone Counters, Utility Sink
- Level: First
- Dimensions: 12 x 7
Living room
- Features: Built-in Features, Fireplace
- Level: First
- Dimensions: 17 x 20
Living room
- Level: First
- Dimensions: 13 x 13
Office
- Level: First
- Dimensions: 10 x 10
Heating
- Central, Fireplace(s), Propane, Natural Gas
Cooling
- Central Air, Ceiling Fan(s), Electric
Appliances
- Included: Some Gas Appliances, Built-In Refrigerator, Convection Oven, Dishwasher, Electric Oven, Gas Cooktop, Disposal, Gas Water Heater, Microwave, Plumbed For Gas, Vented Exhaust Fan
- Laundry: Washer Hookup, Dryer Hookup, ElectricDryer Hookup, Laundry in Utility Room
Features
- Built-in Features, Chandelier, Decorative/Designer Lighting Fixtures, Double Vanity, Eat-in Kitchen, Granite Counters, High Speed Internet, Kitchen Island, Open Floorplan, Pantry, Paneling/Wainscoting, Cable TV, Vaulted Ceiling(s), Natural Woodwork, Walk-In Closet(s), Wired for Sound
- Flooring: Carpet, Ceramic Tile, Hardwood, Tile, Wood
- Has basement: No
- Number of fireplaces: 2
- Fireplace features: Decorative, Gas, Gas Log, Gas Starter, Living Room, Outside, Stone, Wood Burning
Interior area
- Total interior livable area: 3,959 sqft
Video & virtual tour
Property
Parking
- Total spaces: 3
- Parking features: Additional Parking, Concrete, Covered, Door-Multi, Direct Access, Door-Single, Driveway, Enclosed, Garage, Garage Door Opener, Inside Entrance, Kitchen Level, Lighted, Private, Garage Faces Side, Side By Side, Storage
- Attached garage spaces: 3
Features
- Levels: Two
- Stories: 2
- Patio & porch: Rear Porch, Front Porch, Patio, Covered
- Exterior features: Lighting, Private Yard, Rain Gutters
- Has private pool: Yes
- Pool features: Gunite, Heated, In Ground, Outdoor Pool, Pool, Private, Pool Sweep, Pool/Spa Combo, Water Feature
- Fencing: Back Yard,Fenced,Full,Gate,Wrought Iron
Lot
- Size: 1.79 Acres
- Features: Acreage, Back Yard, Interior Lot, Lawn, Landscaped, Many Trees, Subdivision, Sprinkler System
- Residential vegetation: Grassed
Details
- Parcel number: R893600B03801
Construction
Type & style
- Home type: SingleFamily
- Architectural style: Traditional,Detached
- Property subtype: Single Family Residence
Materials
- Brick, Rock, Stone
- Foundation: Slab
- Roof: Composition,Shingle
Condition
- Resale
- Year built: 2018
Utilities & green energy
- Sewer: Public Sewer
- Water: Public
- Utilities for property: Electricity Available, Electricity Connected, Natural Gas Available, Phone Available, Sewer Available, Separate Meters, Underground Utilities, Water Available, Cable Available
Community & HOA
Community
- Features: Dock, Fishing, Gated, Lake, Playground, Park, Trails/Paths
- Security: Prewired, Security System Owned, Security System, Carbon Monoxide Detector(s), Smoke Detector(s), Security Lights
- Subdivision: Waterstone Estates Sec I
HOA
- Has HOA: Yes
- Services included: All Facilities, Association Management
- HOA fee: $975 semi-annually
- HOA name: Cma Management
- HOA phone: 972-943-2828
Location
- Region: Mckinney
Financial & listing details
- Price per square foot: $278/sqft
- Tax assessed value: $1,010,079
- Annual tax amount: $13,483
- Date on market: 4/27/2026
- Cumulative days on market: 121 days
- Listing terms: Cash,Conventional,FHA,VA Loan
Estimated market value
$1,081,300
$1.03M - $1.14M
$6,064/mo
Price history
| Date | Event | Price |
|---|---|---|
| 7/17/2026 | Price change | $1,099,000-1.4%$278/sqft |
Source: NTREIS #21248521 Report a problem | ||
| 6/17/2026 | Price change | $1,115,000-0.4%$282/sqft |
Source: NTREIS #21248521 Report a problem | ||
| 6/3/2026 | Listed for sale | $1,119,000$283/sqft |
Source: NTREIS #21248521 Report a problem | ||
| 6/1/2026 | Contingent | $1,119,000$283/sqft |
Source: NTREIS #21248521 Report a problem | ||
| 5/18/2026 | Price change | $1,119,000-0.5%$283/sqft |
Source: NTREIS #21248521 Report a problem | ||
| 4/27/2026 | Listed for sale | $1,125,000-5.4%$284/sqft |
Source: NTREIS #21248521 Report a problem | ||
| 3/25/2026 | Listing removed | $1,189,000$300/sqft |
Source: NTREIS #21108945 Report a problem | ||
| 2/13/2026 | Price change | $1,189,000-0.5%$300/sqft |
Source: NTREIS #21108945 Report a problem | ||
| 1/8/2026 | Price change | $1,195,000-0.3%$302/sqft |
Source: NTREIS #21108945 Report a problem | ||
| 11/12/2025 | Listed for sale | $1,199,000+2%$303/sqft |
Source: NTREIS #21108945 Report a problem | ||
| 11/17/2023 | Listing removed | -- |
Source: NTREIS #20393367 Report a problem | ||
| 10/9/2023 | Price change | $1,175,000-2.1%$297/sqft |
Source: NTREIS #20393367 Report a problem | ||
| 8/31/2023 | Price change | $1,200,000-4%$303/sqft |
Source: NTREIS #20393367 Report a problem | ||
| 8/14/2023 | Price change | $1,249,999-3.8%$316/sqft |
Source: NTREIS #20393367 Report a problem | ||
| 8/3/2023 | Listed for sale | $1,299,999$328/sqft |
Source: NTREIS #20393367 Report a problem | ||
Public tax history
| Year | Property taxes | Tax assessment |
|---|---|---|
| 2025 | $11,698 +5.4% | $1,010,079 +9.7% |
| 2024 | $11,099 +10.9% | $920,810 +10% |
| 2023 | $10,009 -10.4% | $837,100 +10% |
| 2022 | $11,170 +8.2% | $761,000 +15.3% |
| 2021 | $10,325 +3.8% | $660,000 +10% |
| 2020 | $9,945 +1.3% | $600,000 +6.6% |
| 2019 | $9,815 +409.6% | $562,628 +441% |
| 2018 | $1,926 +29.3% | $104,000 +23.1% |
| 2017 | $1,490 | $84,500 +8.3% |
| 2016 | $1,490 +134.9% | $78,000 +90.1% |
| 2015 | $634 | $41,023 +28.6% |
| 2014 | $634 | $31,907 +48.9% |
| 2013 | -- | $21,423 |
| 2012 | -- | $21,423 -32.9% |
| 2011 | -- | $31,907 -12.5% |
| 2010 | -- | $36,465 -38.5% |
| 2009 | -- | $59,256 -29.6% |
| 2008 | -- | $84,227 +51.8% |
| 2007 | -- | $55,500 +106.7% |
| 2006 | -- | $26,850 |
Find assessor info on the county website
Monthly payment
Est. payment
Payment breakdown
Explore the cost of this home by adjusting the details. Changes won't be saved.Climate risks
Neighborhood: Waterstone Estates
Nearby schools
GreatSchools rating
- 4/10Webb Elementary SchoolGrades: K-5Distance: 6 mi
- 8/10Scott Morgan Johnson Middle SchoolGrades: 6-8Distance: 7 mi
- 8/10McKinney North High SchoolGrades: 9-12Distance: 7.3 mi
Schools provided by the listing agent
- Elementary: Webb
- Middle: Johnson
- High: McKinney North
- District: McKinney ISD
Source: NTREIS. This data may not be complete. We recommend contacting the local school district to confirm school assignments for this home.
- $1,670,2006 bd5 ba6.7k sqft4586 Lake Breeze Dr, McKinney, TX 75071Off Market
- $1,225,0005 bd5 ba5.1k sqft4598 Lake Breeze Dr, McKinney, TX 75071For Sale

- $450,0003.44 acresLake Breeze Dr, Mckinney, TX 75071Off Market
- $312,5001 acreWaterstone Estates Dr, Mckinney, TX 75071Off Market
- $1,669,6132.08 acres4581 Lake Breeze Dr, McKinney, TX 75071Off Market
- $1,303,7004 bd5 ba5k sqft4570 Lake Breeze Dr, McKinney, TX 75071Off Market
- $325,000-- bd-- ba-- sqft4570 Lake Breeze Dr, McKinney, TX 75071Off Market
- $--4 bd5 ba4.4k sqft4393 Waterstone Estates Dr, McKinney, TX 75071Sold
A local agent can set up tours, give advice and negotiate with sellers.
Similar homes
- $1,175,0005 bd7 ba5.1k sqft1820 Paxton Pass, McKinney, TX 75071For Sale
 MLS ID #21368082, Rebecca Lee. NTREIS
 - $1,175,0004 bd5 ba4k sqft2600 Hendrix Ave W, Lucas, TX 75002For Sale
 MLS ID #21277155, Cynthia Li. NTREIS
 - $1,150,0005 bd5 ba4.4k sqft941 Jessica Ln, Prosper, TX 75078For Sale
 MLS ID #21360064, Shalom Maldonado. NTREIS
 - $1,049,0004 bd5 ba4k sqft5402 Kara Ln, Parker, TX 75002For Sale
 MLS ID #21281181, Jocelyn Mills. NTREIS
 - $1,249,0004 bd4 ba4.3k sqft1920 High Point Cir, Celina, TX 75009For SaleMLS ID #21349869, Justin Lawrence. NTREIS
- $849,0004 bd4 ba3.4k sqft4212 Hollandwood Dr, McKinney, TX 75071For SaleMLS ID #21312004, Melanie Caple. NTREIS
- $899,0005 bd5 ba4.2k sqft4212 Pallid St, McKinney, TX 75071For SaleMLS ID #21309612, Marsha Ashlock. NTREIS
- $669,9004 bd4 ba2.9k sqft409 Calmwater Cv, McKinney, TX 75071For SaleMLS ID #21265345, Heather Tinglov. NTREIS
- $779,0004 bd4 ba2.8k sqft4416 Darlington Way, McKinney, TX 75071For SaleMLS ID #21260712, Shanique Hudson. NTREIS
- $775,0005 bd5 ba3.7k sqft2101 Hebert Ct, McKinney, TX 75071For SaleMLS ID #21330087, Lakshmi Gurrala. NTREIS
- $1,080,0005 bd4 ba4.2k sqft14109 Katiliz Pl, Frisco, TX 75035For SaleMLS ID #21358402, Robin Glaysher. NTREIS
- $1,025,0004 bd5 ba3.4k sqft1410 Binkley Ave, Prosper, TX 75078For SaleMLS ID #21177245, Christie Cannon. NTREIS
- $949,9004 bd5 ba3.6k sqft1641 Cottonwood Trl, Prosper, TX 75078For SaleMLS ID #21222949, Christie Cannon. NTREIS
- $1,075,0005 bd7 ba4.9k sqft2801 Seabiscuit Rd, Celina, TX 75009For SaleMLS ID #21295748, Cindy Kayser. NTREIS
- $1,029,9904 bd4 ba3.4k sqft2360 Shady Hill Dr, Prosper, TX 75078For SaleMLS ID #21260379, Tonya Peek. NTREIS
- $975,0005 bd5 ba4.6k sqft1001 Jessica Ln, Prosper, TX 75078For SaleMLS ID #21208169, Bethany Hart. NTREIS
- $1,349,9005 bd5 ba4.3k sqft5409 Cheyenne Dr, Parker, TX 75002For SaleMLS ID #21338357, Janae Alvarez. NTREIS
- $1,475,0004 bd3 ba2.9k sqft9390 Lakeridge Dr, Princeton, TX 75407For SaleMLS ID #21273285, Shayla Eadler. NTREIS
- $799,0004 bd4 ba3.4k sqft4201 Attwater St, McKinney, TX 75071New ConstructionNTREIS
- $1,190,0005 bd6 ba4.6k sqft3378 Waverly Dr, Celina, TX 75009For SaleMLS ID #21350590, Carolyn Herndon. NTREIS
