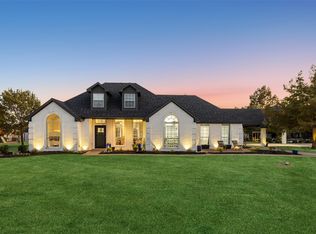
ASK ABOUT THE EXCLUSIVE LENDER INCENTIVE to help with closing costs or rate buydown! Luxury ranch living on 12.27 AG-EXEMPT acres just minutes from Lake Lavon, McKinney, Lucas, Fairview, and Princeton. This gated property is fully fenced and cross-fenced, surrounded by a private tree-lined perimeter, and offers a rare combination of privacy, recreation, and functionality. This stunning property features include a pond, owned solar panels, chicken coop, and an impressive 60x60 shop with four bay doors, covered parking, a large RV bay, and a fully spray foam insulated office space. Inside, the beautifully updated single-story home features an open-concept layout, luxury vinyl flooring throughout, plantation shutters, designer finishes, and spacious living areas. The kitchen is equipped with custom cabinetry, a large island, Taj Mahal quartzite countertops and backsplash, a copper apron sink, and stainless-steel appliances. The primary suite offers a spa-like bath with dual sinks, a soaking tub, and an oversized walk-in shower, while additional bedrooms, updated bathrooms, a dedicated office with built-ins, and a versatile bonus room provide flexibility for a variety of needs. Designed for entertaining, the backyard showcases a custom patio, outdoor kitchen, firepit, and a heated Pebble Tec POOL AND SPA complete with a waterfall, slide, and 10-foot-deep end. An indoor-outdoor half-court basketball court adds even more to enjoy. A truly unique property offering acreage, luxury amenities, and ranch-ready improvements in one exceptional package! *Lovejoy ISD is a cost-free option per ISD official and is available through the scholar's program during registration periods only. BUYER SHOULD CONFIRM! *Must submit pre-approval or proof of funds prior to showing*Full list of updates available!*3D Virtual Tour Available!
For sale
Price cut: $76K (9/26)
$1,399,000
9390 Lakeridge Dr, Princeton, TX 75407
4beds
2,936sqft
Single Family Residence
Built in 2001
12.27 Acres Lot
$1,335,300 Zestimate®
$476/sqft
$-- HOA
What's special
Gated propertyDesigner finishesFully fenced and cross-fencedIndoor-outdoor half-court basketball courtOutdoor kitchenUpdated bathroomsStainless-steel appliances
- 132 days
- 765
- 57
Zillow last checked:
Listing updated:
Listed by:
Shayla Eadler 0747934,
Ten Twenty Realty LLC 903-452-2009
Source: NTREIS,MLS#: 21273285
Facts & features
Interior
Bedrooms & bathrooms
- Bedrooms: 4
- Bathrooms: 3
- Full bathrooms: 3
Primary bedroom
- Features: Ceiling Fan(s), En Suite Bathroom, Walk-In Closet(s)
- Level: First
- Dimensions: 16 x 16
Bedroom
- Features: Ceiling Fan(s), Walk-In Closet(s)
- Level: First
- Dimensions: 13 x 12
Bedroom
- Features: Ceiling Fan(s), Walk-In Closet(s)
- Level: First
- Dimensions: 14 x 12
Bedroom
- Features: Ceiling Fan(s), Walk-In Closet(s)
- Level: First
- Dimensions: 13 x 11
Primary bathroom
- Features: Built-in Features, Dual Sinks, En Suite Bathroom, Granite Counters, Hollywood Bath, Stone Counters, Sink, Separate Shower
- Level: First
- Dimensions: 13 x 7
Bonus room
- Level: First
- Dimensions: 20 x 19
Dining room
- Level: First
- Dimensions: 16 x 16
Other
- Level: First
- Dimensions: 9 x 5
Other
- Level: First
- Dimensions: 5 x 7
Kitchen
- Features: Eat-in Kitchen, Kitchen Island, Pantry, Stone Counters
- Level: First
- Dimensions: 12 x 16
Laundry
- Level: First
- Dimensions: 14 x 10
Living room
- Features: Ceiling Fan(s), Fireplace
- Level: First
- Dimensions: 23 x 18
Office
- Features: Built-in Features, Ceiling Fan(s)
- Level: First
- Dimensions: 14 x 12
Heating
- Central, Electric, Fireplace(s)
Cooling
- Central Air, Ceiling Fan(s), Electric
Appliances
- Included: Dishwasher, Electric Cooktop, Electric Oven, Electric Water Heater, Microwave
- Laundry: Washer Hookup, Dryer Hookup, ElectricDryer Hookup, Laundry in Utility Room, Stacked
Features
- Built-in Features, Chandelier, Decorative/Designer Lighting Fixtures, Eat-in Kitchen, Granite Counters, High Speed Internet, Kitchen Island, Open Floorplan, Pantry, Walk-In Closet(s), Wired for Sound
- Flooring: Luxury Vinyl Plank
- Windows: Window Coverings
- Has basement: No
- Number of fireplaces: 1
- Fireplace features: Living Room, Masonry, Wood Burning
Interior area
- Total interior livable area: 2,936 sqft
Video & virtual tour
Property
Parking
- Total spaces: 6
- Parking features: Additional Parking, Driveway, Gravel, Oversized, RV Garage, Side By Side, Storage, Boat, RV Access/Parking
- Has garage: Yes
- Covered spaces: 6
Features
- Levels: One
- Stories: 1
- Patio & porch: Awning(s), Front Porch, Patio, Covered
- Exterior features: Basketball Court, Dog Run, Outdoor Kitchen, Private Entrance, Private Yard, Rain Gutters, RV Hookup, Storage, Fire Pit
- Pool features: Heated, In Ground, Pool, Pool/Spa Combo, Waterfall, Water Feature
- Fencing: Back Yard,Cross Fenced,Fenced,Full,Gate
Lot
- Size: 12.27 Acres
- Features: Acreage, Back Yard, Lawn, Landscaped, Pond on Lot, Many Trees
Details
- Additional structures: Poultry Coop, RV/Boat Storage, Storage, Workshop, Barn(s), Stable(s)
- Parcel number: R276600001401
- Horses can be raised: Yes
Construction
Type & style
- Home type: SingleFamily
- Architectural style: Ranch,Traditional,Detached,Farmhouse
- Property subtype: Single Family Residence
Materials
- Brick, Stone Veneer
- Foundation: Slab
- Roof: Composition
Condition
- Resale
- Year built: 2001
Utilities & green energy
- Sewer: Aerobic Septic, Septic Tank
- Water: Community/Coop
- Utilities for property: Electricity Connected, Propane, Septic Available, Water Available
Green energy
- Energy generation: Solar
Community & HOA
Community
- Security: Smoke Detector(s)
- Subdivision: Lakeridge Farms
HOA
- Has HOA: No
Location
- Region: Princeton
Financial & listing details
- Price per square foot: $476/sqft
- Tax assessed value: $1,156,924
- Annual tax amount: $227
- Date on market: 6/6/2026
- Cumulative days on market: 133 days
- Listing terms: Assumable,Cash,Conventional,FHA,VA Loan
- Road surface type: Asphalt
Estimated market value
$1,335,300
$1.27M - $1.40M
$3,291/mo
Price history
| Date | Event | Price |
|---|---|---|
| 9/26/2026 | Price change | $1,399,000-5.2%$476/sqft |
Source: NTREIS #21273285 Report a problem | ||
| 7/18/2026 | Price change | $1,475,000-1.3%$502/sqft |
Source: NTREIS #21273285 Report a problem | ||
| 6/6/2026 | Listed for sale | $1,495,000-5.1%$509/sqft |
Source: NTREIS #21273285 Report a problem | ||
| 5/6/2026 | Listing removed | $1,575,000$536/sqft |
Source: NTREIS #21144328 Report a problem | ||
| 4/30/2026 | Price change | $1,575,000-1.5%$536/sqft |
Source: NTREIS #21144328 Report a problem | ||
| 3/25/2026 | Price change | $1,599,000-4.5%$545/sqft |
Source: NTREIS #21144328 Report a problem | ||
| 2/25/2026 | Price change | $1,675,000-4.3%$571/sqft |
Source: NTREIS #21144328 Report a problem | ||
| 1/16/2026 | Listed for sale | $1,750,000$596/sqft |
Source: NTREIS #21144328 Report a problem | ||
| 12/2/2025 | Listing removed | $1,750,000$596/sqft |
Source: NTREIS #21100592 Report a problem | ||
| 11/1/2025 | Listed for sale | $1,750,000-2.7%$596/sqft |
Source: NTREIS #21100592 Report a problem | ||
| 10/30/2025 | Listing removed | $1,799,000$613/sqft |
Source: NTREIS #20944491 Report a problem | ||
| 9/8/2025 | Price change | $1,799,000-5.3%$613/sqft |
Source: NTREIS #20944491 Report a problem | ||
| 6/27/2025 | Price change | $1,899,000-5%$647/sqft |
Source: NTREIS #20944491 Report a problem | ||
| 5/24/2025 | Listed for sale | $1,999,000+149.9%$681/sqft |
Source: NTREIS #20944491 Report a problem | ||
| 7/28/2021 | Sold | -- |
Source: Agent Provided Report a problem | ||
| 7/1/2021 | Pending sale | $800,000$272/sqft |
Source: NTREIS #14604532 Report a problem | ||
| 6/18/2021 | Listed for sale | $800,000+45.5%$272/sqft |
Source: NTREIS #14604532 Report a problem | ||
| 4/28/2018 | Sold | -- |
Source: Agent Provided Report a problem | ||
| 4/2/2018 | Listed for sale | $550,000$187/sqft |
Source: Epic Direct Realty #13738551 Report a problem | ||
| 3/31/2018 | Pending sale | $550,000$187/sqft |
Source: Epic Direct Realty #13738551 Report a problem | ||
| 3/27/2018 | Listed for sale | $550,000$187/sqft |
Source: Epic Direct Realty #13738551 Report a problem | ||
| 1/2/2018 | Pending sale | $550,000$187/sqft |
Source: Epic Direct Realty #13738551 Report a problem | ||
| 12/2/2017 | Listed for sale | $550,000+22.2%$187/sqft |
Source: Epic Direct Realty #13738551 Report a problem | ||
| 7/31/2014 | Listing removed | $449,900$153/sqft |
Source: Keller Williams Realty Allen #12174360 Report a problem | ||
| 7/8/2014 | Listed for sale | $449,900$153/sqft |
Source: Keller Williams Realty Allen #12174360 Report a problem | ||
Public tax history
| Year | Property taxes | Tax assessment |
|---|---|---|
| 2025 | $227 | $1,156,924 +3.2% |
| 2024 | -- | $1,121,559 +4.9% |
| 2023 | $436 +1.9% | $1,069,192 +28.6% |
| 2022 | $428 -93.8% | $831,707 +10.7% |
| 2021 | $6,906 +7.9% | $751,053 +41% |
| 2020 | $6,398 -6.9% | $532,616 -1% |
| 2019 | $6,870 +11.5% | $538,022 +42% |
| 2018 | $6,163 +12.7% | $378,756 -31.8% |
| 2017 | $5,469 | $555,726 +16.5% |
| 2016 | $5,469 +14.9% | $476,997 +3.8% |
| 2015 | $4,760 | $459,368 +94.6% |
| 2002 | -- | $236,047 |
Find assessor info on the county website
Monthly payment
Est. payment
Payment breakdown
Explore the cost of this home by adjusting the details. Changes won't be saved.Climate risks
Neighborhood: 75407
Nearby schools
Schools provided by the listing agent
- Elementary: Mayfield
- Middle: Mattei,Huddleston
- High: Lovelady
- District: Princeton ISD
Source: NTREIS. This data may not be complete. We recommend contacting the local school district to confirm school assignments for this home.
- $1,028,4003 bd3 ba3k sqft9380 Lakeridge Dr, Princeton, TX 75407Off Market

- $251,500-- bd-- ba1.6k sqft9179 County Road 864, Princeton, TX 75407Off Market
- $107,208-- bd-- ba1.6k sqft9179 County Road 864, Princeton, TX 75407Off Market
- $331,1003 bd2 ba1.4k sqft9165 County Road 864, Princeton, TX 75407Off Market
Similar homes
- $1,150,0004 bd4 ba2.8k sqft11109 Dakota Trl, Princeton, TX 75407For Sale
 MLS ID #21348375, Kimberly Barrow. NTREIS
 - $1,399,9995 bd5 ba4.3k sqft1500 Gentle Way, Prosper, TX 75078For Sale
 MLS ID #21413867, Irina Norcross. NTREIS
 - $1,000,0004 bd3 ba3k sqft560 Palomino Dr, Lucas, TX 75002For Sale
 MLS ID #21389429, Tom Grisak. NTREIS
 - $1,485,0003 bd3 ba2.7k sqft4745 E Fm 552, Fate, TX 75087For Sale
 MLS ID #21359469, James Weir. NTREIS
