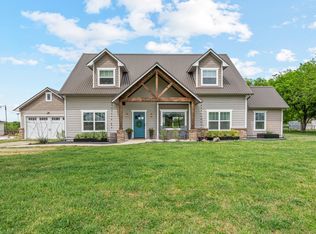
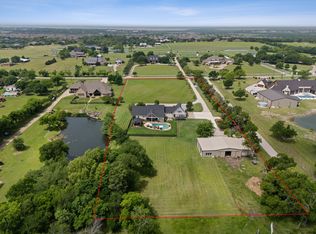
Your slice of heaven sits on 9 acres of tranquil countryside in highly sought-after Rockwall ISD just minutes from city conveniences, offers luxury, privacy, and opportunity. Enjoy breathtaking rolling hills, open pasture, and a breathtaking fully stocked half-acre pond creating a storybook setting right in your backyard. A detached 3000 sqft additional structure with full HVAC, multiple rooms and baths opens the door to endless possibilities.... finish it out it as a guest house, barn, workshop, home based business space, or explore commercial potential. Built in 2020, the primary residence spans 3500sqft with 4 bd 4ba, separate dining room, and two flex spaces currently used as a study and media room. Designed for both everyday living and entertaining, the open concept floor plan showcases elegant coffered ceilings, abundant natural light, gorgeous hardwood flooring, and spacious living areas highlighted by vaulted ceilings and exposed beams that create a warm, inviting atmosphere. Gourmet kitchen is thoughtfully designed with abundant cabinetry, granite counters, walk in pantry, and ample prep space. Retreat to the spacious primary suite offering a peaceful escape with generous proportions and luxurious finishes. Secondary bathrooms continue the elevated feel with spa-inspired design throughout. Stairs in the garage lead to a large bonus room for bedroom, game room, or additional living space. Extensive decked attic storage offers exceptional functionality. An additional one-acre slab at the front of the property provides incredible opportunity for future building, parking, expansion, or potential resale opportunity.
For sale
$1,600,000
1187 N Country Ln, Rockwall, TX 75087
4beds
3,500sqft
:
Get pre-qualified$10,596/mo
Single Family Residence
Built in 2020
9.04 Acres Lot
$1,518,500 Zestimate®
$457/sqft
$-- HOA
What's special
Gorgeous hardwood flooringOpen concept floor planSeparate dining roomOpen pastureAbundant natural lightGranite countersElegant coffered ceilings
- 32 days |
- 520 |
- 32 |
Likely to sell faster than
Zillow last checked:
Listing updated:
Listed by:
Amy Grimmer 0702444 972-771-9001,
Coldwell Banker Realty 972-771-9001
Source: NTREIS,MLS#: 21312332
Facts & features
Interior
Bedrooms & bathrooms
- Bedrooms: 4
- Bathrooms: 4
- Full bathrooms: 3
- 1/2 bathrooms: 1
Primary bedroom
- Features: Ceiling Fan(s), Double Vanity, En Suite Bathroom, Garden Tub/Roman Tub, Jetted Tub, Walk-In Closet(s)
- Level: First
- Dimensions: 16 x 15
Bedroom
- Features: Ceiling Fan(s), En Suite Bathroom
- Level: First
- Dimensions: 13 x 13
Bedroom
- Features: Ceiling Fan(s), En Suite Bathroom
- Level: First
- Dimensions: 13 x 13
Bedroom
- Features: Built-in Features, Ceiling Fan(s)
- Level: Second
- Dimensions: 15 x 13
Bonus room
- Level: First
- Dimensions: 13 x 16
Dining room
- Level: First
- Dimensions: 21 x 15
Kitchen
- Features: Breakfast Bar, Built-in Features, Butler's Pantry, Granite Counters, Kitchen Island, Pantry, Walk-In Pantry
- Level: First
- Dimensions: 18 x 14
Laundry
- Features: Built-in Features, Closet, Stone Counters, Utility Sink
- Level: First
- Dimensions: 9 x 18
Living room
- Features: Ceiling Fan(s), Fireplace
- Level: First
- Dimensions: 17 x 32
Office
- Features: Built-in Features, Ceiling Fan(s)
- Level: First
- Dimensions: 13 x 14
Heating
- Central, Natural Gas, Zoned
Cooling
- Central Air, Ceiling Fan(s), Electric, Zoned
Appliances
- Included: Double Oven, Dishwasher, Electric Cooktop, Disposal, Gas Oven, Gas Water Heater, Microwave, Refrigerator, Some Commercial Grade, Tankless Water Heater, Vented Exhaust Fan
- Laundry: Washer Hookup, Dryer Hookup, Laundry in Utility Room, Other
Features
- Chandelier, Central Vacuum, Decorative/Designer Lighting Fixtures, Double Vanity, Eat-in Kitchen, Granite Counters, High Speed Internet, Kitchen Island, Open Floorplan, Pantry, Vaulted Ceiling(s), Natural Woodwork, Walk-In Closet(s)
- Flooring: Engineered Hardwood, Tile
- Windows: Window Coverings
- Has basement: No
- Number of fireplaces: 1
- Fireplace features: Gas Log
Interior area
- Total interior livable area: 3,500 sqft
Video & virtual tour
Property
Parking
- Total spaces: 2
- Parking features: Additional Parking, Electric Gate, Garage, Garage Door Opener, Garage Faces Side
- Attached garage spaces: 2
Features
- Levels: One
- Stories: 1
- Patio & porch: Rear Porch, Covered
- Pool features: None
- Fencing: Fenced,Gate
- Has view: Yes
- View description: Water
- Has water view: Yes
- Waterfront features: Lake Front, Waterfront
Lot
- Size: 9.04 Acres
- Features: Acreage, Landscaped, Pasture, Pond on Lot, Rolling Slope, Sprinkler System, Waterfront
- Topography: Hill
Details
- Additional structures: Barn(s), Second Garage, Guest House, Outbuilding, Other, Residence, Shed(s), Workshop
- Parcel number: 000000012475
Construction
Type & style
- Home type: SingleFamily
- Architectural style: Traditional,Detached,Farmhouse
- Property subtype: Single Family Residence
Materials
- Brick
- Foundation: Slab
- Roof: Composition
Condition
- Year built: 2020
Utilities & green energy
- Sewer: Aerobic Septic, Septic Tank
- Water: Private
- Utilities for property: Electricity Available, Natural Gas Available, Septic Available, Separate Meters, Water Available
Green energy
- Energy efficient items: Rain/Freeze Sensors
Community & HOA
Community
- Security: Security Gate
- Subdivision: A0193 J E Sherwood
HOA
- Has HOA: No
Location
- Region: Rockwall
Financial & listing details
- Price per square foot: $457/sqft
- Tax assessed value: $68,000
- Annual tax amount: $15,654
- Date on market: 6/25/2026
- Cumulative days on market: 32 days
- Listing terms: Cash,Conventional,VA Loan
- Acres allowed for irrigation: 2
Estimated market value
$1,518,500
$1.44M - $1.59M
$4,022/mo
Price history
| Date | Event | Price |
|---|---|---|
| 6/25/2026 | Listed for sale | $1,600,000$457/sqft |
Source: NTREIS #21312332 Report a problem | ||
Public tax history
| Year | Property taxes | Tax assessment |
|---|---|---|
| 2025 | $1,062 +16.2% | $66,000 +20% |
| 2024 | $913 -55.8% | $55,000 -58.5% |
| 2023 | $2,068 +150.1% | $132,600 +188.9% |
| 2022 | $827 +17.3% | $45,900 +25.5% |
| 2021 | $705 +7.1% | $36,570 +5.4% |
| 2020 | $658 | $34,680 +3.5% |
| 2019 | -- | $33,500 |
| 2018 | $687 -8.3% | $33,500 -6.9% |
| 2017 | $749 +191.5% | $36,000 +157.1% |
| 2016 | $257 | $14,000 |
| 2015 | $257 | $14,000 |
| 2011 | -- | $14,000 |
| 2010 | -- | $14,000 -12.3% |
| 2009 | -- | $15,960 |
| 2008 | -- | $15,960 |
| 2007 | -- | $15,960 +6.4% |
| 2006 | -- | $15,000 +7.1% |
| 2005 | -- | $14,000 |
| 2004 | -- | $14,000 +16.7% |
| 2003 | -- | $12,000 |
| 2002 | -- | $12,000 +33.3% |
| 2001 | -- | $9,000 |
Find assessor info on the county website
Monthly payment
Est. payment
Payment breakdown
Explore the cost of this home by adjusting the details. Changes won't be saved.Climate risks
Neighborhood: 75087
Nearby schools
GreatSchools rating
- 9/10Celia Hays Elementary SchoolGrades: PK-6Distance: 1.2 mi
- 8/10J W Williams Middle SchoolGrades: 7-8Distance: 2.3 mi
- 9/10Rockwall High SchoolGrades: 9-12Distance: 4.5 mi
Schools provided by the listing agent
- Elementary: Celia Hays
- Middle: JW Williams
- High: Rockwall
- District: Rockwall ISD
Source: NTREIS. This data may not be complete. We recommend contacting the local school district to confirm school assignments for this home.
- $1,043,0004 bd3 ba1.4k sqft1187 N Country Ln, Rockwall, TX 75087Off Market
- $499,0004.739 Acres3549 N Stodghill Rd, Rockwall, TX 75087Lot/Land

- $61,2880.766 Acres1050 N Country Ln, Rockwall, TX 75087Off Market
- $369,6424.739 AcresFm 3549 Stodghill Rd, Rockwall, TX 75087Off Market
- $483,700-- bd-- ba2k sqft1050 N Country Ln, Rockwall, TX 75087Off Market
- $--4 bd4 ba3.3k sqft3109 N Stodghill Rd, Rockwall, TX 75087Sold
- $84,0003 Acres949 N Country Ln, Rockwall, TX 75087Off Market
- $165,0003 Acres949 N Country Ln, Rockwall, TX 75087Off Market
A local agent can set up tours, give advice and negotiate with sellers.
A local lender can help you make sure your offer is ready when you are.
Similar homes
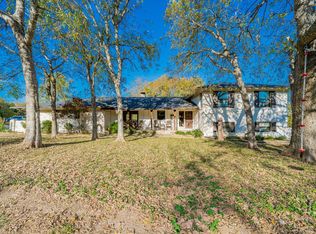
- $1,295,0005 bd5 ba4k sqft828 Cornelius Rd, Rockwall, TX 75087For Sale
 MLS ID #21225467, Kimberly Brown. NTREIS
 - $875,0004 bd3 ba3.7k sqft970 N Country Ln, Rockwall, TX 75087For Sale
 MLS ID #21115574, David Raglin. NTREIS
 - $1,925,0005 bd5 ba5.2k sqft1043 Anna Cade Rd, Rockwall, TX 75087For Sale
 MLS ID #21257172, Zak Schmidt. NTREIS
 - $1,400,0004 bd4 ba4.1k sqft1739 Fm 1139, Rockwall, TX 75032For Sale
 MLS ID #21306134, Shelly Ruggiano. NTREIS
 - $1,450,5004 bd10 ba3.8k sqft3706 Castle Dr, Rowlett, TX 75089For SaleMLS ID #21327866, Nichole Maddox. NTREIS
- $1,499,9994 bd3 ba3k sqft626 Lone Tree Rd, Nevada, TX 75173For SaleMLS ID #21192122, Monica Johnson. NTREIS
- $945,0004 bd3 ba3.2k sqft4180 N Smith Rd, Rockwall, TX 75087For SaleMLS ID #21196557, Diana Sperling. NTREIS
- $1,399,0005 bd4 ba3.5k sqft1700 N Munson Rd, Royse City, TX 75189For SaleMLS ID #21279947, Marjorie Bradford. NTREIS
- $1,495,0004 bd3 ba3k sqft6718 Eastview Dr, Sachse, TX 75048For SaleMLS ID #21168051, Michael Brink. NTREIS
- $1,245,0004 bd4 ba3.8k sqft1031 Country Way, Rowlett, TX 75089For SaleMLS ID #21286039, David Mcclelland. NTREIS
- $1,475,0004 bd3 ba2.9k sqft9390 Lakeridge Dr, Princeton, TX 75407For SaleMLS ID #21273285, Shayla Eadler. NTREIS
- $1,350,0004 bd3 ba3.4k sqft6301 Connie Ln, Rockwall, TX 75032For SaleMLS ID #21230241, Nancy Ibarra. NTREIS
- $849,9004 bd4 ba3.7k sqft506 Life Spring Dr, Rockwall, TX 75087For SaleMLS ID #21259818, Brian Shuey. NTREIS
- $1,279,9993 bd4 ba3.1k sqft2213 Windjammer Way, Rowlett, TX 75088For SaleMLS ID #62220542, China Schmitz, Grow Realty, PLLC. HAR
- $1,499,0005 bd5 ba4.4k sqft1700 Rock Ridge Rd, Lucas, TX 75002For SaleMLS ID #21313721, Jeff Reinhard. NTREIS
- $1,499,9004 bd4 ba4.5k sqft1970 Mary Lee Ln, Lucas, TX 75002For SaleMLS ID #21280086, Lindsay Taylor. NTREIS
- $1,475,0003 bd2 ba2.3k sqft4610 County Road 551, Farmersville, TX 75442For SaleMLS ID #21205786, Rocio Arzate. NTREIS
- $1,360,0003 bd3 ba3.2k sqft2141 Poetry Rd, Royse City, TX 75189For SaleMLS ID #21311586, Frank Roberts. NTREIS
- $1,465,0004 bd3 ba3.1k sqft14 Victoria Dr, Rowlett, TX 75088For SaleMLS ID #21292571, John Busch. NTREIS
- $1,200,0004 bd5 ba3.9k sqft484 Savannah Hill Ln, Rockwall, TX 75032For SaleMLS ID #21276739, Toni Feyerherm. NTREIS
