MULTIGENERATIONAL: 4 BEDROOMS ,5 BATHROOMS ,2.47 ACRES, 5-CAR GARAGE, FULLY RENOVATED!
Rare Rowlett opportunity offering luxury, privacy, space, and incredible versatility. This beautifully renovated Victorian-style ranch, originally built in the mid-1980s, sits on approximately 2.47 acres and is ideal for multigenerational living, extended family, entertaining, or creating your own private family compound.
The property features 4 bedrooms, 5 bathrooms, a 5-car garage, and abundant parking, along with approximately 1,500 SF of insulated metal garage,workshop space. The fully fenced grounds offer exceptional privacy with a 9-ft perimeter fence, private pond, vineyard, gazebo, cabin, and resort-style outdoor amenities.
Enjoy peaceful countryside living while remaining conveniently accessible to major highways, Lake Ray Hubbard, shopping, dining, city amenities, and major DFW-area cities.
Priced well below market value!
SELLER INCENTIVE: Seller is offering incentives toward a 2-1 interest rate buydown, potentially bringing the rate as low as 4.9% for qualified buyers. Contact the in-house lender for qualifying requirements and terms.
A rare combination of acreage, luxury, privacy, parking, versatility, and location—schedule your private showing today!
Location: Walking distance to shopping and fine dining, minutes to major highways and Lake Ray Hubbard, and just 25 minutes to Plano, Dallas, and the DNT corridor.
For sale
Price cut: $50K (9/30)
$1,390,900
3706 Castle Dr, Rowlett, TX 75089
4beds
3,874sqft
Single Family Residence
Built in 1982
2.48 Acres Lot
$1,319,800 Zestimate®
$359/sqft
$-- HOA
What's special
Fully fenced groundsFully renovatedResort-style outdoor amenitiesPrivate pond
- 35 days
- 568
- 42
Zillow last checked:
Listing updated:
Listed by:
Nichole Maddox 0645679 469-581-8866,
TNG Realty 469-581-8866
Source: NTREIS,MLS#: 21369384
Facts & features
Interior
Bedrooms & bathrooms
- Bedrooms: 4
- Bathrooms: 10
- Full bathrooms: 7
- 1/2 bathrooms: 3
Primary bedroom
- Features: Built-in Features, Ceiling Fan(s), Dual Sinks, En Suite Bathroom, Linen Closet, Walk-In Closet(s)
- Level: Second
- Dimensions: 20 x 12
Dining room
- Features: Built-in Features
- Level: First
- Dimensions: 10 x 9
Family room
- Features: Built-in Features, Ceiling Fan(s), Fireplace
- Level: First
- Dimensions: 15 x 10
Living room
- Level: First
- Dimensions: 10 x 7
Appliances
- Included: Dishwasher, Electric Cooktop, Electric Water Heater, Disposal, Indoor Grill, Microwave, Refrigerator, Tankless Water Heater, Vented Exhaust Fan, Wine Cooler
Features
- Wet Bar, Chandelier, Cathedral Ceiling(s), Dry Bar, Decorative/Designer Lighting Fixtures, Double Vanity, Paneling/Wainscoting, Cable TV, Vaulted Ceiling(s), Natural Woodwork, Walk-In Closet(s)
- Has basement: No
- Number of fireplaces: 1
- Fireplace features: Gas, Great Room
Interior area
- Total interior livable area: 3,874 sqft
Video & virtual tour
Property
Parking
- Total spaces: 7
- Parking features: Additional Parking, Boat, Circular Driveway, Concrete, Covered, Detached Carport, Driveway, Epoxy Flooring, Electric Gate, Garage, Garage Door Opener, Gated, Heated Garage, On Site
- Attached garage spaces: 5
- Carport spaces: 2
- Covered spaces: 4
Features
- Levels: Two
- Stories: 1
- Pool features: Cabana, None
- Has spa: Yes
- Spa features: Hot Tub
Lot
- Size: 2.48 Acres
Details
- Parcel number: 44000900020050000
Construction
Type & style
- Home type: SingleFamily
- Architectural style: Ranch,Victorian,Farmhouse
- Property subtype: Single Family Residence
- Attached to another structure: Yes
Condition
- Resale
- Year built: 1982
Utilities & green energy
- Sewer: Septic Tank
- Utilities for property: Septic Available, Cable Available
Community & HOA
Community
- Subdivision: Castle Park Estates
HOA
- Has HOA: No
Location
- Region: Rowlett
Financial & listing details
- Price per square foot: $359/sqft
- Tax assessed value: $836,570
- Annual tax amount: $14,042
- Date on market: 9/9/2026
- Cumulative days on market: 412 days
- Exclusions: All furniture and accessories in the main house. But negotiable.
Estimated market value
$1,319,800
$1.25M - $1.39M
$3,382/mo
Price history
| Date | Event | Price |
|---|---|---|
| 9/30/2026 | Price change | $1,390,900-3.5%$359/sqft |
Source: NTREIS #21369384 Report a problem | ||
| 9/9/2026 | Listed for sale | $1,440,900-0.7%$372/sqft |
Source: NTREIS #21369384 Report a problem | ||
| 8/26/2026 | Listing removed | $1,450,500$374/sqft |
Source: NTREIS #21327866 Report a problem | ||
| 7/11/2026 | Listed for sale | $1,450,500-2.1%$374/sqft |
Source: NTREIS #21327866 Report a problem | ||
| 7/11/2026 | Listing removed | $1,480,900$382/sqft |
Source: NTREIS #21258536 Report a problem | ||
| 6/11/2026 | Price change | $1,480,900-0.7%$382/sqft |
Source: NTREIS #21258536 Report a problem | ||
| 6/6/2026 | Price change | $1,490,900-6.2%$385/sqft |
Source: NTREIS #21258536 Report a problem | ||
| 5/22/2026 | Price change | $1,589,900-0.1%$410/sqft |
Source: NTREIS #21258536 Report a problem | ||
| 5/4/2026 | Listed for sale | $1,590,900-5.3%$411/sqft |
Source: NTREIS #21258536 Report a problem | ||
| 5/4/2026 | Listing removed | $1,679,900$434/sqft |
Source: NTREIS #21147536 Report a problem | ||
| 4/9/2026 | Price change | $1,679,900-0.7%$434/sqft |
Source: NTREIS #21147536 Report a problem | ||
| 3/17/2026 | Price change | $1,690,900-4%$436/sqft |
Source: NTREIS #21147536 Report a problem | ||
| 2/15/2026 | Price change | $1,760,900-1.6%$455/sqft |
Source: NTREIS #21147536 Report a problem | ||
| 1/15/2026 | Listed for sale | $1,788,889+0.5%$462/sqft |
Source: NTREIS #21147536 Report a problem | ||
| 1/7/2026 | Listing removed | $1,780,000$459/sqft |
Source: NTREIS #21018127 Report a problem | ||
| 9/16/2025 | Price change | $1,780,000-3.8%$459/sqft |
Source: NTREIS #21018127 Report a problem | ||
| 8/5/2025 | Listed for sale | $1,850,000+428.6%$478/sqft |
Source: NTREIS #21018127 Report a problem | ||
| 9/8/2023 | Sold | -- |
Source: NTREIS #20400957 Report a problem | ||
| 8/16/2023 | Pending sale | $350,000$90/sqft |
Source: NTREIS #20405042 Report a problem | ||
| 8/11/2023 | Price change | $350,000-41.7%$90/sqft |
Source: NTREIS #20405042 Report a problem | ||
| 8/10/2023 | Price change | $600,000+300%$155/sqft |
Source: NTREIS #20400957 Report a problem | ||
| 8/10/2023 | Listed for sale | $150,000$39/sqft |
Source: NTREIS #20403847 Report a problem | ||
Public tax history
| Year | Property taxes | Tax assessment |
|---|---|---|
| 2025 | $11,226 +44.4% | $836,570 +40.2% |
| 2024 | $7,772 +3.9% | $596,600 +0.1% |
| 2023 | $7,483 +94.7% | $595,920 +19.8% |
| 2022 | $3,844 -2.3% | $497,410 |
| 2021 | $3,936 -42.9% | $497,410 |
| 2020 | $6,888 -1.3% | $497,410 |
| 2019 | $6,983 +194.9% | $497,410 +52.8% |
| 2018 | $2,368 -51.3% | $325,450 |
| 2017 | $4,858 +1.4% | $325,450 |
| 2016 | $4,790 -1.4% | $325,450 +33.5% |
| 2015 | $4,856 | $243,870 |
| 2014 | $4,856 | $243,870 |
| 2013 | -- | -- |
| 2012 | -- | -- |
| 2011 | -- | -- |
| 2010 | -- | -- |
| 2009 | -- | -- |
| 2008 | -- | -- |
| 2007 | -- | -- |
| 2005 | -- | -- |
| 2004 | -- | -- |
| 2003 | -- | -- |
| 2002 | -- | -- |
| 2001 | -- | -- |
Find assessor info on the county website
Monthly payment
Est. payment
Payment breakdown
Explore the cost of this home by adjusting the details. Changes won't be saved.Climate risks
Neighborhood: 75089
Nearby schools
Schools provided by the listing agent
- District: Garland ISD
Source: NTREIS. This data may not be complete. We recommend contacting the local school district to confirm school assignments for this home.
Similar homes
- $1,099,0004 bd4 ba3.8k sqft1031 Country Way, Rowlett, TX 75089For Sale
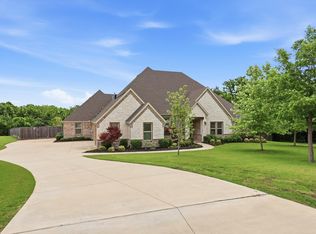 MLS ID #21395034, David Mcclelland. NTREIS
 - $1,369,0005 bd5 ba3.7k sqft293 Claire Ct, Sunnyvale, TX 75182For Sale
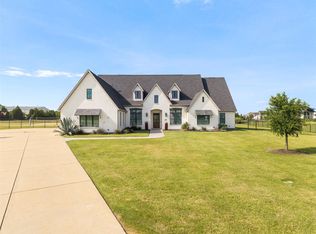 MLS ID #21344213, Carol Morgan. NTREIS
 - $1,485,0003 bd3 ba2.7k sqft4745 E Fm 552, Fate, TX 75087For Sale
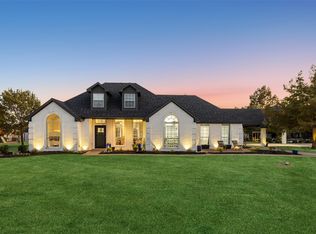 MLS ID #21359469, James Weir. NTREIS
 - $1,399,0004 bd6 ba3.4k sqft4708 Forest Bend Rd, Dallas, TX 75244For Sale
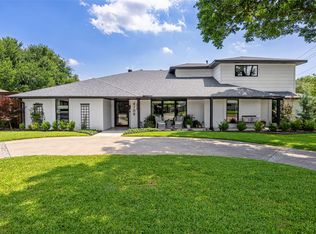 MLS ID #21384469, McKamy Looney. NTREIS
