Stunning and impeccably maintained one-story estate in Heath Crossing, just moments from Lake Ray Hubbard. This refined residence offers 3,604 sqft of thoughtfully designed living space, built in 2018, and showcases 4 beds, 5.1 baths, an office or flex room & an open-concept layout ideal for sophisticated entertaining. Manicured curb appeal & 3-car garage set a striking first impression. Inside, the home exudes elegance with timeless upgrades throughout, including architectural ceilings, plantation shutters, high-end finishes & designer lighting that enhance the warm, inviting ambiance. A front flex space provides versatility for a dedicated office or gym, accented by a convenient half bath. Living area features a gas fireplace, built-in bar & seamless flow into the kitchen & dining spaces. The chef’s kitchen is tastefully appointed with a center island with seating, double ovens, 6-burner gas cooktop with pot filler, built-in refrigerator & abundant counter space; an exceptional setup for both everyday cooking & hosting. Primary suite offers private backyard access, generous closet space & a spa-inspired bath complete with dual sinks, oversized vanity, a stand alone soaking tub & walk-in shower featuring dual shower heads & bench seating. 2nd primary suite, thoughtfully split from the rest of the bedrooms, provides exceptional privacy for multi-gen living or long-term guests. 2 additional beds each include walk-in closets & ensuite baths. Outdoor living is elevated with a covered patio designed for year-round enjoyment, featuring a built-in grill & sink with ample counter space, a substantial dining area & gas fireplace for cozy evenings. Expansive backyard backs to a greenbelt, offering enhanced privacy & serene views, with space for children & pets & the opportunity to design a future pool. A full bath with outdoor access is already in place for your plans. Heath Crossing also features nature trails throughout, adding to the peaceful lifestyle this home delivers.
For sale
$1,200,000
505 Shadow Wood Ln, Heath, TX 75032
4beds
3,604sqft
Single Family Residence
Built in 2018
0.51 Acres Lot
$1,151,900 Zestimate®
$333/sqft
$91/mo HOA
What's special
Gas fireplaceWarm inviting ambianceHigh-end finishesBuilt-in barManicured curb appealStandalone soaking tubDesigner lighting
- 33 days
- 475
- 22
Likely to sell faster than
Zillow last checked:
Listing updated:
Listed by:
Aaron Stokes 0641435 972-772-7000,
Keller Williams Rockwall 972-772-7000
Source: NTREIS,MLS#: 21386576
Facts & features
Interior
Bedrooms & bathrooms
- Bedrooms: 4
- Bathrooms: 6
- Full bathrooms: 5
- 1/2 bathrooms: 1
Primary bedroom
- Features: Ceiling Fan(s), Dual Sinks, En Suite Bathroom, Garden Tub/Roman Tub, Sitting Area in Primary, Separate Shower, Walk-In Closet(s)
- Level: First
- Dimensions: 20 x 16
Bedroom
- Features: Ceiling Fan(s), En Suite Bathroom, Split Bedrooms, Walk-In Closet(s)
- Level: First
- Dimensions: 13 x 14
Bedroom
- Features: Ceiling Fan(s), En Suite Bathroom, Split Bedrooms, Walk-In Closet(s)
- Level: First
- Dimensions: 14 x 13
Bedroom
- Features: Ceiling Fan(s), En Suite Bathroom, Split Bedrooms, Walk-In Closet(s)
- Level: First
- Dimensions: 12 x 19
Breakfast room nook
- Features: Eat-in Kitchen
- Level: First
- Dimensions: 13 x 12
Kitchen
- Features: Breakfast Bar, Built-in Features, Eat-in Kitchen, Kitchen Island, Pantry, Pot Filler, Stone Counters, Walk-In Pantry
- Level: First
- Dimensions: 18 x 13
Laundry
- Features: Built-in Features, Granite Counters, Utility Sink
- Level: First
- Dimensions: 11 x 8
Living room
- Features: Built-in Features, Ceiling Fan(s), Fireplace
- Level: First
- Dimensions: 21 x 20
Office
- Features: Ceiling Fan(s)
- Level: First
- Dimensions: 13 x 13
Heating
- Central, Natural Gas
Cooling
- Central Air, Electric
Appliances
- Included: Some Gas Appliances, Built-In Gas Range, Built-In Refrigerator, Double Oven, Dishwasher, Gas Cooktop, Disposal, Gas Range, Gas Water Heater, Microwave, Plumbed For Gas, Wine Cooler
- Laundry: Washer Hookup, Dryer Hookup, ElectricDryer Hookup, Laundry in Utility Room
Features
- Built-in Features, Chandelier, Dry Bar, Decorative/Designer Lighting Fixtures, Eat-in Kitchen, Granite Counters, High Speed Internet, In-Law Floorplan, Kitchen Island, Multiple Master Suites, Open Floorplan, Pantry, Cable TV, Walk-In Closet(s), Wired for Sound
- Flooring: Carpet, Ceramic Tile, Wood
- Windows: Shutters, Window Coverings
- Has basement: No
- Number of fireplaces: 2
- Fireplace features: Insert, Gas, Gas Log, Living Room, Outside, Stone
Interior area
- Total interior livable area: 3,604 sqft
Video & virtual tour
Property
Parking
- Total spaces: 3
- Parking features: Concrete, Door-Multi, Door-Single, Driveway, Garage, Garage Door Opener, Oversized, Garage Faces Side
- Attached garage spaces: 3
Features
- Levels: One
- Stories: 1
- Patio & porch: Rear Porch, Other, Covered
- Exterior features: Gas Grill, Lighting, Outdoor Grill, Outdoor Kitchen, Rain Gutters
- Pool features: None
- Fencing: Back Yard,Wrought Iron
Lot
- Size: 0.51 Acres
- Features: Back Yard, Greenbelt, Lawn, Landscaped, Subdivision, Sprinkler System, Few Trees
Details
- Additional structures: Outdoor Kitchen
- Parcel number: 000000090484
Construction
Type & style
- Home type: SingleFamily
- Architectural style: Traditional,Detached
- Property subtype: Single Family Residence
Materials
- Brick, Rock, Stone
- Foundation: Slab
- Roof: Composition
Condition
- Resale
- Year built: 2018
Utilities & green energy
- Sewer: Public Sewer
- Water: Public
- Utilities for property: Electricity Connected, Natural Gas Available, Sewer Available, Separate Meters, Water Available, Cable Available
Community & HOA
Community
- Features: Trails/Paths, Curbs, Sidewalks
- Security: Carbon Monoxide Detector(s), Smoke Detector(s)
- Subdivision: Heath Crossing Ph 2b & 3a
HOA
- Has HOA: Yes
- Services included: Association Management, Maintenance Grounds
- HOA fee: $1,089 annually
- HOA name: Heath Crossing
- HOA phone: 214-953-2200
Location
- Region: Heath
Financial & listing details
- Price per square foot: $333/sqft
- Tax assessed value: $1,236,116
- Annual tax amount: $19,698
- Date on market: 9/15/2026
- Cumulative days on market: 34 days
- Listing terms: Cash,Conventional,VA Loan
- Exclusions: TBD
Estimated market value
$1,151,900
$1.09M - $1.21M
$4,907/mo
Price history
| Date | Event | Price |
|---|---|---|
| 9/15/2026 | Listed for sale | $1,200,000$333/sqft |
Source: NTREIS #21386576 Report a problem | ||
| 8/14/2026 | Listing removed | $1,200,000$333/sqft |
Source: NTREIS #21280017 Report a problem | ||
| 7/27/2026 | Price change | $1,200,000-2%$333/sqft |
Source: NTREIS #21280017 Report a problem | ||
| 7/10/2026 | Price change | $1,225,000-0.7%$340/sqft |
Source: NTREIS #21280017 Report a problem | ||
| 6/27/2026 | Listed for sale | $1,234,000-0.1%$342/sqft |
Source: NTREIS #21280017 Report a problem | ||
| 6/19/2026 | Contingent | $1,235,000$343/sqft |
Source: NTREIS #21280017 Report a problem | ||
| 6/15/2026 | Price change | $1,235,000-1.2%$343/sqft |
Source: NTREIS #21280017 Report a problem | ||
| 5/28/2026 | Listed for sale | $1,250,000+14.2%$347/sqft |
Source: NTREIS #21280017 Report a problem | ||
| 8/31/2022 | Sold | -- |
Source: NTREIS #15004_20077546 Report a problem | ||
| 8/8/2022 | Pending sale | $1,095,000$304/sqft |
Source: NTREIS #20077546 Report a problem | ||
| 8/5/2022 | Listed for sale | $1,095,000$304/sqft |
Source: NTREIS #20077546 Report a problem | ||
| 8/2/2022 | Contingent | $1,095,000$304/sqft |
Source: NTREIS #20077546 Report a problem | ||
| 7/28/2022 | Price change | $1,095,000-8.4%$304/sqft |
Source: NTREIS #20077546 Report a problem | ||
| 6/30/2022 | Listed for sale | $1,195,000+65.3%$332/sqft |
Source: NTREIS #20077546 Report a problem | ||
| 6/23/2020 | Sold | -- |
Source: Agent Provided Report a problem | ||
| 6/15/2020 | Pending sale | $722,900$201/sqft |
Source: Keller Williams Rockwall #14317906 Report a problem | ||
| 4/9/2020 | Listed for sale | $722,900$201/sqft |
Source: Keller Williams Rockwall #14317906 Report a problem | ||
Public tax history
| Year | Property taxes | Tax assessment |
|---|---|---|
| 2025 | $17,822 -2.6% | $1,236,116 +5.4% |
| 2024 | $18,294 +9.7% | $1,173,065 +2.1% |
| 2023 | $16,673 +20.1% | $1,148,976 +38.5% |
| 2022 | $13,878 -1% | $829,620 +10% |
| 2021 | $14,020 -6.9% | $754,200 +0.2% |
| 2020 | $15,057 | $752,990 +2.9% |
| 2019 | -- | $731,480 +529.8% |
| 2018 | $2,494 +31% | $116,150 +34.7% |
| 2017 | $1,904 | $86,250 |
Find assessor info on the county website
Monthly payment
Est. payment
Payment breakdown
Explore the cost of this home by adjusting the details. Changes won't be saved.Climate risks
Neighborhood: 75032
Nearby schools
Schools provided by the listing agent
- Elementary: Amy Parks-Heath
- Middle: Cain
- High: Rockwall-Heath
- District: Rockwall ISD
Source: NTREIS. This data may not be complete. We recommend contacting the local school district to confirm school assignments for this home.
Similar homes
- $1,450,0004 bd5 ba3.9k sqft1108 Glen Abbey Ct, Heath, TX 75032For Sale
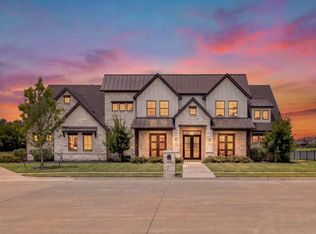 MLS ID #21341696, Shannon Braden-Perdew. NTREIS
- $1,289,9904 bd5 ba4k sqft105 Stafford Dr, Rockwall, TX 75032For Sale
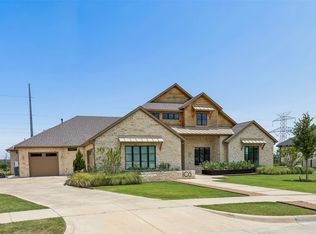 MLS ID #21310868, Ethiopia Yemane. NTREIS
- $859,0004 bd3 ba3.7k sqft2304 Fairway Cir, Heath, TX 75032For Sale
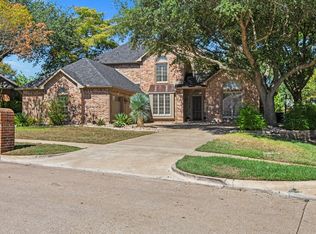 MLS ID #21399745, Aaron Stokes. NTREIS
- $889,0004 bd5 ba4k sqft812 White Buffalo Ln, Heath, TX 75032For Sale
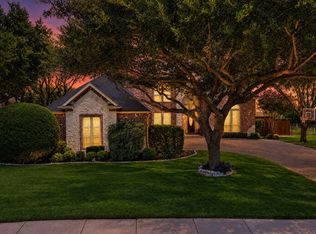 MLS ID #21383665, Jill Tatum. NTREIS
