Towering ceilings and contemporary design all fresh and newly remodeled. Clean, sharp, bright and breathtaking. Floor to ceiling windows pour light into the large living areas. New kitchen is spectacular with quartz counter tops, white cabinets, all done to perfection and joins a beautifully done living area with dramatic fireplace. Formal dining and office down so entertaining will be a dream. Primary suite down with plush bath. The upstairs sports a 22x19 game room and 3 additional bedrooms plus a bonus area. This home is located between two major, award-winning golf courses and offers exceptional schools. It's priced right and may be the best value in Heath for 4100sq ft of luxury.
For sale
$679,000
201 Stanford Ct, Heath, TX 75032
4beds
4,187sqft
Single Family Residence
Built in 2001
0.5 Acres Lot
$-- Zestimate®
$162/sqft
$23/mo HOA
What's special
Dramatic fireplaceFloor to ceiling windowsOffice downFresh and newly remodeledQuartz counter topsContemporary designPrimary suite down
- 92 days
- 163
- 10
Zillow last checked:
Listing updated:
Listed by:
Vicky Chesna 0359585 972-771-9001,
Coldwell Banker Realty 972-771-9001,
Kerrie Bryant 0590830 214-354-9569,
Coldwell Banker Realty
Source: NTREIS,MLS#: 21334210
Facts & features
Interior
Bedrooms & bathrooms
- Bedrooms: 4
- Bathrooms: 4
- Full bathrooms: 3
- 1/2 bathrooms: 1
Primary bedroom
- Features: Ceiling Fan(s), Double Vanity, En Suite Bathroom, Separate Shower, Walk-In Closet(s)
- Level: First
- Dimensions: 19 x 16
Bedroom
- Features: Ceiling Fan(s)
- Level: Second
- Dimensions: 15 x 10
Bedroom
- Features: Ceiling Fan(s)
- Level: Second
- Dimensions: 12 x 11
Bedroom
- Features: Ceiling Fan(s)
- Level: Second
- Dimensions: 12 x 12
Bonus room
- Level: First
- Dimensions: 13 x 12
Dining room
- Level: First
- Dimensions: 14 x 12
Game room
- Level: Second
- Dimensions: 22 x 19
Kitchen
- Features: Built-in Features, Pantry, Stone Counters
- Level: First
- Dimensions: 18 x 14
Living room
- Features: Ceiling Fan(s), Fireplace
- Level: First
- Dimensions: 20 x 18
Office
- Level: First
- Dimensions: 16 x 13
Heating
- Central
Cooling
- Central Air, Ceiling Fan(s), Electric
Appliances
- Included: Some Gas Appliances, Dishwasher, Electric Oven, Gas Cooktop, Disposal, Microwave, Plumbed For Gas
- Laundry: Electric Dryer Hookup, Laundry in Utility Room
Features
- Wet Bar, Built-in Features, Chandelier, Cathedral Ceiling(s), Decorative/Designer Lighting Fixtures, Double Vanity, High Speed Internet, Kitchen Island, Open Floorplan, Pantry, Vaulted Ceiling(s), Walk-In Closet(s), Wired for Sound
- Flooring: Carpet, Ceramic Tile, Wood
- Windows: Window Coverings
- Has basement: No
- Number of fireplaces: 1
- Fireplace features: Gas, Stone
Interior area
- Total interior livable area: 4,187 sqft
Video & virtual tour
Property
Parking
- Total spaces: 3
- Parking features: Additional Parking, Concrete, Covered, Door-Multi, Driveway, Enclosed, Garage, Inside Entrance, Kitchen Level, Oversized, Storage
- Attached garage spaces: 3
Features
- Levels: Two
- Stories: 2
- Patio & porch: Front Porch, Patio
- Pool features: None
Lot
- Size: 0.5 Acres
- Dimensions: 142 x 144
- Features: Corner Lot, Landscaped, Many Trees, Subdivision, Few Trees
Details
- Parcel number: 000000049633
Construction
Type & style
- Home type: SingleFamily
- Architectural style: Traditional,Detached
- Property subtype: Single Family Residence
Materials
- Brick
- Foundation: Slab
- Roof: Composition
Condition
- Year built: 2001
Utilities & green energy
- Sewer: Public Sewer
- Water: Public
- Utilities for property: Natural Gas Available, Sewer Available, Separate Meters, Underground Utilities, Water Available
Community & HOA
Community
- Features: Curbs
- Security: Security System, Fire Alarm
- Subdivision: Highlands Of Heath
HOA
- Has HOA: Yes
- Services included: Association Management
- HOA fee: $276 annually
- HOA name: Highlands Of Heath
- HOA phone: 469-287-8583
Location
- Region: Heath
Financial & listing details
- Price per square foot: $162/sqft
- Tax assessed value: $696,842
- Annual tax amount: $9,611
- Date on market: 7/22/2026
- Cumulative days on market: 93 days
- Listing terms: Cash,Conventional,FHA,VA Loan
- Exclusions: Golf simulator, all TVs, curtains
Estimated market value
Not available
Estimated sales range
Not available
Not available
Price history
| Date | Event | Price |
|---|---|---|
| 7/22/2026 | Listed for sale | $679,000-3%$162/sqft |
Source: NTREIS #21334210 Report a problem | ||
| 11/24/2025 | Listing removed | $699,900$167/sqft |
Source: NTREIS #20931312 Report a problem | ||
| 8/18/2025 | Price change | $699,900-6.1%$167/sqft |
Source: NTREIS #20931312 Report a problem | ||
| 7/24/2025 | Price change | $745,000-6.8%$178/sqft |
Source: NTREIS #20931312 Report a problem | ||
| 5/17/2025 | Listed for sale | $799,000+37.8%$191/sqft |
Source: NTREIS #20931312 Report a problem | ||
| 4/6/2023 | Listing removed | -- |
Source: NTREIS #20155301 Report a problem | ||
| 12/3/2022 | Listed for rent | $3,400$1/sqft |
Source: Zillow Rental Network Premium Report a problem | ||
| 11/30/2022 | Listing removed | $579,900$139/sqft |
Source: NTREIS #20155301 Report a problem | ||
| 10/21/2022 | Price change | $579,900-7.2%$139/sqft |
Source: NTREIS #20155301 Report a problem | ||
| 9/29/2022 | Price change | $625,000-3.1%$149/sqft |
Source: NTREIS #20155301 Report a problem | ||
| 9/9/2022 | Listed for sale | $645,000+65.8%$154/sqft |
Source: NTREIS #20155301 Report a problem | ||
| 10/27/2021 | Listing removed | -- |
Source: Zillow Rental Network Premium Report a problem | ||
| 10/4/2021 | Listed for rent | $3,400+19.3%$1/sqft |
Source: Zillow Rental Network Premium Report a problem | ||
| 6/8/2019 | Listing removed | $2,850$1/sqft |
Source: PMI North Texas Report a problem | ||
| 5/25/2019 | Listed for rent | $2,850$1/sqft |
Source: PMI North Texas Report a problem | ||
| 9/7/2018 | Listing removed | $2,850$1/sqft |
Source: PMI North Texas Report a problem | ||
| 8/31/2018 | Listed for rent | $2,850$1/sqft |
Source: PMI North Texas Report a problem | ||
| 7/14/2018 | Listing removed | $2,850$1/sqft |
Source: C. W. Sparks Management #13751508 Report a problem | ||
| 6/8/2018 | Price change | $2,850-3.4%$1/sqft |
Source: PMI North Texas Report a problem | ||
| 5/2/2018 | Price change | $2,950-4.8%$1/sqft |
Source: PMI North Texas Report a problem | ||
| 3/31/2018 | Price change | $3,100-3.1%$1/sqft |
Source: PMI North Texas Report a problem | ||
| 2/13/2018 | Price change | $3,200-3%$1/sqft |
Source: PMI North Texas Report a problem | ||
| 2/2/2018 | Listed for rent | $3,299$1/sqft |
Source: PMI North Texas Report a problem | ||
| 12/15/2017 | Sold | -- |
Source: Agent Provided Report a problem | ||
| 11/2/2017 | Pending sale | $389,000$93/sqft |
Source: Rockwall #13608253 Report a problem | ||
| 10/2/2012 | Sold | -- |
Source: Agent Provided Report a problem | ||
Public tax history
| Year | Property taxes | Tax assessment |
|---|---|---|
| 2025 | $9,611 +24.2% | $696,842 +33.7% |
| 2024 | $7,737 -18.6% | $521,180 -13.7% |
| 2023 | $9,502 -2.8% | $604,190 +11.1% |
| 2022 | $9,779 +27.4% | $543,824 +36.4% |
| 2021 | $7,677 -6.4% | $398,600 -2.8% |
| 2020 | $8,204 | $410,250 +4.2% |
| 2019 | -- | $393,630 +2.2% |
| 2018 | $8,268 -3.1% | $385,000 -7.6% |
| 2017 | $8,534 +22.3% | $416,490 +6.3% |
| 2016 | $6,978 | $391,740 +17.6% |
| 2015 | $6,978 | $333,040 +0.8% |
| 2014 | $6,978 | $330,400 +14.3% |
| 2013 | -- | $289,050 -0.9% |
| 2012 | -- | $291,800 -0.9% |
| 2011 | -- | $294,550 -0.9% |
| 2010 | -- | $297,320 -0.9% |
| 2009 | -- | $300,060 +9.1% |
| 2008 | -- | $275,000 -13.2% |
| 2007 | -- | $316,770 +0.1% |
| 2006 | -- | $316,540 +0.1% |
| 2005 | -- | $316,140 +3.5% |
| 2004 | -- | $305,440 |
Find assessor info on the county website
Monthly payment
Est. payment
Payment breakdown
Explore the cost of this home by adjusting the details. Changes won't be saved.Climate risks
Neighborhood: 75032
Nearby schools
Schools provided by the listing agent
- Elementary: Linda Lyon
- Middle: Cain
- High: Rockwall-Heath
- District: Rockwall ISD
Source: NTREIS. This data may not be complete. We recommend contacting the local school district to confirm school assignments for this home.
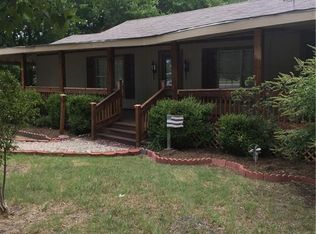

Similar homes
- $685,0005 bd3 ba3k sqft4 Foxborough Ct, Heath, TX 75032For Sale
 MLS ID #21259330, Kim Woodul. NTREIS
 - $640,0004 bd3 ba2.8k sqft153 Wellington Ln, Heath, TX 75032For Sale
 MLS ID #21415296, Dominick Herrera. NTREIS
 - $659,9004 bd4 ba2.6k sqft113 Candlelite Trl, Heath, TX 75032For Sale
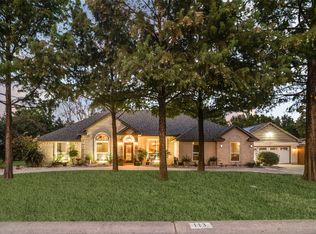 MLS ID #21340389, Susie Thompson. NTREIS
 - $775,0004 bd4 ba3.4k sqft404 High Meadow Ln, Heath, TX 75032For Sale
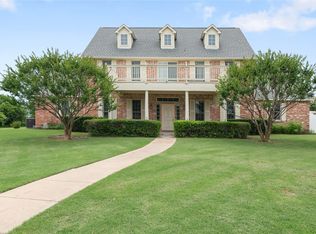 MLS ID #21367069, Thomas Bishop. NTREIS
