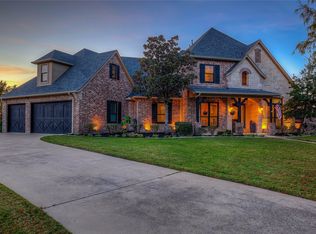
Welcome to 5 Wiltshire Court, a beautifully crafted custom estate set on a landscaped one-acre cul-de-sac lot in Heath’s desirable Stoneleigh community. A welcoming veranda-style front porch introduces the home, while the grand entry, soaring ceilings and refined architectural details establish a sense of quality and permanence throughout.
Approximately 4,407 square feet, the thoughtfully designed floor plan offers five bedrooms, four full baths and an array of inviting spaces for everyday living and entertaining. The expansive kitchen is appointed with quartz countertops, custom cabinetry, a generous center island with breakfast bar, stainless steel appliances, double ovens, electric cooktop, and walk-in pantry. Open to the main living area, it provides a natural gathering space anchored by a striking floor-to-ceiling brick fireplace.
The private primary suite is designed as a tranquil retreat, featuring a sitting area and a well-appointed bath with dual vanities, tub, separate shower and spacious walk-in closet. All additional bedrooms have spacious walk-in closets, other accommodations include private guest spaces, a large media or game room with wet bar, a dry sauna, and flexible rooms suited for a home office, exercise area or playroom.
Beyond the interior, the backyard delivers a refined resort-style setting with a sparkling swimming pool, expansive lawn, covered outdoor living area, pergola and outdoor fireplace. The generous one-acre lot provides a rare sense of privacy, while the thoughtfully arranged amenities create an ideal setting for poolside afternoons, relaxed evenings by the fire and effortless entertaining.
Conveniently located near Lake Ray Hubbard and served by Rockwall ISD, 5 Wiltshire Court combines craftsmanship, space and privacy with an exceptional indoor-outdoor lifestyle in one of Heath’s established neighborhoods.
For sale
$985,000
5 Wiltshire Ct, Heath, TX 75032
5beds
4,407sqft
Single Family Residence
Built in 2003
1 Acres Lot
$940,500 Zestimate®
$224/sqft
$58/mo HOA
What's special
Sparkling swimming poolLandscaped one-acre cul-de-sac lotStainless steel appliancesGrand entryExpansive lawnFive bedroomsPrivate guest spaces
- 51 days
- 550
- 53
Zillow last checked:
Listing updated:
Listed by:
Sonya Anders 0842362 972-772-7000,
Keller Williams Rockwall 972-772-7000,
Tonya Kee 0842082 972-965-6369,
Keller Williams Rockwall
Source: NTREIS,MLS#: 21385623
Facts & features
Interior
Bedrooms & bathrooms
- Bedrooms: 5
- Bathrooms: 4
- Full bathrooms: 4
Primary bedroom
- Features: Ceiling Fan(s)
- Level: First
- Dimensions: 20 x 15
Bedroom
- Features: En Suite Bathroom, Walk-In Closet(s)
- Level: First
- Dimensions: 10 x 16
Bedroom
- Features: Walk-In Closet(s)
- Level: First
- Dimensions: 11 x 13
Bedroom
- Features: Walk-In Closet(s)
- Level: First
- Dimensions: 13 x 11
Bedroom
- Level: Second
- Dimensions: 18 x 15
Primary bathroom
- Features: Dual Sinks, En Suite Bathroom, Garden Tub/Roman Tub, Stone Counters, Walk-In Shower
- Level: First
- Dimensions: 11 x 12
Bonus room
- Level: Second
- Dimensions: 15 x 11
Breakfast room nook
- Level: First
- Dimensions: 14 x 11
Dining room
- Level: First
- Dimensions: 11 x 13
Living room
- Features: Built-in Features, Ceiling Fan(s), Fireplace
- Level: First
- Dimensions: 21 x 20
Media room
- Level: Second
- Dimensions: 29 x 21
Office
- Level: First
- Dimensions: 16 x 14
Sauna
- Level: Second
- Dimensions: 8 x 10
Heating
- Natural Gas
Cooling
- Central Air, Ceiling Fan(s), Electric
Appliances
- Included: Electric Cooktop, Electric Oven, Electric Range
Features
- Wet Bar, Built-in Features, Decorative/Designer Lighting Fixtures, Double Vanity, Eat-in Kitchen, High Speed Internet, Kitchen Island, Open Floorplan, Pantry, Walk-In Closet(s), Wired for Sound
- Flooring: Combination, Hardwood, Tile
- Has basement: No
- Number of fireplaces: 2
- Fireplace features: Gas
Interior area
- Total interior livable area: 4,407 sqft
Video & virtual tour
Property
Parking
- Total spaces: 3
- Parking features: Additional Parking, Side By Side
- Attached garage spaces: 3
Features
- Levels: Two
- Stories: 2
- Patio & porch: Front Porch, Patio, Covered
- Exterior features: Fire Pit, Lighting
- Pool features: Outdoor Pool, Pool
- Fencing: Full,Wrought Iron
Lot
- Size: 1 Acres
- Dimensions: 145 x 300
Details
- Parcel number: 000000053041
Construction
Type & style
- Home type: SingleFamily
- Architectural style: Traditional,Detached
- Property subtype: Single Family Residence
Materials
- Brick
- Roof: Shingle
Condition
- Year built: 2003
Utilities & green energy
- Sewer: Public Sewer
- Water: Public
- Utilities for property: Sewer Available, Water Available
Community & HOA
Community
- Features: Fishing, Sidewalks, Trails/Paths
- Subdivision: Stoneleigh Ph One
HOA
- Has HOA: Yes
- Services included: All Facilities, Maintenance Grounds
- HOA fee: $698 annually
- HOA name: Magonlia Association Management
- HOA phone: 214-953-2200
Location
- Region: Heath
Financial & listing details
- Price per square foot: $224/sqft
- Tax assessed value: $965,814
- Annual tax amount: $15,391
- Date on market: 9/15/2026
- Cumulative days on market: 53 days
- Exclusions: Washer, dryer, refrigerator, media equipment, and master bedroom and dining room draperies.
Estimated market value
$940,500
$893,000 - $988,000
$5,368/mo
Price history
| Date | Event | Price |
|---|---|---|
| 9/15/2026 | Listed for sale | $985,000+97.4%$224/sqft |
Source: NTREIS #21385623 Report a problem | ||
| 6/18/2015 | Sold | -- |
Source: Agent Provided Report a problem | ||
| 6/16/2015 | Pending sale | $499,000$113/sqft |
Source: Ebby Halliday, REALTORS #13172833 Report a problem | ||
| 4/24/2015 | Price change | $499,000-0.2%$113/sqft |
Source: Ebby Halliday Realtors #13000558 Report a problem | ||
| 4/3/2015 | Price change | $500,000-4.8%$113/sqft |
Source: Ebby Halliday Realtors #13000558 Report a problem | ||
| 2/11/2015 | Price change | $525,000-4.5%$119/sqft |
Source: Ebby Halliday Realtors #13000558 Report a problem | ||
| 9/7/2014 | Price change | $549,900-7.4%$125/sqft |
Source: Ebby Halliday Realtors #13000558 Report a problem | ||
| 8/19/2014 | Listed for sale | $594,000$135/sqft |
Source: Ebby Halliday Realtors #13000558 Report a problem | ||
Public tax history
| Year | Property taxes | Tax assessment |
|---|---|---|
| 2026 | -- | $965,814 +7.9% |
| 2025 | $12,767 +1.2% | $894,887 +10% |
| 2024 | $12,617 +18.9% | $813,534 +10% |
| 2023 | $10,612 -8.6% | $739,576 +10% |
| 2022 | $11,605 +1.3% | $672,342 +10% |
| 2021 | $11,454 -0.9% | $611,220 +2.9% |
| 2020 | $11,554 | $594,190 +1.1% |
| 2019 | -- | $587,650 +4.5% |
| 2018 | $11,714 +4.2% | $562,110 +3.3% |
| 2017 | $11,243 +12.3% | $543,970 +15.1% |
| 2016 | $10,015 | $472,500 +4.3% |
| 2015 | $10,015 | $453,090 +2.4% |
| 2014 | $10,015 | $442,670 +5% |
| 2013 | -- | $421,730 +2.5% |
| 2012 | -- | $411,370 -0.8% |
| 2011 | -- | $414,810 -0.8% |
| 2010 | -- | $418,270 -0.8% |
| 2009 | -- | $421,730 |
| 2008 | -- | $421,730 -0.8% |
| 2007 | -- | $425,170 +2.7% |
| 2006 | -- | $413,840 +17.3% |
| 2005 | -- | $352,660 +3.2% |
| 2004 | -- | $341,560 +71.9% |
| 2003 | -- | $198,740 +803.4% |
| 2001 | -- | $22,000 |
Find assessor info on the county website
Monthly payment
Est. payment
Payment breakdown
Explore the cost of this home by adjusting the details. Changes won't be saved.Climate risks
Neighborhood: 75032
Nearby schools
Schools provided by the listing agent
- Elementary: Amy Parks-Heath
- Middle: Cain
- High: Rockwall-Heath
- District: Rockwall ISD
Source: NTREIS. This data may not be complete. We recommend contacting the local school district to confirm school assignments for this home.

Similar homes
- $959,0004 bd4 ba4.2k sqft156 Stoneleigh Dr, Heath, TX 75032For Sale
 MLS ID #21238044, Kristi Edwards. NTREIS
- $749,0004 bd4 ba3.6k sqft204 Falcon Point Dr, Heath, TX 75032For Sale
 MLS ID #21428840, Jill Tatum. NTREIS
- $889,0004 bd5 ba4k sqft812 White Buffalo Ln, Heath, TX 75032For Sale
 MLS ID #21383665, Jill Tatum. NTREIS
- $950,0005 bd6 ba4.5k sqft1570 Winding Creek Ln, Rockwall, TX 75032For Sale
 MLS ID #21419177, Heather Barker. NTREIS
