Experience refined living in this exceptional 4-bedroom, 4.5-bath custom home tucked away on a peaceful cul-de-sac in the highly regarded Rockwall ISD. Backing to a tranquil greenbelt and located in a community with outstanding amenities, this beautifully designed residence also offers the added confidence of a remaining structural warranty. Thoughtfully crafted with timeless finishes and versatile living spaces, the home is filled with natural light and elegant details throughout. The chef-inspired kitchen serves as the heart of the home, featuring marble countertops, a farmhouse sink with views of the backyard, premium appliances, a gas cooktop, double ovens, and abundant workspace. An adjacent wet bar with a wine refrigerator makes entertaining effortless. A private office with French doors provides an ideal space for working or studying, while a second living area on the main level and an expansive game room upstairs offer flexible options for relaxing, gathering, or hobbies. Each of the four generously sized bedrooms is located on the main level and includes a private ensuite bath and walk-in closet, creating comfort and convenience for everyone. Stylish wallpaper, designer tile, custom woodwork, and decorative lighting add character and sophistication throughout the home. The backyard opens to a scenic greenbelt, creating a peaceful setting to enjoy the outdoors. Located in the growing Heath area, this remarkable property combines luxury, functionality, and an exceptional location with convenient access to shopping, dining, recreation, and major commuting routes. Don't miss the opportunity to make this stunning residence your next home. 3D tour and video available online.
For sale
$1,320,000
105 Stafford Dr, Rockwall, TX 75032
4beds
4,098sqft
Single Family Residence
Built in 2023
0.54 Acres Lot
$-- Zestimate®
$322/sqft
$58/mo HOA
What's special
Stylish wallpaperFilled with natural lightAbundant workspacePremium appliancesExpansive game room upstairsMarble countertopsWalk-in closet
- 46 days |
- 371 |
- 11 |
Zillow last checked:
Listing updated:
Listed by:
Ethiopia Yemane 0787582 972-954-4791,
Redfin Corporation 972-954-4791
Source: NTREIS,MLS#: 21310868
Facts & features
Interior
Bedrooms & bathrooms
- Bedrooms: 4
- Bathrooms: 5
- Full bathrooms: 4
- 1/2 bathrooms: 1
Primary bedroom
- Features: En Suite Bathroom, Walk-In Closet(s)
- Level: First
- Dimensions: 16 x 17
Bedroom
- Features: En Suite Bathroom, Walk-In Closet(s)
- Level: First
- Dimensions: 12 x 14
Bedroom
- Features: En Suite Bathroom, Walk-In Closet(s)
- Level: First
- Dimensions: 13 x 13
Bedroom
- Features: En Suite Bathroom, Walk-In Closet(s)
- Level: First
- Dimensions: 14 x 13
Primary bathroom
- Features: Dual Sinks, Double Vanity, Granite Counters, Linen Closet, Stone Counters, Separate Shower
- Level: First
- Dimensions: 16 x 14
Family room
- Level: First
- Dimensions: 17 x 20
Family room
- Level: Second
- Dimensions: 32 x 17
Other
- Level: First
- Dimensions: 12 x 5
Other
- Level: First
- Dimensions: 6 x 12
Other
- Level: First
- Dimensions: 11 x 5
Half bath
- Level: First
- Dimensions: 7 x 5
Kitchen
- Features: Eat-in Kitchen, Kitchen Island, Pantry
- Level: First
- Dimensions: 15 x 23
Laundry
- Level: First
- Dimensions: 9 x 9
Living room
- Level: First
- Dimensions: 24 x 20
Office
- Level: First
- Dimensions: 12 x 13
Heating
- Central
Cooling
- Central Air
Appliances
- Included: Double Oven, Dishwasher, Electric Water Heater, Gas Cooktop, Disposal, Gas Range, Microwave, Tankless Water Heater, Vented Exhaust Fan
Features
- Built-in Features, Decorative/Designer Lighting Fixtures, Eat-in Kitchen, Granite Counters, High Speed Internet, Kitchen Island, Open Floorplan, Pantry, Vaulted Ceiling(s), Walk-In Closet(s)
- Flooring: Carpet, Tile, Wood
- Windows: Bay Window(s)
- Has basement: No
- Number of fireplaces: 2
- Fireplace features: Gas
Interior area
- Total interior livable area: 4,098 sqft
Video & virtual tour
Property
Parking
- Total spaces: 3
- Parking features: Door-Multi, Door-Single, Garage Faces Front, Garage, Garage Door Opener, Garage Faces Side
- Attached garage spaces: 3
Features
- Levels: Two
- Stories: 2
- Pool features: None
Lot
- Size: 0.54 Acres
Details
- Parcel number: 000000102605
Construction
Type & style
- Home type: SingleFamily
- Architectural style: Detached
- Property subtype: Single Family Residence
Materials
- Foundation: Slab
- Roof: Composition,Metal
Condition
- Year built: 2023
Utilities & green energy
- Sewer: Public Sewer
- Water: Public
- Utilities for property: Natural Gas Available, Sewer Available, Separate Meters, Water Available
Community & HOA
Community
- Security: Carbon Monoxide Detector(s), Smoke Detector(s)
- Subdivision: Stoneleigh Ph 5b
HOA
- Has HOA: Yes
- Services included: Association Management, Maintenance Grounds
- HOA fee: $698 annually
- HOA name: Magnolia Association Management
- HOA phone: 214-953-2200
Location
- Region: Rockwall
Financial & listing details
- Price per square foot: $322/sqft
- Annual tax amount: $19,696
- Date on market: 6/30/2026
- Cumulative days on market: 47 days
- Listing terms: Cash,Conventional,FHA,VA Loan
- Exclusions: ADT security system.
Estimated market value
Not available
Estimated sales range
Not available
Not available
Price history
| Date | Event | Price |
|---|---|---|
| 6/30/2026 | Listed for sale | $1,320,000+8.2%$322/sqft |
Source: NTREIS #21310868 Report a problem | ||
| 10/15/2024 | Sold | -- |
Source:  LGVBOARD #20244092 Report a problem LGVBOARD #20244092 Report a problem | ||
| 10/1/2024 | Pending sale | $1,220,000$298/sqft |
Source: NTREIS #20646558 Report a problem | ||
| 9/18/2024 | Contingent | $1,220,000$298/sqft |
Source: NTREIS #20646558 Report a problem | ||
| 8/5/2024 | Price change | $1,220,000-4.3%$298/sqft |
Source: LGVBOARD #20244092 Report a problem | ||
| 7/22/2024 | Price change | $1,275,000-1.8%$311/sqft |
Source: NTREIS #20646558 Report a problem | ||
| 7/9/2024 | Price change | $1,298,000-2.4%$317/sqft |
Source: NTREIS #20646558 Report a problem | ||
| 6/22/2024 | Price change | $1,330,000-1.5%$325/sqft |
Source: NTREIS #20646558 Report a problem | ||
| 6/14/2024 | Price change | $1,350,000+9.8%$329/sqft |
Source: NTREIS #20646558 Report a problem | ||
| 6/14/2024 | Listed for sale | $1,230,000-5.3%$300/sqft |
Source: NTREIS #20646153 Report a problem | ||
| 2/26/2024 | Sold | -- |
Source: NTREIS #20476338 Report a problem | ||
| 1/20/2024 | Pending sale | $1,299,000$317/sqft |
Source: NTREIS #20476338 Report a problem | ||
| 1/8/2024 | Contingent | $1,299,000$317/sqft |
Source: NTREIS #20476338 Report a problem | ||
| 11/14/2023 | Listed for sale | $1,299,000$317/sqft |
Source: NTREIS #20476338 Report a problem | ||
Public tax history
Tax history is unavailable.
Monthly payment
Est. payment
Payment breakdown
Explore the cost of this home by adjusting the details. Changes won't be saved.Climate risks
Neighborhood: 75032
Nearby schools
GreatSchools rating
- 8/10Amy Parks-Heath Elementary SchoolGrades: PK-6Distance: 1.6 mi
- 8/10Maurine Cain Middle SchoolGrades: 7-8Distance: 1.9 mi
- 7/10Rockwall-Heath High SchoolGrades: 9-12Distance: 1.7 mi
Schools provided by the listing agent
- Elementary: Amy Parks-Heath
- Middle: Cain
- High: Rockwall-Heath
- District: Rockwall ISD
Source: NTREIS. This data may not be complete. We recommend contacting the local school district to confirm school assignments for this home.
- $1,072,700-- bd4 ba3.7k sqft109 Stafford Dr, Heath, TX 75032Off Market
- $1,383,5004 bd3 ba4.1k sqft101 Stafford Dr, Heath, TX 75032Off Market
- $885,100-- bd-- ba3.2k sqft113 Stafford Dr, Heath, TX 75032Off Market
- $--5 bd5 ba4.1k sqft102 Stafford Dr, Heath, TX 75032Sold
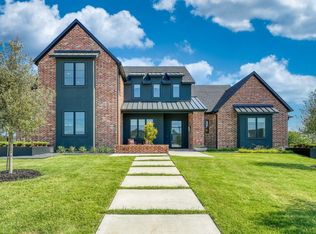
- $1,417,1005 bd5 ba4.9k sqft110 Stafford Dr, Heath, TX 75032Off Market
- $1,034,7003 bd2 ba3.3k sqft106 Stafford Dr, Heath, TX 75032Off Market
- $1,014,600-- bd-- ba3.4k sqft117 Stafford Dr, Heath, TX 75032Off Market
- $--5 bd6 ba5.1k sqft114 Stafford Dr, Heath, TX 75032Sold
A local agent can set up tours, give advice and negotiate with sellers.
A local lender can help you make sure your offer is ready when you are.
Similar homes
- $1,450,0004 bd5 ba4.1k sqft104 Brentwood Dr, Heath, TX 75032For Sale
 MLS ID #21351561, Brian Weast. NTREIS
 - $1,375,0004 bd5 ba4k sqft317 Knights Trl, Heath, TX 75032For Sale
 MLS ID #21344702, Cindy Dunnican. NTREIS
 - $1,500,0004 bd5 ba3.9k sqft1108 Glen Abbey Ct, Heath, TX 75032For Sale
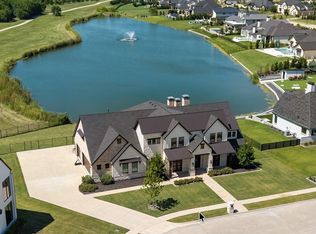 MLS ID #21341696, Shannon Braden-Perdew. NTREIS
 - $1,159,0003 bd3 ba2.6k sqft499 McDonald Rd, Rockwall, TX 75032For Sale
 MLS ID #21203058, Dee Evans. NTREIS
 - $1,500,0004 bd4 ba3.4k sqft2201 E Fm 550, Rockwall, TX 75032For SaleMLS ID #21340152, Alisha Henson. NTREIS
- $1,039,0004 bd4 ba4.1k sqft1 Kensington Dr, Heath, TX 75032For SaleMLS ID #21237537, Justin Holland. NTREIS
- $1,150,0005 bd5 ba3.9k sqft156 Settlement Ln, Rockwall, TX 75032For SaleMLS ID #21354431, Matthew Johns. NTREIS
- $799,0004 bd4 ba3.6k sqft204 Falcon Point Dr, Heath, TX 75032For SaleMLS ID #21318400, Jill Tatum. NTREIS
- $1,350,0004 bd5 ba4.4k sqft2027 Noe Blvd, Heath, TX 75126For SaleMLS ID #21307768, Daniel Harker. NTREIS
- $1,395,0005 bd5 ba4.9k sqft324 Chapel View Ct, Rockwall, TX 75032For SaleMLS ID #21070799, Jimmy Franklin. NTREIS
- $679,0004 bd4 ba4.1k sqft201 Stanford Ct, Heath, TX 75032For SaleMLS ID #21334210, Vicky Chesna. NTREIS
- $1,490,0005 bd7 ba6k sqft236 Summer Tanager Ln, Heath, TX 75032For SaleMLS ID #21204868, Shelly Ruggiano. NTREIS
- $1,499,9994 bd5 ba4.5k sqft145 Sawgrass Dr, Heath, TX 75032For SaleMLS ID #21254792, LESTON Eustache. NTREIS
- $799,9004 bd4 ba3.9k sqft621 E Fm 550, Rockwall, TX 75032For SaleMLS ID #21329869, Marsha Sikes. NTREIS
- $1,149,0004 bd5 ba3.4k sqft1217 Whisper Rock Dr, Rockwall, TX 75032For SaleMLS ID #21339267, Clay Smiley. NTREIS
- $699,9995 bd3 ba3k sqft4 Foxborough Ct, Heath, TX 75032For SaleMLS ID #21259330, Kim Woodul. NTREIS
- $1,295,0005 bd5 ba4k sqft828 Cornelius Rd, Rockwall, TX 75087For SaleMLS ID #21225467, Kimberly Brown. NTREIS
- $824,9005 bd4 ba3.7k sqft621 Liechty Ct, Heath, TX 75032For SaleMLS ID #21278324, Dee Evans. NTREIS
- $1,799,0004 bd5 ba5.1k sqft508 Spyglass Ct, Heath, TX 75032For SaleMLS ID #21276516, Nadia Fakih. NTREIS
- $1,399,0007 bd5 ba5.9k sqft10767 Neal Rd, Forney, TX 75126For SaleMLS ID #21309301, Dusty Harvard. NTREIS
