Built by J3 Developments, this exceptional Whisper Rock home pairs timeless craftsmanship with a floor plan designed for modern living. Thoughtfully appointed with quartzite surfaces throughout the kitchen and baths, white oak flooring, custom Hallmark cabinetry, solid-core doors, Andersen windows, spray foam insulation, CAT6 wiring, built-in speakers, and a professionally installed Green Electronics security system, every detail reflects quality that extends well beyond the finishes.
At the heart of the home, an expansive living room with a gas fireplace opens seamlessly to the kitchen, where abundant cabinetry and an oversized butler's pantry provide exceptional storage and entertaining space. A secluded office with a closet offers additional storage. The main level also features a luxurious primary suite, a private guest suite with an ensuite bath, plus a well-designed laundry and mudroom. A conveniently located powder bath with direct access to the covered patio makes outdoor entertaining both practical and effortless.
Upstairs, two spacious ensuite bedrooms provide privacy for family and guests, while a rare, fully floored walk-in attic delivers substantial storage space that's often missing from new construction homes.
Located just minutes from The Harbor on Lake Ray Hubbard, Downtown Rockwall, premier dining, shopping, entertainment, and convenient I-30 access, this home delivers the perfect combination of quality construction, thoughtful design, and an exceptional location.
For sale
$1,149,000
1217 Whisper Rock Dr, Rockwall, TX 75032
4beds
3,425sqft
Single Family Residence
Built in 2025
0.25 Acres Lot
$1,103,200 Zestimate®
$335/sqft
$75/mo HOA
What's special
Fully floored walk-in atticTwo spacious ensuite bedroomsWhite oak flooringAndersen windowsCovered patioSolid-core doorsSpray foam insulation
- 33 days |
- 278 |
- 21 |
Zillow last checked:
Listing updated:
Listed by:
Clay Smiley 0714205 214-563-2711,
Compass RE Texas, LLC. 214-814-8100
Source: NTREIS,MLS#: 21339267
Facts & features
Interior
Bedrooms & bathrooms
- Bedrooms: 4
- Bathrooms: 5
- Full bathrooms: 4
- 1/2 bathrooms: 1
Primary bedroom
- Level: First
- Dimensions: 0 x 0
Living room
- Level: First
- Dimensions: 0 x 0
Heating
- Central, Natural Gas
Cooling
- Central Air, Electric
Appliances
- Included: Double Oven, Dishwasher, Disposal, Gas Range, Microwave, Range, Refrigerator, Some Commercial Grade, Tankless Water Heater, Vented Exhaust Fan
Features
- Decorative/Designer Lighting Fixtures, High Speed Internet, In-Law Floorplan, Kitchen Island, Cable TV, Vaulted Ceiling(s), Wired for Data, Walk-In Closet(s), Wired for Sound
- Flooring: Carpet, Tile, Wood
- Has basement: No
- Number of fireplaces: 1
- Fireplace features: Gas Log, Gas Starter
Interior area
- Total interior livable area: 3,425 sqft
Video & virtual tour
Property
Parking
- Total spaces: 3
- Parking features: Door-Multi, Garage, Garage Faces Side
- Attached garage spaces: 3
Features
- Levels: Two
- Stories: 2
- Patio & porch: Covered
- Pool features: None
- Fencing: Wood
Lot
- Size: 0.25 Acres
- Features: Interior Lot, Landscaped, Few Trees
Details
- Parcel number: 000000101416
Construction
Type & style
- Home type: SingleFamily
- Architectural style: Traditional,Detached
- Property subtype: Single Family Residence
Materials
- Brick, Stucco
- Foundation: Slab
- Roof: Composition
Condition
- Year built: 2025
Utilities & green energy
- Sewer: Public Sewer
- Water: Public
- Utilities for property: Electricity Connected, Natural Gas Available, Sewer Available, Separate Meters, Water Available, Cable Available
Community & HOA
Community
- Features: Curbs
- Security: Security System
- Subdivision: Whisper Rock
HOA
- Has HOA: Yes
- Services included: Association Management
- HOA fee: $900 annually
- HOA name: Magnolia Association Management, Lp
- HOA phone: 214-953-2200
Location
- Region: Rockwall
Financial & listing details
- Price per square foot: $335/sqft
- Date on market: 7/24/2026
- Cumulative days on market: 34 days
- Listing terms: Cash,Conventional,FHA,VA Loan
Estimated market value
$1,103,200
$1.05M - $1.16M
$4,201/mo
Price history
| Date | Event | Price |
|---|---|---|
| 7/24/2026 | Listed for sale | $1,149,000+27.7%$335/sqft |
Source: NTREIS #21339267 Report a problem | ||
| 11/26/2024 | Listing removed | $900,000$263/sqft |
Source: NTREIS #20291039 Report a problem | ||
| 4/14/2023 | Listed for sale | $900,000$263/sqft |
Source: NTREIS #20291039 Report a problem | ||
Public tax history
Tax history is unavailable.
Monthly payment
Est. payment
Payment breakdown
Explore the cost of this home by adjusting the details. Changes won't be saved.Climate risks
Neighborhood: Foxchase
Nearby schools
GreatSchools rating
- 9/10Dorothy Smith Pullen Elementary SchoolGrades: PK-6Distance: 1.8 mi
- 8/10Maurine Cain Middle SchoolGrades: 7-8Distance: 1.9 mi
- 7/10Rockwall-Heath High SchoolGrades: 9-12Distance: 2.2 mi
Schools provided by the listing agent
- Elementary: Dorothy Smith Pullen
- Middle: Cain
- High: Rockwall-Heath
- District: Rockwall ISD
Source: NTREIS. This data may not be complete. We recommend contacting the local school district to confirm school assignments for this home.
- $776,4004 bd2 ba3.3k sqft1213 Whisper Rock Dr, Rockwall, TX 75032Off Market
- $939,3004 bd4 ba3.4k sqft1221 Whisper Rock Dr, Rockwall, TX 75032Off Market

- $897,4004 bd3 ba3.4k sqft1218 Chapel Dr, Rockwall, TX 75032Off Market
- $1,028,7004 bd3 ba3.6k sqft1224 Chapel Dr, Rockwall, TX 75032Off Market
- $33,190-- bd-- ba5.2k sqft3231 Ridge Rd, Rockwall, TX 75032Off Market
- $897,9004 bd4 ba3k sqft1218 Whisper Rock Dr, Rockwall, TX 75032Off Market
- $--4 bd4 ba3k sqft1214 Whisper Rock Dr, Rockwall, TX 75032Sold
- $150,000-- bd-- ba-- sqft1209 Whisper Rock Dr, Rockwall, TX 75032Off Market
A local agent can set up tours, give advice and negotiate with sellers.
Similar homes
- $919,0004 bd4 ba3.3k sqft1215 Chapel Dr, Rockwall, TX 75032For Sale
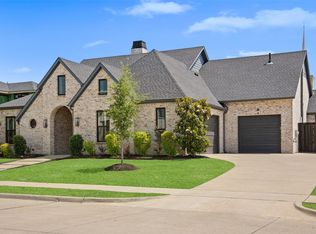 MLS ID #21261879, Evan Matteson. NTREIS
 - $1,375,0004 bd5 ba4k sqft317 Knights Trl, Heath, TX 75032For Sale
 MLS ID #21344702, Cindy Dunnican. NTREIS
 - $1,475,0004 bd5 ba3.9k sqft1108 Glen Abbey Ct, Heath, TX 75032For Sale
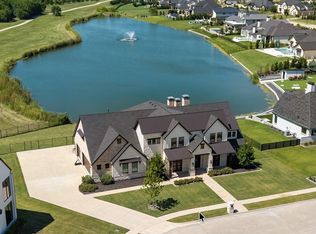 MLS ID #21341696, Shannon Braden-Perdew. NTREIS
 - $1,320,0004 bd5 ba4k sqft105 Stafford Dr, Rockwall, TX 75032For Sale
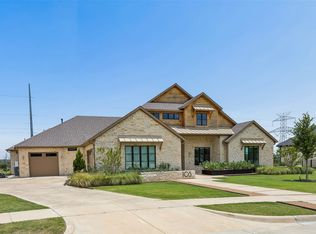 MLS ID #21310868, Ethiopia Yemane. NTREIS
 - $1,449,0004 bd5 ba4.6k sqft145 Sawgrass Dr, Heath, TX 75032For SaleMLS ID #21254792, LESTON Eustache. NTREIS
- $1,494,0004 bd4 ba4.2k sqft121 Sawgrass Dr, Heath, TX 75032For SaleMLS ID #21279332, Stacie Burnside. NTREIS
- from $1,031,9904 bd5 ba4.2k sqftLancaster Plan, Ridge Pointe Estates, McLendon Chisholm, TX 75032New ConstructionWindsor Homes Texas
- $1,245,0004 bd4 ba3.8k sqft1031 Country Way, Rowlett, TX 75089For SaleMLS ID #21286039, David Mcclelland. NTREIS
- $1,395,0005 bd5 ba4k sqft113 Ambrosia Ln, Heath, TX 75032For SaleMLS ID #21257055, Chelsea Chiu. NTREIS
- $649,9004 bd3 ba2.5k sqft101 Darrell Dr, Heath, TX 75032For SaleMLS ID #21365654, Terri Tranter. NTREIS
- $675,0004 bd4 ba3.2k sqft1914 Benedetto Way, Rockwall, TX 75032For SaleMLS ID #21365193, Patty Turner. NTREIS
- $710,0004 bd4 ba3.3k sqft1440 Arezzo Ln, Rockwall, TX 75032For SaleMLS ID #21309338, Staci Barron. NTREIS
- $1,374,0005 bd5 ba3.7k sqft293 Claire Ct, Sunnyvale, TX 75182For SaleMLS ID #21344213, Carol Morgan. NTREIS
- $1,395,0005 bd5 ba4.9k sqft324 Chapel View Ct, Rockwall, TX 75032For SaleMLS ID #21070799, Jimmy Franklin. NTREIS
- $614,9004 bd4 ba2.9k sqft1716 Grenache Dr, Rockwall, TX 75032For SaleMLS ID #21344080, Jonathan Panza. NTREIS
- $1,148,4504 bd5 ba3.4k sqft10450 Solta Dr, Dallas, TX 75218For SaleMLS ID #21304087, Johanna Graham. NTREIS
- $1,295,0004 bd5 ba4.2k sqft1019 Country Way, Rowlett, TX 75089For SaleMLS ID #21279130, Ron Hunt. NTREIS
- $1,179,0004 bd5 ba3.2k sqft9030 Diceman Dr, Dallas, TX 75218For SaleMLS ID #21343481, Michael Hershenberg. NTREIS
- $1,195,0004 bd3 ba2.5k sqft9105 Kingsley Creek Cir, Dallas, TX 75231For SaleMLS ID #21336202, Jenny Capritta. NTREIS
- $574,9004 bd4 ba2.8k sqft1930 Benedetto Way, Rockwall, TX 75032For SaleMLS ID #21330880, Jennifer Templeton. NTREIS
