Experience refined living in this beautifully renovated residence in the highly sought-after Lakeland Terrace community, just moments from WHITE ROCK LAKE. Blending timeless charm with contemporary elegance, this exceptional 4-bedroom, 4.5-bath home showcases luxury finishes, extensive high-end upgrades, and an open-concept design crafted for effortless everyday living. Rich engineered hardwood flooring flows throughout the home, complemented by abundant natural light and a stunning linear vent gas fireplace, creating an elegant focal point in the spacious living area. The chef-inspired kitchen is designed to impress, featuring dual oversized islands, a generous breakfast bar, custom cabinetry, a built-in refrigerator, a premium SKS dual-fuel range, and all-new Bosch appliances. Private primary suite serves as a tranquil retreat with a spa-inspired bath featuring dual vanities, a soaking tub, an oversized walk-in shower & a custom WIC. Upstairs, an expansive game room with a wet bar, sink, custom cabinetry, and wine cooler provides the perfect space for movie nights, game days, or entertaining guests. Three additional bedrooms offer flexibility for family, guests, or a home office. This home has been thoughtfully updated with numerous major improvements, including a new roof, new HVAC system, new water heater, new privacy fence, beautiful cedar columns enhancing the front elevation + new wood stair treads, providing peace of mind and lasting value for years to come. Oversized glass doors open to a spacious backyard with endless possibilities for a future resort-style pool, outdoor kitchen, or custom entertaining space. A detached garage offers added convenience & additional storage. Ideally located just seconds from White Rock Lake, enjoy scenic walking and jogging trails, cycling, kayaking, paddleboarding, parks & playgrounds. Minutes from the Dallas Arboretum, premier dining, shopping, major highways & highly regarded schools, this move-in-ready home has it all!
For sale
Price cut: $10K (9/29)
$1,150,000
9030 Diceman Dr, Dallas, TX 75218
4beds
3,200sqft
Single Family Residence
Built in 2006
9,147 Square Feet Lot
$1,111,700 Zestimate®
$359/sqft
$-- HOA
What's special
Detached garageNew privacy fenceSpacious backyardLuxury finishesAbundant natural lightRich engineered hardwood flooringAll-new bosch appliances
- 71 days
- 603
- 51
Zillow last checked:
Listing updated:
Listed by:
Michael Hershenberg 0668097 817-657-2470,
Real Broker, LLC 855-450-0442,
Brandon Hooley 0758444 940-210-1184,
Real Broker, LLC
Source: NTREIS,MLS#: 21343481
Facts & features
Interior
Bedrooms & bathrooms
- Bedrooms: 4
- Bathrooms: 5
- Full bathrooms: 4
- 1/2 bathrooms: 1
Primary bedroom
- Features: Closet Cabinetry, Ceiling Fan(s), Dual Sinks, Double Vanity, En Suite Bathroom, Garden Tub/Roman Tub, Sitting Area in Primary, Separate Shower, Walk-In Closet(s)
- Level: First
- Dimensions: 15 x 15
Bedroom
- Features: Closet Cabinetry, Ceiling Fan(s), Walk-In Closet(s)
- Level: Second
- Dimensions: 14 x 12
Bedroom
- Features: Closet Cabinetry, Ceiling Fan(s), Walk-In Closet(s)
- Level: Second
- Dimensions: 15 x 14
Bedroom
- Features: Closet Cabinetry, Ceiling Fan(s), Walk-In Closet(s)
- Level: Second
- Dimensions: 14 x 12
Breakfast room nook
- Level: First
- Dimensions: 10 x 9
Dining room
- Level: First
- Dimensions: 13 x 14
Family room
- Features: Ceiling Fan(s), Fireplace
- Level: First
- Dimensions: 23 x 16
Game room
- Features: Built-in Features, Ceiling Fan(s)
- Level: Second
- Dimensions: 13 x 12
Kitchen
- Features: Breakfast Bar, Built-in Features, Butler's Pantry, Eat-in Kitchen, Kitchen Island, Pantry, Stone Counters, Walk-In Pantry
- Level: First
- Dimensions: 13 x 14
Living room
- Level: First
- Dimensions: 24 x 15
Utility room
- Features: Built-in Features, Utility Room
- Level: First
- Dimensions: 10 x 8
Heating
- Central, Fireplace(s), Natural Gas, Zoned
Cooling
- Central Air, Ceiling Fan(s), Electric, Zoned
Appliances
- Included: Some Gas Appliances, Built-In Refrigerator, Dishwasher, Gas Cooktop, Disposal, Gas Oven, Gas Range, Gas Water Heater, Microwave, Plumbed For Gas, Refrigerator, Vented Exhaust Fan, Wine Cooler
- Laundry: Washer Hookup, Dryer Hookup, ElectricDryer Hookup, Laundry in Utility Room
Features
- Wet Bar, Built-in Features, Chandelier, Decorative/Designer Lighting Fixtures, Double Vanity, Eat-in Kitchen, High Speed Internet, Kitchen Island, Open Floorplan, Pantry, Cable TV, Vaulted Ceiling(s), Walk-In Closet(s), Wired for Sound
- Flooring: Carpet, Ceramic Tile, Hardwood, Tile, Wood
- Has basement: No
- Number of fireplaces: 1
- Fireplace features: Decorative, Gas, Gas Log, Gas Starter, Living Room, Stone
Interior area
- Total interior livable area: 3,200 sqft
Video & virtual tour
Property
Parking
- Total spaces: 2
- Parking features: Additional Parking, Alley Access, Concrete, Covered, Direct Access, Door-Single, Driveway, Enclosed, Garage, Garage Door Opener, Kitchen Level, Lighted, Private, Garage Faces Rear, Storage
- Garage spaces: 2
Features
- Levels: Two
- Stories: 2
- Patio & porch: Rear Porch, Front Porch, Patio, Covered
- Exterior features: Lighting, Private Yard, Rain Gutters, Storage
- Pool features: None
- Fencing: Back Yard,Fenced,Full,Gate,Privacy,Wood
- Body of water: White Rock
Lot
- Size: 9,147 Square Feet
- Features: Interior Lot, Landscaped, Subdivision, Sprinkler System, Few Trees
- Residential vegetation: Grassed
Details
- Additional structures: Storage
- Parcel number: 00000369364000000
Construction
Type & style
- Home type: SingleFamily
- Architectural style: Traditional,Detached
- Property subtype: Single Family Residence
Materials
- Rock, Stone, Wood Siding
- Foundation: Slab
- Roof: Composition,Shingle
Condition
- Resale
- Year built: 2006
Utilities & green energy
- Sewer: Public Sewer
- Water: Public
- Utilities for property: Electricity Available, Electricity Connected, Natural Gas Available, Overhead Utilities, Phone Available, Sewer Available, Separate Meters, Water Available, Cable Available
Community & HOA
Community
- Features: Lake, Playground, Park, Trails/Paths, Curbs, Sidewalks
- Security: Prewired, Security System, Carbon Monoxide Detector(s), Security Lights
- Subdivision: Lakeland Terrace
HOA
- Has HOA: No
Location
- Region: Dallas
Financial & listing details
- Price per square foot: $359/sqft
- Tax assessed value: $650,000
- Annual tax amount: $14,474
- Date on market: 7/30/2026
- Cumulative days on market: 71 days
- Listing terms: Cash,Conventional,FHA,VA Loan
Estimated market value
$1,111,700
$1.06M - $1.17M
$5,810/mo
Price history
| Date | Event | Price |
|---|---|---|
| 9/29/2026 | Price change | $1,150,000-0.9%$359/sqft |
Source: NTREIS #21343481 Report a problem | ||
| 9/4/2026 | Price change | $1,160,000-1.6%$363/sqft |
Source: NTREIS #21343481 Report a problem | ||
| 7/30/2026 | Listed for sale | $1,179,000+84.9%$368/sqft |
Source: NTREIS #21343481 Report a problem | ||
| 5/15/2025 | Sold | -- |
Source: Public Record Report a problem | ||
| 6/9/2018 | Sold | -- |
Source: Agent Provided Report a problem | ||
| 4/26/2018 | Pending sale | $637,500$199/sqft |
Source: Coldwell Banker Residential Brokerage - Lakewood / NE Dallas #13817043 Report a problem | ||
| 4/19/2018 | Listed for sale | $637,500$199/sqft |
Source: Coldwell Banker Residential #13817043 Report a problem | ||
Public tax history
| Year | Property taxes | Tax assessment |
|---|---|---|
| 2025 | $11,917 -28.3% | $650,000 -37.6% |
| 2024 | $16,615 +51.2% | $1,042,130 +68.2% |
| 2023 | $10,987 -13.5% | $619,510 |
| 2022 | $12,702 -3.8% | $619,510 +2.4% |
| 2021 | $13,205 -2.8% | $604,720 |
| 2020 | $13,584 -5.3% | $604,720 -4.5% |
| 2019 | $14,346 +12.2% | $633,050 +16.4% |
| 2018 | $12,789 +12.1% | $543,660 +4.8% |
| 2017 | $11,405 +10.3% | $518,660 +5.5% |
| 2016 | $10,339 +16.4% | $491,830 +16.9% |
| 2015 | $8,879 | $420,660 +7.7% |
| 2014 | $8,879 | $390,590 |
| 2013 | -- | -- |
| 2012 | -- | -- |
| 2011 | -- | -- |
| 2010 | -- | -- |
| 2009 | -- | -- |
| 2008 | -- | -- |
| 2007 | -- | -- |
| 2005 | -- | -- |
| 2004 | -- | -- |
| 2003 | -- | -- |
| 2002 | -- | -- |
| 2001 | -- | -- |
Find assessor info on the county website
Monthly payment
Est. payment
Payment breakdown
Explore the cost of this home by adjusting the details. Changes won't be saved.Climate risks
Neighborhood: Little Forest Hills
Nearby schools
Schools provided by the listing agent
- Elementary: Sanger
- Middle: Gaston
- High: Adams
- District: Dallas ISD
Source: NTREIS. This data may not be complete. We recommend contacting the local school district to confirm school assignments for this home.

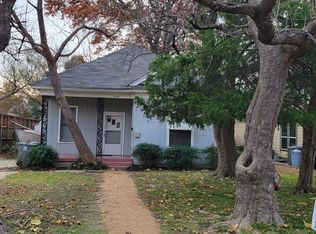
Similar homes
- $1,150,0003 bd3 ba2.5k sqft8600 Forest Hills Blvd, Dallas, TX 75218For Sale
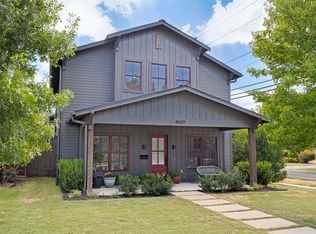 MLS ID #21386519, Mohammed Jaber. NTREIS
 - $1,150,0004 bd4 ba3.4k sqft566 Hambrick Rd, Dallas, TX 75218For Sale
 MLS ID #21383068, Tucker Bomar. NTREIS
 - $1,150,0004 bd4 ba2.7k sqft9607 Greensprint Dr, Dallas, TX 75238For Sale
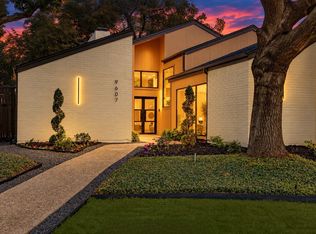 MLS ID #21390123, Karen Cuskey. NTREIS
 - $1,595,0004 bd5 ba3.9k sqft9038 Santa Clara Dr, Dallas, TX 75218For Sale
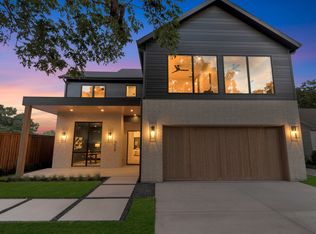 MLS ID #21336245, Luke Cuthbert. NTREIS
