This stunning transformation, in coveted Prestonwood Estates of North Dallas, was thoughtfully redesigned with quality at the forefront - from what you can see to what you don't. Offers over 3,000 square feet with five-bedrooms, three and a half baths, plus a dedicated office - the fifth bedroom could make a great game room. Major new systems include: PVC Plumbing, Trane Hvac, electrical copper wiring throughout, electric panel box, windows, and two water heaters. The all-new Chef's kitchen is the staple of the home with solid wood cabinetry, luxurious quartz countertops, stainless appliances, wine fridge, and bar seating. Wood floors throughout, solid-core doors, and a wall of windows overlooking the backyard oasis with covered patio and gorgeous pool. The primary suite offers a private retreat with its own patio and pool access, and comes with a redesigned bath featuring dual vanities, oversized walk-in shower, separate tub, and expanded walk-in closet. Two secondary bedrooms share access to a JJ bath w tub, & two other bedrooms share close access to a full bath w walk-in shower. A convenient powder bath serves the main living area. Exterior updates include paint, lighting, & landscaping which makes this house as compelling on the outside as it is within. This is a special neighborhood and community, located in top-rated RISD. Not many houses like this, with this quality become available often in Prestonwood. Come see the difference.
For sale
$1,065,000
7031 Hunters Ridge Dr, Dallas, TX 75248
5beds
3,016sqft
Single Family Residence
Built in 1970
0.27 Acres Lot
$1,025,600 Zestimate®
$353/sqft
$-- HOA
What's special
Backyard oasisDedicated officeWood floors throughoutStainless appliancesCovered patioLuxurious quartz countertopsOversized walk-in shower
- 3 days
- 433
- 41
Likely to sell faster than
Zillow last checked:
Listing updated:
Listed by:
Mark Fuller 0618960 214-669-7090,
IP Realty, LLC 214-669-7090
Source: NTREIS,MLS#: 21429104
Facts & features
Interior
Bedrooms & bathrooms
- Bedrooms: 5
- Bathrooms: 4
- Full bathrooms: 3
- 1/2 bathrooms: 1
Primary bedroom
- Features: Dual Sinks, Double Vanity, Separate Shower, Walk-In Closet(s)
- Level: First
- Dimensions: 14 x 18
Bedroom
- Level: First
- Dimensions: 12 x 15
Bedroom
- Level: First
- Dimensions: 12 x 12
Bedroom
- Level: First
- Dimensions: 12 x 12
Bedroom
- Level: First
- Dimensions: 11 x 12
Breakfast room nook
- Features: Built-in Features, Eat-in Kitchen
- Level: First
- Dimensions: 8 x 10
Dining room
- Level: First
- Dimensions: 12 x 14
Living room
- Features: Fireplace
- Level: First
- Dimensions: 18 x 22
Office
- Level: First
- Dimensions: 12 x 15
Heating
- Central, Natural Gas
Cooling
- Central Air
Appliances
- Included: Dishwasher, Disposal, Gas Range, Gas Water Heater, Ice Maker, Microwave, Wine Cooler
- Laundry: Laundry in Utility Room
Features
- Decorative/Designer Lighting Fixtures, Double Vanity, Eat-in Kitchen, Granite Counters, Pantry, Vaulted Ceiling(s), Walk-In Closet(s)
- Flooring: Engineered Hardwood, Tile
- Has basement: No
- Number of fireplaces: 1
- Fireplace features: Decorative, Gas, Gas Log
Interior area
- Total interior livable area: 3,016 sqft
Video & virtual tour
Property
Parking
- Total spaces: 2
- Parking features: Driveway, Epoxy Flooring, Garage, Garage Door Opener
- Attached garage spaces: 2
Features
- Levels: One
- Stories: 1
- Patio & porch: Front Porch, Patio, Covered
- Exterior features: Gas Grill, Outdoor Grill, Rain Gutters
- Pool features: Gunite, In Ground, Pool
- Fencing: Wood
Lot
- Size: 0.27 Acres
- Features: Interior Lot, Landscaped, Many Trees, Sprinkler System
Details
- Parcel number: 00000796562900000
Construction
Type & style
- Home type: SingleFamily
- Architectural style: Traditional,Detached
- Property subtype: Single Family Residence
Materials
- Brick
- Foundation: Slab
- Roof: Composition
Condition
- Resale
- Year built: 1970
Utilities & green energy
- Sewer: Public Sewer
- Water: Public
- Utilities for property: Electricity Connected, Natural Gas Available, Sewer Available, Separate Meters, Water Available
Community & HOA
Community
- Features: Sidewalks
- Security: Prewired
- Subdivision: Prestonwood
HOA
- Has HOA: No
Location
- Region: Dallas
Financial & listing details
- Price per square foot: $353/sqft
- Tax assessed value: $824,000
- Annual tax amount: $19,266
- Date on market: 11/5/2026
- Cumulative days on market: 19 days
- Listing terms: Cash,Conventional,VA Loan
- Exclusions: Staging equipment
Estimated market value
$1,025,600
$974,000 - $1.08M
$5,740/mo
Price history
| Date | Event | Price |
|---|---|---|
| 11/5/2026 | Listed for sale | $1,065,000-2.8%$353/sqft |
Source: NTREIS #21429104 Report a problem | ||
| 11/1/2026 | Listing removed | $1,095,500$363/sqft |
Source: NTREIS #21412179 Report a problem | ||
| 10/15/2026 | Listed for sale | $1,095,500$363/sqft |
Source: NTREIS #21412179 Report a problem | ||
Public tax history
| Year | Property taxes | Tax assessment |
|---|---|---|
| 2025 | $9,967 +19.5% | $824,000 +15.9% |
| 2024 | $8,339 +16% | $710,660 +26.6% |
| 2023 | $7,191 -3.4% | $561,390 |
| 2022 | $7,441 +12.7% | $561,390 +18.2% |
| 2021 | $6,601 +73% | $475,010 |
| 2020 | $3,816 +1.5% | $475,010 |
| 2019 | $3,758 +8.3% | $475,010 |
| 2018 | $3,469 -20% | $475,010 +17.5% |
| 2017 | $4,335 +2.6% | $404,230 +9.1% |
| 2016 | $4,226 +3.8% | $370,660 +16% |
| 2015 | $4,070 | $319,460 +1% |
| 2014 | $4,070 | $316,400 |
| 2013 | -- | -- |
| 2012 | -- | -- |
| 2011 | -- | -- |
| 2010 | -- | -- |
| 2009 | -- | -- |
| 2008 | -- | -- |
| 2007 | -- | -- |
| 2005 | -- | -- |
| 2004 | -- | -- |
| 2003 | -- | -- |
| 2002 | -- | -- |
| 2001 | -- | -- |
Find assessor info on the county website
Monthly payment
Est. payment
Payment breakdown
Explore the cost of this home by adjusting the details. Changes won't be saved.Climate risks
Neighborhood: 75248
Nearby schools
Schools provided by the listing agent
- Elementary: Prestonwood
- Middle: Parkhill
- High: Pearce
- District: Richardson ISD
Source: NTREIS. This data may not be complete. We recommend contacting the local school district to confirm school assignments for this home.
Similar homes
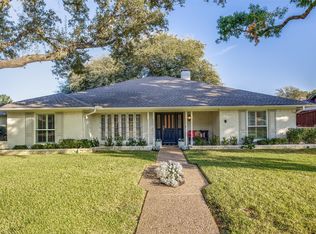
- $1,059,0004 bd3 ba2.8k sqft6834 Quarterway Dr, Dallas, TX 75248For Sale
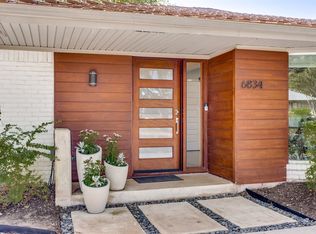 MLS ID #21374985, Mandy Hanu. NTREIS
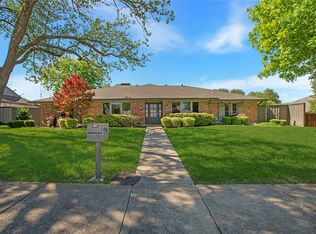
- $899,0004 bd4 ba3.4k sqft7108 Hunters Ridge Dr, Dallas, TX 75248For Sale
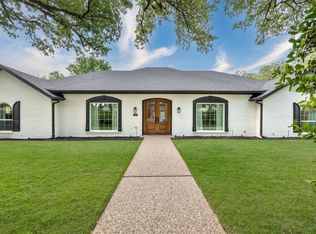 MLS ID #21391203, Bethany Hart. NTREIS
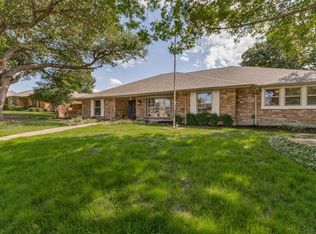
- $1,148,9905 bd5 ba3.4k sqft7986 Briaridge Rd, Dallas, TX 75248For Sale
 MLS ID #21398540, Dana Pollard. NTREIS
- $995,0004 bd5 ba3.2k sqft7203 Duffield Dr, Dallas, TX 75248For Sale
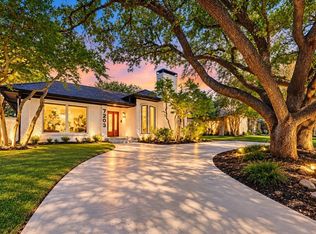 MLS ID #21423638, Yaron Yashar. NTREIS
