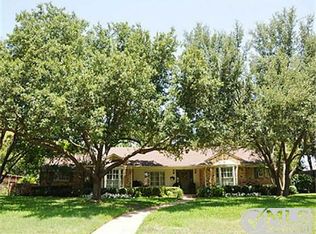
Seller asked to BRING ALL OFFERS! Welcome home to 4326 Mendenhall, a sprawling, updated single-story in Hockaday Manor, centrally located in the Dallas Private School Corridor and just minutes from some of the best private schools, shopping, and dining in Dallas. Built in the 1960s on a large, mature lot, the home offers 4 bedrooms, 3.5 baths, and roughly 3,607 square feet of single-story living with a sprawling footprint made for entertaining. A gracious grand entryway opens to an easy, open layout with multiple living areas, including a spacious family room with fireplace and a separate living room, plus a generous fourth bedroom well suited to multigenerational living. Hosting flows from gathering to gathering across a formal dining room and a breakfast nook that flank a chef's kitchen anchored by a quartz island, custom cabinetry, and upgraded Bertazzoni appliances, built to handle everything from weeknight dinners to large parties. The private primary suite is a true retreat, with a spa-style bath featuring dual vanities and a soaking tub, a walk-in closet, and additional storage, while wide-plank hardwoods, a newer roof, a dedicated laundry room, and a two-car garage cover the essentials. The entertainment carries outdoors to a private pool and a 34-foot climate-controlled sunroom that works year-round as a bonus room, home office, or playroom. Mature trees and a generous lot give you room to spread out, with space for gatherings, play, or future ideas. Single-story living means no stairs and easy flow throughout, a genuine find on a lot this size in the corridor. Ready for a few light finishes to make it your own.
For sale
Price cut: $126K (10/6)
$999,000
4326 Mendenhall Dr, Dallas, TX 75244
4beds
3,607sqft
Single Family Residence
Built in 1964
0.38 Acres Lot
$966,700 Zestimate®
$277/sqft
$-- HOA
What's special
Private poolLarge mature lotTwo-car garageFormal dining roomGracious grand entrywayWide-plank hardwoodsWalk-in closet
- 114 days
- 1,190
- 70
Zillow last checked:
Listing updated:
Listed by:
Mark Woodling 0637010,
Mark Woodling, Broker 214-267-8188
Source: NTREIS,MLS#: 21316171
Facts & features
Interior
Bedrooms & bathrooms
- Bedrooms: 4
- Bathrooms: 4
- Full bathrooms: 3
- 1/2 bathrooms: 1
Primary bedroom
- Features: Closet Cabinetry, Walk-In Closet(s)
- Level: First
- Dimensions: 17 x 16
Living room
- Features: Fireplace
- Level: First
- Dimensions: 21 x 18
Sunroom
- Features: Ceiling Fan(s)
- Level: First
- Dimensions: 34 x 13
Heating
- Central
Cooling
- Central Air, Ceiling Fan(s)
Appliances
- Included: Dishwasher, Disposal, Refrigerator
- Laundry: Washer Hookup, Dryer Hookup
Features
- In-Law Floorplan, Kitchen Island, Open Floorplan
- Flooring: Hardwood
- Has basement: No
- Number of fireplaces: 1
- Fireplace features: Decorative
Interior area
- Total interior livable area: 3,607 sqft
Property
Parking
- Total spaces: 2
- Parking features: Door-Multi, Garage, Garage Door Opener, Garage Faces Rear
- Attached garage spaces: 2
Features
- Levels: One
- Stories: 1
- Exterior features: Awning(s), Storage
- Pool features: Outdoor Pool, Pool
- Fencing: Block,Brick
Lot
- Size: 0.38 Acres
Details
- Parcel number: 00000580291000000
Construction
Type & style
- Home type: SingleFamily
- Architectural style: Ranch,Detached
- Property subtype: Single Family Residence
Materials
- Brick
- Foundation: Pillar/Post/Pier
- Roof: Composition
Condition
- Resale
- Year built: 1964
Utilities & green energy
- Sewer: Public Sewer
- Water: Public
- Utilities for property: Cable Available, Sewer Available, Water Available
Community & HOA
Community
- Security: Security System, Security Gate
- Subdivision: Hockaday Manor 01
HOA
- Has HOA: No
Location
- Region: Dallas
Financial & listing details
- Price per square foot: $277/sqft
- Tax assessed value: $1,066,680
- Annual tax amount: $23,752
- Date on market: 7/2/2026
- Cumulative days on market: 261 days
- Listing terms: Cash,Conventional
Estimated market value
$966,700
$918,000 - $1.02M
$7,110/mo
Price history
| Date | Event | Price |
|---|---|---|
| 10/6/2026 | Price change | $999,000-11.2%$277/sqft |
Source: NTREIS #21316171 Report a problem | ||
| 8/21/2026 | Price change | $1,125,000-12.8%$312/sqft |
Source: NTREIS #21316171 Report a problem | ||
| 7/2/2026 | Listed for sale | $1,290,000$358/sqft |
Source: NTREIS #21316171 Report a problem | ||
| 6/30/2026 | Listing removed | $1,290,000$358/sqft |
Source: NTREIS #21171021 Report a problem | ||
| 5/11/2026 | Price change | $1,290,000-13.4%$358/sqft |
Source: NTREIS #21171021 Report a problem | ||
| 4/17/2026 | Price change | $1,490,000-2%$413/sqft |
Source: NTREIS #21171021 Report a problem | ||
| 3/10/2026 | Price change | $1,520,000-2.1%$421/sqft |
Source: NTREIS #21171021 Report a problem | ||
| 3/9/2026 | Price change | $1,552,000-0.2%$430/sqft |
Source: NTREIS #21171021 Report a problem | ||
| 2/4/2026 | Listed for sale | $1,555,000-5.8%$431/sqft |
Source: NTREIS #21171021 Report a problem | ||
| 7/9/2025 | Sold | -- |
Source: Public Record Report a problem | ||
| 6/29/2023 | Listing removed | -- |
Source: NTREIS #20252590 Report a problem | ||
| 5/21/2023 | Listed for sale | $1,650,000$457/sqft |
Source: NTREIS #20252590 Report a problem | ||
| 5/1/2023 | Listing removed | -- |
Source: NTREIS #20252590 Report a problem | ||
| 3/7/2023 | Listed for sale | $1,650,000+200%$457/sqft |
Source: NTREIS #20252590 Report a problem | ||
| 11/5/2020 | Listing removed | $550,000$152/sqft |
Source: Team Moore #14352223 Report a problem | ||
| 8/26/2020 | Pending sale | $550,000$152/sqft |
Source: Team Moore #14352223 Report a problem | ||
| 8/16/2020 | Price change | $550,000-26.7%$152/sqft |
Source: Team Moore #14352223 Report a problem | ||
| 7/17/2020 | Price change | $750,000-3.2%$208/sqft |
Source: Team Moore #14352223 Report a problem | ||
| 5/29/2020 | Price change | $775,000-22.4%$215/sqft |
Source: Team Moore #14352223 Report a problem | ||
| 2/14/2020 | Listed for sale | $999,000$277/sqft |
Source: Ebby Halliday, REALTORS #14275489 Report a problem | ||
Public tax history
| Year | Property taxes | Tax assessment |
|---|---|---|
| 2025 | $23,752 +16.1% | $1,066,680 +16.5% |
| 2024 | $20,467 -2.6% | $915,720 |
| 2023 | $21,014 -2.6% | $915,720 +6.6% |
| 2022 | $21,565 +56.8% | $859,020 +64.8% |
| 2021 | $13,750 +158.6% | $521,220 -0.8% |
| 2020 | $5,318 +8.7% | $525,380 +0.4% |
| 2019 | $4,894 +6.2% | $523,340 +24.6% |
| 2018 | $4,609 -0.2% | $419,940 |
| 2017 | $4,619 -4.7% | $419,940 |
| 2016 | $4,846 +5.3% | $419,940 +7.4% |
| 2015 | $4,601 | $391,090 +4.3% |
| 2014 | $4,601 | $375,090 |
| 2013 | -- | -- |
| 2012 | -- | -- |
| 2011 | -- | -- |
| 2010 | -- | -- |
| 2009 | -- | -- |
| 2008 | -- | -- |
| 2007 | -- | -- |
| 2005 | -- | -- |
| 2004 | -- | -- |
| 2003 | -- | -- |
| 2002 | -- | -- |
| 2001 | -- | -- |
Find assessor info on the county website
Monthly payment
Est. payment
Payment breakdown
Explore the cost of this home by adjusting the details. Changes won't be saved.Climate risks
Neighborhood: Schreiber
Nearby schools
Schools provided by the listing agent
- Elementary: Nathan Adams
- Middle: Walker
- High: White
- District: Dallas ISD
Source: NTREIS. This data may not be complete. We recommend contacting the local school district to confirm school assignments for this home.

Similar homes
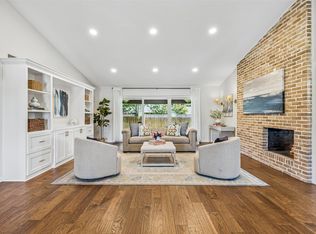
- $1,149,0004 bd4 ba3.1k sqft4446 Thunder Rd, Dallas, TX 75244For Sale
 MLS ID #21369434, Janell Branch. NTREIS
 - $820,0004 bd3 ba2.4k sqft4044 Boca Bay Dr, Dallas, TX 75244For Sale
 MLS ID #21313070, Susan Bradley. NTREIS
 - $1,050,0006 bd5 ba3.6k sqft10711 Cromwell Dr, Dallas, TX 75229For Sale
 MLS ID #21409985, Kashif Riaz. NTREIS
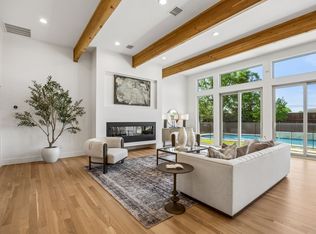
 - $1,399,0005 bd5 ba3.4k sqft4452 Sugar Mill Rd, Dallas, TX 75244For Sale
 MLS ID #21242897, Lauren Williams. NTREIS
