Recently updated with a sophisticated, luxury finish-out, this stunning 4-bedroom home blends timeless design with thoughtful improvements throughout. Beautiful hardwood floors flow through the home, complemented by all-new windows that fill the interiors with natural light.
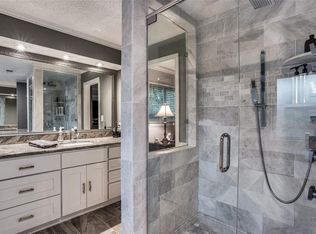
At the heart of the home, the beautifully appointed kitchen features striking Cristallo quartzite countertops, creating an elegant focal point for both everyday living and entertaining. The primary suite offers a refined retreat with Opal stone countertops, a finish also carried into the Jack-and-Jill bathroom. Additional designer selections include Arabescato Corchia marble in the 3rd bathroom and dramatic Afyon Violet marble surrounding the fireplace, adding a distinctive statement to the living space.
Beyond the designer finishes, significant improvements have already been completed, including existing PVC plumbing beneath the home and recent foundation work, offering added peace of mind for the next owner. With four bedrooms, beautifully updated spaces, rich hardwood floors, and carefully selected natural stone throughout, this home delivers an elevated combination of style, function, and quality in a desirable Dallas location in Merriman Park.
For sale
Price cut: $25K (10/6)
$1,025,000
7230 Claybrook Dr, Dallas, TX 75231
4beds
2,539sqft
Single Family Residence
Built in 1977
8,537 Square Feet Lot
$993,000 Zestimate®
$404/sqft
$-- HOA
What's special
Beautiful hardwood floorsBeautifully updated spacesSophisticated luxury finish-outStriking cristallo quartzite countertopsBeautifully appointed kitchen
- 35 days
- 773
- 49
Zillow last checked:
Listing updated:
Listed by:
Alessandro Cola 0677172 214-929-5312,
Compass RE Texas, LLC 214-814-8100
Source: NTREIS,MLS#: 21373524
Facts & features
Interior
Bedrooms & bathrooms
- Bedrooms: 4
- Bathrooms: 3
- Full bathrooms: 3
Primary bedroom
- Level: First
- Dimensions: 19 x 14
Bedroom
- Features: Ceiling Fan(s)
- Level: First
- Dimensions: 12 x 12
Bedroom
- Features: Ceiling Fan(s)
- Level: First
- Dimensions: 14 x 12
Bedroom
- Features: Ceiling Fan(s)
- Level: First
- Dimensions: 11 x 13
Breakfast room nook
- Level: First
- Dimensions: 15 x 8
Dining room
- Level: First
- Dimensions: 13 x 12
Kitchen
- Features: Built-in Features, Eat-in Kitchen, Pantry, Stone Counters
- Level: First
- Dimensions: 13 x 12
Living room
- Features: Fireplace
- Level: First
- Dimensions: 24 x 15
Heating
- Central
Cooling
- Central Air, Ceiling Fan(s)
Appliances
- Included: Some Gas Appliances, Dishwasher, Disposal, Gas Range, Microwave, Plumbed For Gas
Features
- Decorative/Designer Lighting Fixtures, Eat-in Kitchen, Granite Counters
- Flooring: Wood
- Windows: Bay Window(s)
- Has basement: No
- Number of fireplaces: 1
- Fireplace features: Gas, Wood Burning
Interior area
- Total interior livable area: 2,539 sqft
Video & virtual tour
Property
Parking
- Total spaces: 2
- Parking features: Garage, Garage Faces Rear
- Attached garage spaces: 2
Features
- Levels: One
- Stories: 1
- Patio & porch: Covered
- Pool features: None
- Fencing: Back Yard,Wood
Lot
- Size: 8,537 Square Feet
- Features: Acreage
Details
- Parcel number: 8135 003 01500 3008135 003
Construction
Type & style
- Home type: SingleFamily
- Architectural style: Traditional,Detached
- Property subtype: Single Family Residence
Materials
- Brick
- Roof: Composition
Condition
- Year built: 1977
Utilities & green energy
- Sewer: Public Sewer
- Water: Public
- Utilities for property: Sewer Available, Water Available
Community & HOA
Community
- Subdivision: Merriman Park Ests #5
HOA
- Has HOA: No
Location
- Region: Dallas
Financial & listing details
- Price per square foot: $404/sqft
- Tax assessed value: $723,850
- Annual tax amount: $4,721
- Date on market: 9/8/2026
- Cumulative days on market: 36 days
- Exclusions: Staging
Estimated market value
$993,000
$943,000 - $1.04M
$4,138/mo
Price history
| Date | Event | Price |
|---|---|---|
| 10/6/2026 | Price change | $1,025,000-2.4%$404/sqft |
Source: NTREIS #21373524 Report a problem | ||
| 9/8/2026 | Listed for sale | $1,050,000$414/sqft |
Source: NTREIS #21373524 Report a problem | ||
Public tax history
| Year | Property taxes | Tax assessment |
|---|---|---|
| 2025 | $4,721 +5.2% | $723,850 |
| 2024 | $4,489 +5.8% | $723,850 +12% |
| 2023 | $4,242 +1.3% | $646,010 |
| 2022 | $4,189 +5.3% | $646,010 +25.5% |
| 2021 | $3,979 +9.1% | $514,590 |
| 2020 | $3,647 +11.8% | $514,590 +10.1% |
| 2019 | $3,263 +8.3% | $467,370 |
| 2018 | $3,012 -46.6% | $467,370 +35% |
| 2017 | $5,635 -3.9% | $346,180 |
| 2016 | $5,862 +0.4% | $346,180 +1.9% |
| 2015 | $5,841 | $339,880 +4.5% |
| 2014 | $5,841 | $325,160 |
| 2013 | -- | -- |
| 2012 | -- | -- |
| 2011 | -- | -- |
| 2010 | -- | -- |
| 2009 | -- | -- |
| 2008 | -- | -- |
| 2007 | -- | -- |
| 2005 | -- | -- |
| 2004 | -- | -- |
| 2003 | -- | -- |
| 2002 | -- | -- |
| 2001 | -- | -- |
Find assessor info on the county website
Monthly payment
Est. payment
Payment breakdown
Explore the cost of this home by adjusting the details. Changes won't be saved.Climate risks
Neighborhood: 75231
Nearby schools
Schools provided by the listing agent
- Elementary: Merriman Park
- Middle: Forest Meadow
- High: Lake Highlands
- District: Richardson ISD
Source: NTREIS. This data may not be complete. We recommend contacting the local school district to confirm school assignments for this home.
Similar homes
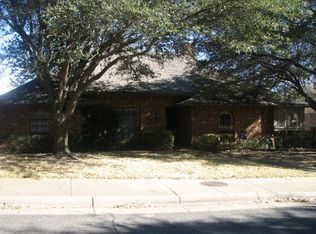
- $850,0003 bd3 ba2.7k sqft7314 Walling Ln, Dallas, TX 75231For Sale
 MLS ID #21349110, Nora Crosby. NTREIS
 - $995,0004 bd3 ba2k sqft5947 Marquita Ave, Dallas, TX 75206For Sale
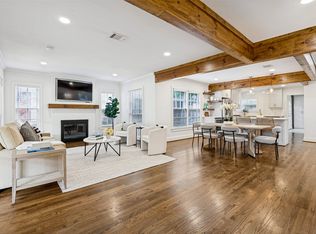 MLS ID #21396968, Debbie Sherrington. NTREIS
 - $1,075,0004 bd4 ba3k sqft6306 Glennox Ln, Dallas, TX 75214For Sale
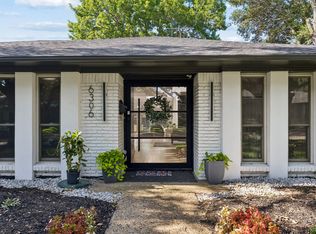 MLS ID #21340636, Curtis Rose. NTREIS
 - $869,0003 bd3 ba3.1k sqft9020 Glen Springs Dr, Dallas, TX 75243For Sale
 MLS ID #21399756, Cindy Dunnican. NTREIS
