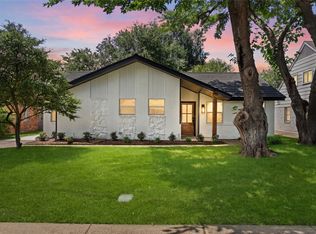
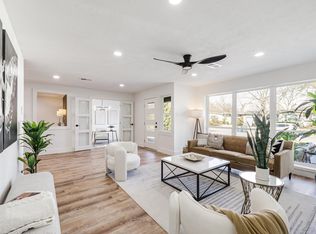
Motivated Seller. North Facing. Luxury updated home nestled in the highly sought-after ABC Streets of Lake Highlands, this fully renovated North Dallas home blends timeless charm with modern luxury. Thoughtfully updated with high-end finishes throughout, the home offers a bright, open layout designed for both everyday living and effortless entertaining. Enjoy 3 bedrooms, 1 office, 2 full bathrooms and a powder bath. Open living area with fireplace. Formal Dining. Beautiful kitchen with custom made Quartz countertops and Stainless Steel appliances. Frameless door in primary bathroom. Shower and tub combo in second bathroom. New flooring and new paint. Plantation Shutters. Updated plumbing and electrical systems. New Roof and gutters. New HVAC system and new ducts. Move-in ready and set on a generous lot, this property delivers comfort, style, and an unbeatable location close to top schools, shopping, dining, and outdoor amenities. Located in the top rated Northlake Elementary attendance area and Lake Highlands High School. 10 minutes to incredible parks at White Rock Lake. Downtown Dallas is only 20 minute drive. This home is ideal for first time buyers or downsizers who want to live in a beautiful neighborhood. Please check full list of upgrades in Transaction Documents.
Information Deemed Reliable, but not Guaranteed.
For sale
Price cut: $10K (7/25)
$760,000
9726 Dartridge Dr, Dallas, TX 75238
3beds
2,189sqft
:
Get pre-qualified$6,138/mo
Single Family Residence
Built in 1965
8,799 Square Feet Lot
$751,400 Zestimate®
$347/sqft
$-- HOA
What's special
Luxury updated homeGenerous lotStainless steel appliancesHigh-end finishes throughoutFormal diningBright open layoutPlantation shutters
- 180 days |
- 465 |
- 31 |
Zillow last checked:
Listing updated:
Listed by:
Vicente Garcia 0655869 888-455-6040,
Fathom Realty LLC 888-455-6040
Source: NTREIS,MLS#: 21163075
Facts & features
Interior
Bedrooms & bathrooms
- Bedrooms: 3
- Bathrooms: 3
- Full bathrooms: 2
- 1/2 bathrooms: 1
Primary bedroom
- Features: Ceiling Fan(s), Walk-In Closet(s)
- Level: First
- Dimensions: 15 x 15
Bedroom
- Features: Ceiling Fan(s)
- Level: First
- Dimensions: 14 x 13
Bedroom
- Features: Ceiling Fan(s)
- Level: First
- Dimensions: 14 x 12
Breakfast room nook
- Level: First
- Dimensions: 9 x 9
Dining room
- Level: First
- Dimensions: 15 x 14
Kitchen
- Level: First
- Dimensions: 12 x 13
Laundry
- Level: First
- Dimensions: 9 x 8
Living room
- Level: First
- Dimensions: 21 x 16
Office
- Level: First
- Dimensions: 11 x 9
Appliances
- Included: Double Oven, Dishwasher, Gas Cooktop, Disposal, Gas Oven, Gas Water Heater, Microwave
Features
- High Speed Internet, Kitchen Island, Open Floorplan, Natural Woodwork, Walk-In Closet(s)
- Has basement: No
- Number of fireplaces: 1
- Fireplace features: Gas Starter, Wood Burning
Interior area
- Total interior livable area: 2,189 sqft
Video & virtual tour
Property
Parking
- Total spaces: 2
- Parking features: Alley Access, Garage, Garage Door Opener, Garage Faces Rear
- Attached garage spaces: 2
Features
- Levels: One
- Stories: 1
- Patio & porch: Rear Porch, Covered
- Pool features: None
Lot
- Size: 8,799 Square Feet
- Dimensions: 70 x 122
Details
- Parcel number: 00000791566000000
Construction
Type & style
- Home type: SingleFamily
- Architectural style: Traditional,Detached
- Property subtype: Single Family Residence
Materials
- Brick
Condition
- Year built: 1965
Utilities & green energy
- Sewer: Public Sewer
- Water: Public
- Utilities for property: Sewer Available, Water Available
Community & HOA
Community
- Features: Curbs, Sidewalks
- Subdivision: White Rock North 11 Instl
HOA
- Has HOA: No
Location
- Region: Dallas
Financial & listing details
- Price per square foot: $347/sqft
- Tax assessed value: $659,330
- Annual tax amount: $15,448
- Date on market: 1/28/2026
- Cumulative days on market: 181 days
- Listing terms: Cash,Conventional,1031 Exchange,FHA
Estimated market value
$751,400
$714,000 - $789,000
$3,146/mo
Price history
| Date | Event | Price |
|---|---|---|
| 7/25/2026 | Price change | $760,000-1.3%$347/sqft |
Source: NTREIS #21163075 Report a problem | ||
| 7/9/2026 | Price change | $770,000-1.3%$352/sqft |
Source: NTREIS #21163075 Report a problem | ||
| 6/19/2026 | Price change | $779,900-0.6%$356/sqft |
Source: NTREIS #21163075 Report a problem | ||
| 5/19/2026 | Price change | $784,900-1.9%$359/sqft |
Source: NTREIS #21163075 Report a problem | ||
| 4/23/2026 | Price change | $799,900-1.5%$365/sqft |
Source: NTREIS #21163075 Report a problem | ||
| 3/31/2026 | Price change | $812,000-1%$371/sqft |
Source: NTREIS #21163075 Report a problem | ||
| 2/13/2026 | Listed for sale | $820,000$375/sqft |
Source: NTREIS #21163075 Report a problem | ||
| 2/10/2026 | Contingent | $820,000$375/sqft |
Source: NTREIS #21163075 Report a problem | ||
| 1/28/2026 | Listed for sale | $820,000+36.9%$375/sqft |
Source: NTREIS #21163075 Report a problem | ||
| 9/23/2025 | Sold | -- |
Source: NTREIS #20998610 Report a problem | ||
| 9/12/2025 | Pending sale | $599,000$274/sqft |
Source: NTREIS #20998610 Report a problem | ||
| 9/9/2025 | Contingent | $599,000$274/sqft |
Source:  Dave Perry Miller & Associates - An Ebby Halliday Company #20998610 Report a problem Dave Perry Miller & Associates - An Ebby Halliday Company #20998610 Report a problem | ||
| 8/28/2025 | Price change | $599,000-4.2%$274/sqft |
Source: NTREIS #20998610 Report a problem | ||
| 8/5/2025 | Price change | $625,000-5.2%$286/sqft |
Source: NTREIS #20998610 Report a problem | ||
| 7/24/2025 | Listed for sale | $659,500+199.9%$301/sqft |
Source: NTREIS #20998610 Report a problem | ||
| 3/29/2009 | Listing removed | $219,900$100/sqft |
Source: Active Website #11133308 Report a problem | ||
| 3/4/2009 | Listed for sale | $219,900$100/sqft |
Source: Active Website #11133308 Report a problem | ||
Public tax history
| Year | Property taxes | Tax assessment |
|---|---|---|
| 2025 | $3,353 +8.2% | $659,330 |
| 2024 | $3,098 +6.1% | $659,330 +13.7% |
| 2023 | $2,920 -0.5% | $579,940 +12.7% |
| 2022 | $2,935 +5.6% | $514,790 +33.3% |
| 2021 | $2,779 -3.1% | $386,330 |
| 2020 | $2,867 +3.7% | $386,330 |
| 2019 | $2,764 +8.5% | $386,330 |
| 2018 | $2,548 -45% | $386,330 +13.3% |
| 2017 | $4,637 +0.9% | $340,940 +7.1% |
| 2016 | $4,595 +5.2% | $318,240 +24.4% |
| 2015 | $4,368 | $255,760 +6.4% |
| 2014 | $4,368 | $240,440 |
| 2013 | -- | -- |
| 2012 | -- | -- |
| 2011 | -- | -- |
| 2010 | -- | -- |
| 2009 | -- | -- |
| 2008 | -- | -- |
| 2007 | -- | -- |
| 2005 | -- | -- |
| 2004 | -- | -- |
| 2003 | -- | -- |
| 2002 | -- | -- |
| 2001 | -- | -- |
Find assessor info on the county website
Monthly payment
Est. payment
Payment breakdown
Explore the cost of this home by adjusting the details. Changes won't be saved.Climate risks
Neighborhood: 75238
Nearby schools
GreatSchools rating
- 6/10Northlake Elementary SchoolGrades: PK-5Distance: 0.2 mi
- 7/10Lake Highlands Middle SchoolGrades: 7-8Distance: 0.6 mi
- 5/10Lake Highlands High SchoolGrades: 9-12Distance: 0.6 mi
Schools provided by the listing agent
- Elementary: Northlake
- Middle: Lake Highlands
- High: Lake Highlands
- District: Richardson ISD
Source: NTREIS. This data may not be complete. We recommend contacting the local school district to confirm school assignments for this home.
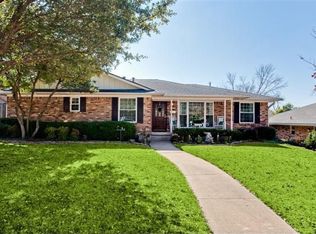
- $672,9004 bd3 ba2.1k sqft9732 Dartridge Dr, Dallas, TX 75238Off Market
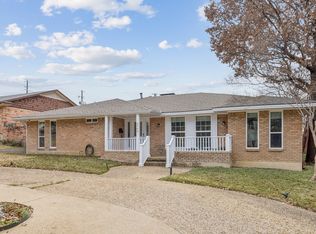
- $621,8003 bd2 ba2.3k sqft9720 Dartridge Dr, Dallas, TX 75238Off Market
- $695,0003 bd3 ba2.5k sqft9740 Dartridge Dr, Dallas, TX 75238For Sale
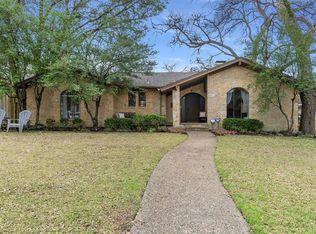
- $688,4003 bd2 ba2.1k sqft9714 Dartridge Dr, Dallas, TX 75238Off Market
- $--2 bd2 ba-- sqft9919 Audelia Rd #F320A52C6, Dallas, TX 75238Off Market
- $--1 bd1 ba-- sqft9919 Audelia Rd #776F18CCB, Dallas, TX 75238Off Market
- $--1 bd1 ba-- sqft9919 Audelia Rd #1, Dallas, TX 75238Off Market
- $--4 bd3 ba2.9k sqft9727 Dartridge Dr, Dallas, TX 75238Sold
A local agent can set up tours, give advice and negotiate with sellers.
A local lender can help you make sure your offer is ready when you are.
Similar homes
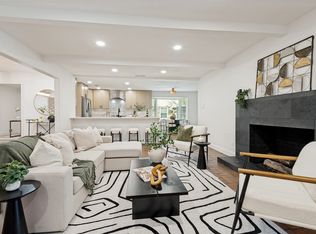
- $779,0004 bd4 ba3k sqft10830 Ferndale Rd, Dallas, TX 75238For Sale
 MLS ID #21317343, Lindsay Ahlstrom. NTREIS
 - $690,0003 bd3 ba1.8k sqft10236 Mapleridge Dr, Dallas, TX 75238For Sale
 MLS ID #21299394, Lesly Barahona. NTREIS
 - $749,9004 bd4 ba2.4k sqft9011 Liptonshire Dr, Dallas, TX 75238For Sale
 MLS ID #21224233, Tammy Lowe. NTREIS
 - $770,0004 bd3 ba2.7k sqft9612 Atherton Dr, Dallas, TX 75243For Sale
 MLS ID #21339232, Steven Cairns. NTREIS
 - $749,0003 bd3 ba2.2k sqft7718 Arborside Dr, Dallas, TX 75231For SaleMLS ID #21317332, Tiffany Lawson. NTREIS
- $639,9004 bd3 ba2.4k sqft11022 Ferndale Rd, Dallas, TX 75238For SaleMLS ID #21293127, Richard Guilliams. NTREIS
- $679,0003 bd3 ba2.1k sqft7738 Lemmonwood Dr, Dallas, TX 75231For SaleMLS ID #21308772, Alexis Rios. NTREIS
- $749,9003 bd3 ba2.2k sqft10517 Wyatt St, Dallas, TX 75218For SaleMLS ID #21260193, Abby Selman. NTREIS
- $675,0003 bd3 ba1.7k sqft327 Bon Aire Dr, Dallas, TX 75218For SaleMLS ID #21320259, Emily Herrig. NTREIS
- $765,0004 bd2 ba2.1k sqft7219 E Mockingbird Ln, Dallas, TX 75214For SaleMLS ID #21326983, Ned Cammack. NTREIS
- $550,0003 bd2 ba1.8k sqft10416 Church Rd, Dallas, TX 75238For SaleMLS ID #21193156, Christie Cannon. NTREIS
- $725,0003 bd2 ba2.1k sqft6329 E Lovers Ln, Dallas, TX 75214For SaleMLS ID #21271567, Joe Kacynski. NTREIS
- $769,0003 bd3 ba1.9k sqft6823 E Grand Ave, Dallas, TX 75223For SaleMLS ID #21315771, Susan Melnick. NTREIS
- $765,0003 bd2 ba1.4k sqft4013 Valley Ridge Rd, Dallas, TX 75220For SaleMLS ID #21262809, Rachel Pennant. NTREIS
- $760,0004 bd3 ba2.2k sqft3616 Woodleigh Dr, Dallas, TX 75229For SaleMLS ID #21178473, Tomer Lankri. NTREIS
- $919,0004 bd3 ba2.5k sqft6735 Kingsbury Dr, Dallas, TX 75231For SaleMLS ID #21239099, Julie Stauss. NTREIS
- $779,0004 bd3 ba2.5k sqft7992 Fallmeadow Ln, Dallas, TX 75248For SaleMLS ID #21190035, Gema Landeros. NTREIS
- $843,9004 bd3 ba2.7k sqft9552 Timberleaf Dr, Dallas, TX 75243For SaleMLS ID #21283380, Carolyn Lafferty. NTREIS
- $735,0004 bd2 ba2.1k sqft7881 La Cabeza Dr, Dallas, TX 75248For SaleMLS ID #21262786, Sallie Laning. NTREIS
- $879,5003 bd3 ba2.9k sqft9406 Arborhill Dr, Dallas, TX 75243For SaleMLS ID #21248632, Corey Martin. NTREIS
