In the heart of Lake Highlands, Lemmonwood blends traditional home with tasteful contemporary touches, situated on a spacious corner lot near Arbor Park and the White Rock Creek Trail system connecting to White Rock Lake and portions of the Katy Trail corridor. This 3-bedroom, 2.5-bath single-story has been updated with recessed lighting, surround sound system, an energy efficient sunroom and an open floor plan. The home has wood and tile flooring, granite countertops, an office, and a fitness area. The backyard has also been turfed for an low-maintenance outdoor retreat perfect for entertaining or pets, while the prime location provides quick access to NorthPark Center, major highways, dining, shopping, and the highly sought after Lake Highlands lifestyle.
For sale
Price cut: $10.1K (8/27)
$668,900
7738 Lemmonwood Dr, Dallas, TX 75231
3beds
2,168sqft
Single Family Residence
Built in 1977
9,931 Square Feet Lot
$653,300 Zestimate®
$309/sqft
$-- HOA
What's special
Open floor planFitness areaUpdated with recessed lightingGranite countertopsWood and tile flooringSpacious corner lotEnergy efficient sunroom
- 78 days
- 639
- 48
Zillow last checked:
Listing updated:
Listed by:
Alexis Rios 0796455 703-395-9500,
Compass RE Texas, LLC. 214-814-8100
Source: NTREIS,MLS#: 21308772
Facts & features
Interior
Bedrooms & bathrooms
- Bedrooms: 3
- Bathrooms: 3
- Full bathrooms: 2
- 1/2 bathrooms: 1
Primary bedroom
- Features: Ceiling Fan(s), Walk-In Closet(s)
- Level: First
- Dimensions: 15 x 18
Primary bedroom
- Features: Walk-In Closet(s)
- Level: First
- Dimensions: 13 x 12
Bedroom
- Features: Walk-In Closet(s)
- Level: First
- Dimensions: 12 x 12
Primary bathroom
- Features: Built-in Features, Dual Sinks, Garden Tub/Roman Tub, Stone Counters, Separate Shower
- Level: First
- Dimensions: 9 x 9
Dining room
- Level: First
- Dimensions: 15 x 14
Other
- Features: Built-in Features, Dual Sinks, Granite Counters, Jack and Jill Bath, Separate Shower, Tile Counters
- Level: First
- Dimensions: 6 x 6
Kitchen
- Features: Built-in Features, Granite Counters, Pantry
- Level: First
- Dimensions: 15 x 10
Living room
- Features: Ceiling Fan(s), Fireplace
- Level: First
- Dimensions: 22 x 17
Office
- Level: First
- Dimensions: 11 x 11
Utility room
- Features: Built-in Features
- Level: First
- Dimensions: 5 x 5
Heating
- Natural Gas
Cooling
- Central Air
Appliances
- Included: Some Gas Appliances, Dishwasher, Electric Range, Disposal, Ice Maker, Microwave, Plumbed For Gas
- Laundry: Laundry in Utility Room
Features
- Built-in Features, Decorative/Designer Lighting Fixtures, High Speed Internet, Open Floorplan, Pantry, Smart Home, Cable TV, Vaulted Ceiling(s), Wired for Data, Natural Woodwork, Walk-In Closet(s)
- Flooring: Tile, Wood
- Has basement: No
- Number of fireplaces: 1
- Fireplace features: Gas, Gas Log, Gas Starter, Masonry
Interior area
- Total interior livable area: 2,168 sqft
Video & virtual tour
Property
Parking
- Total spaces: 4
- Parking features: Additional Parking, Alley Access, Converted Garage, Covered, Epoxy Flooring, Electric Gate, Enclosed, Garage, Gated, Garage Faces Rear
- Attached garage spaces: 2
- Carport spaces: 2
- Covered spaces: 4
Features
- Levels: One
- Stories: 1
- Patio & porch: Screened, Covered
- Exterior features: Private Yard
- Pool features: None
- Fencing: Electric,Wood
Lot
- Size: 9,931 Square Feet
Details
- Parcel number: 00000794101600000
Construction
Type & style
- Home type: SingleFamily
- Architectural style: Other,Detached
- Property subtype: Single Family Residence
Materials
- Brick, Fiber Cement
- Foundation: Slab
- Roof: Composition
Condition
- Resale
- Year built: 1977
Utilities & green energy
- Sewer: Public Sewer
- Utilities for property: Electricity Available, Natural Gas Available, Sewer Available, Separate Meters, Cable Available
Community & HOA
Community
- Features: Sidewalks
- Subdivision: Highlands West
HOA
- Has HOA: No
Location
- Region: Dallas
Financial & listing details
- Price per square foot: $309/sqft
- Tax assessed value: $624,240
- Annual tax amount: $14,595
- Date on market: 6/22/2026
- Cumulative days on market: 79 days
Estimated market value
$653,300
$621,000 - $686,000
$4,384/mo
Price history
| Date | Event | Price |
|---|---|---|
| 8/27/2026 | Price change | $668,900-1.5%$309/sqft |
Source: NTREIS #21308772 Report a problem | ||
| 6/22/2026 | Listed for sale | $679,000+7.9%$313/sqft |
Source: NTREIS #21308772 Report a problem | ||
| 1/29/2024 | Sold | -- |
Source: NTREIS #20469242 Report a problem | ||
| 12/14/2023 | Pending sale | $629,000$290/sqft |
Source: NTREIS #20469242 Report a problem | ||
| 12/8/2023 | Contingent | $629,000$290/sqft |
Source: NTREIS #20469242 Report a problem | ||
| 11/16/2023 | Listed for sale | $629,000+67.8%$290/sqft |
Source: NTREIS #20469242 Report a problem | ||
| 5/4/2016 | Listing removed | $374,900$173/sqft |
Source: Michael C. Blatney, Broker #13247567 Report a problem | ||
| 3/30/2016 | Pending sale | $374,900$173/sqft |
Source: Michael C. Blatney, Broker #13247567 Report a problem | ||
| 3/2/2016 | Listed for sale | $374,900$173/sqft |
Source: Michael C. Blatney, Broker #13247567 Report a problem | ||
| 1/21/2016 | Pending sale | $374,900$173/sqft |
Source: Michael C. Blatney, Broker #13247567 Report a problem | ||
| 9/26/2015 | Listed for sale | $374,900$173/sqft |
Source: Michael C. Blatney, Broker #13247567 Report a problem | ||
Public tax history
| Year | Property taxes | Tax assessment |
|---|---|---|
| 2025 | $6,157 -2.3% | $624,240 |
| 2024 | $6,300 +15.5% | $624,240 +12.7% |
| 2023 | $5,456 +6.3% | $554,050 |
| 2022 | $5,132 +4.9% | $554,050 +25.9% |
| 2021 | $4,892 -1.9% | $440,000 |
| 2020 | $4,985 -0.4% | $440,000 +0.1% |
| 2019 | $5,003 +8.5% | $439,380 |
| 2018 | $4,610 -45.3% | $439,380 +20.2% |
| 2017 | $8,428 -18.4% | $365,520 |
| 2016 | $10,334 +31% | $365,520 +70% |
| 2015 | $7,891 | $215,000 -19.7% |
| 2014 | $7,891 | $267,770 |
| 2013 | -- | -- |
| 2012 | -- | -- |
| 2011 | -- | -- |
| 2010 | -- | -- |
| 2009 | -- | -- |
| 2008 | -- | -- |
| 2007 | -- | -- |
| 2005 | -- | -- |
| 2004 | -- | -- |
| 2003 | -- | -- |
| 2002 | -- | -- |
| 2001 | -- | -- |
Find assessor info on the county website
Monthly payment
Est. payment
Payment breakdown
Explore the cost of this home by adjusting the details. Changes won't be saved.Climate risks
Neighborhood: 75231
Nearby schools
Schools provided by the listing agent
- Elementary: Merriman Park
- Middle: Forest Meadow
- High: Lake Highlands
- District: Richardson ISD
Source: NTREIS. This data may not be complete. We recommend contacting the local school district to confirm school assignments for this home.

Similar homes
- $800,0003 bd3 ba2.7k sqft7221 Pleasant View Dr, Dallas, TX 75231For Sale
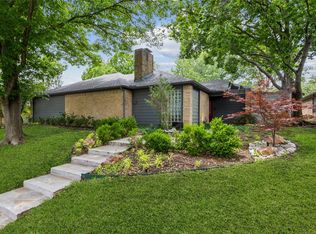 MLS ID #21374805, Abigail Keyes. NTREIS
 - $695,0004 bd3 ba2.2k sqft9812 Ravensway Dr, Dallas, TX 75238For Sale
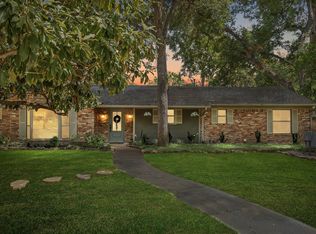 MLS ID #21352637, Beth Rider. NTREIS
 - $699,0004 bd3 ba2.4k sqft9435 Hunters Creek Dr, Dallas, TX 75243For Sale
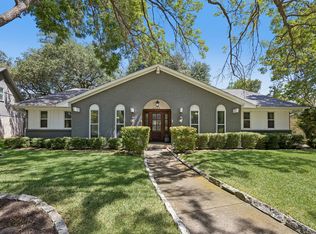 MLS ID #21361287, Steven Cairns. NTREIS
 - $630,0003 bd3 ba2.5k sqft9517 Fallbrook Dr, Dallas, TX 75243For Sale
 MLS ID #21239274, Nina Bhanot. NTREIS
