Stunning remodeled home in the highly sought-after Lake Ridge Estates neighborhood! Situated on a spacious corner lot beneath mature trees, this designer-inspired residence blends modern luxury with timeless charm. The open-concept floor plan is filled with natural light and showcases wide-plank flooring, custom accent walls, recessed lighting, and upscale finishes throughout.
The chef’s kitchen is a true showpiece, featuring custom cabinetry, quartz countertops, stainless steel appliances, a built-in wine cooler, farmhouse sink, designer lighting, and an oversized island perfect for entertaining. The kitchen flows seamlessly into the dining and living areas, highlighted by a dramatic fireplace and inviting gathering spaces.
The private primary suite offers a beautifully updated ensuite bath and walk-in closet, while the spacious secondary bedrooms provide flexibility for family, guests, or a home office. Enjoy the fenced backyard with mature shade trees and a covered patio, ideal for relaxing or entertaining.
Conveniently located near White Rock Lake, Flag Pole Hill Park, shopping, dining, and entertainment.
Property is currently tenant occupied through September 15, 2026. Showings available by appointment only with advance notice. Home is available for sale or lease.
For sale
$790,000
9806 Parkford Dr, Dallas, TX 75238
3beds
1,860sqft
:
Get pre-qualified$6,334/mo
Single Family Residence
Built in 1962
10,323 Square Feet Lot
$754,700 Zestimate®
$425/sqft
$-- HOA
What's special
Dramatic fireplaceUpscale finishes throughoutBeautifully updated ensuite bathOpen-concept floor planRecessed lightingFilled with natural lightStainless steel appliances
- 65 days |
- 260 |
- 14 |
Zillow last checked:
Listing updated:
Listed by:
Nieke Valadez 0700924 469-487-4107,
United Real Estate 972-372-0590
Source: NTREIS,MLS#: 21292342
Facts & features
Interior
Bedrooms & bathrooms
- Bedrooms: 3
- Bathrooms: 2
- Full bathrooms: 2
Primary bedroom
- Level: First
- Dimensions: 12 x 13
Living room
- Level: First
- Dimensions: 16 x 12
Appliances
- Included: Dishwasher, Disposal
Features
- Pantry
- Has basement: No
- Number of fireplaces: 1
- Fireplace features: Living Room
Interior area
- Total interior livable area: 1,860 sqft
Video & virtual tour
Property
Parking
- Total spaces: 4
- Parking features: Driveway
- Attached garage spaces: 2
- Carport spaces: 2
- Covered spaces: 4
Features
- Levels: One
- Stories: 1
- Pool features: None
Lot
- Size: 10,323 Square Feet
Details
- Parcel number: 00000748552000000
Construction
Type & style
- Home type: SingleFamily
- Architectural style: Detached
- Property subtype: Single Family Residence
Condition
- Year built: 1962
Utilities & green energy
- Sewer: Public Sewer
- Water: Public
- Utilities for property: Sewer Available, Water Available
Community & HOA
Community
- Subdivision: Lake Ridge Estates
HOA
- Has HOA: No
Location
- Region: Dallas
Financial & listing details
- Price per square foot: $425/sqft
- Tax assessed value: $699,030
- Annual tax amount: $16,344
- Date on market: 6/4/2026
- Cumulative days on market: 66 days
Estimated market value
$754,700
$717,000 - $792,000
$3,229/mo
Price history
| Date | Event | Price |
|---|---|---|
| 7/20/2026 | Listed for rent | $4,000+2.8%$2/sqft |
Source: Zillow Rentals Report a problem | ||
| 6/4/2026 | Listed for sale | $790,000+13%$425/sqft |
Source: NTREIS #21292342 Report a problem | ||
| 6/6/2025 | Listing removed | $3,890$2/sqft |
Source: Zillow Rentals Report a problem | ||
| 4/11/2025 | Listed for rent | $3,890$2/sqft |
Source: Zillow Rentals Report a problem | ||
| 4/4/2025 | Listing removed | $699,000$376/sqft |
Source: NTREIS #20799008 Report a problem | ||
| 12/18/2024 | Listed for sale | $699,000+11%$376/sqft |
Source: NTREIS #20799008 Report a problem | ||
| 4/7/2023 | Sold | -- |
Source: NTREIS #20175027 Report a problem | ||
| 3/13/2023 | Pending sale | $629,900$339/sqft |
Source: NTREIS #20175027 Report a problem | ||
| 3/7/2023 | Contingent | $629,900$339/sqft |
Source: NTREIS #20175027 Report a problem | ||
| 1/12/2023 | Price change | $629,900-3.1%$339/sqft |
Source: NTREIS #20175027 Report a problem | ||
| 1/9/2023 | Price change | $649,900-1.8%$349/sqft |
Source: NTREIS #20175027 Report a problem | ||
| 1/5/2023 | Price change | $662,000-1.5%$356/sqft |
Source: NTREIS #20175027 Report a problem | ||
| 12/8/2022 | Price change | $672,000-1.5%$361/sqft |
Source: NTREIS #20175027 Report a problem | ||
| 11/17/2022 | Price change | $682,000-2.4%$367/sqft |
Source: NTREIS #20175027 Report a problem | ||
| 11/7/2022 | Price change | $699,000-3.6%$376/sqft |
Source: NTREIS #20175027 Report a problem | ||
| 10/14/2022 | Price change | $725,000+6.6%$390/sqft |
Source: NTREIS #20175027 Report a problem | ||
| 10/1/2022 | Listed for sale | $679,990+60%$366/sqft |
Source: NTREIS #20175027 Report a problem | ||
| 9/22/2022 | Listing removed | -- |
Source:  Dave Perry Miller & Associates - An Ebby Halliday Company Report a problem Dave Perry Miller & Associates - An Ebby Halliday Company Report a problem | ||
| 8/5/2022 | Pending sale | $425,000$228/sqft |
Source: Dave Perry Miller & Associates - An Ebby Halliday Company #20109683 Report a problem | ||
| 8/3/2022 | Sold | -- |
Source: Dave Perry Miller RE solds #20109683_75238 Report a problem | ||
| 7/18/2022 | Pending sale | $425,000$228/sqft |
Source: NTREIS #20109683 Report a problem | ||
| 7/13/2022 | Listed for sale | $425,000$228/sqft |
Source: NTREIS #20109683 Report a problem | ||
Public tax history
| Year | Property taxes | Tax assessment |
|---|---|---|
| 2025 | $8,618 +15.9% | $699,030 +16.4% |
| 2024 | $7,436 +24.1% | $600,760 +28.4% |
| 2023 | $5,991 +10.8% | $467,710 +14.7% |
| 2022 | $5,405 +12.4% | $407,800 +17.8% |
| 2021 | $4,810 -1.9% | $346,100 |
| 2020 | $4,901 +127.6% | $346,100 |
| 2019 | $2,153 +8.7% | $346,100 +13.4% |
| 2018 | $1,981 +2.3% | $305,100 +15.1% |
| 2017 | $1,936 +0.1% | $264,970 +10.6% |
| 2016 | $1,934 +13% | $239,670 +3.2% |
| 2015 | $1,711 | $232,250 +16.1% |
| 2014 | $1,711 | $200,020 |
| 2013 | -- | -- |
| 2012 | -- | -- |
| 2011 | -- | -- |
| 2010 | -- | -- |
| 2009 | -- | -- |
| 2008 | -- | -- |
| 2007 | -- | -- |
| 2005 | -- | -- |
| 2004 | -- | -- |
| 2003 | -- | -- |
| 2002 | -- | -- |
| 2001 | -- | -- |
Find assessor info on the county website
Monthly payment
Est. payment
Payment breakdown
Explore the cost of this home by adjusting the details. Changes won't be saved.Climate risks
Neighborhood: 75238
Nearby schools
GreatSchools rating
- 10/10Lake Highlands Elementary SchoolGrades: PK-5Distance: 0.5 mi
- 7/10Lake Highlands Middle SchoolGrades: 7-8Distance: 0.8 mi
- 5/10Lake Highlands High SchoolGrades: 9-12Distance: 1.1 mi
Schools provided by the listing agent
- Elementary: Lake Highlands
- Middle: Lake Highlands
- High: Lake Highlands
- District: Richardson ISD
Source: NTREIS. This data may not be complete. We recommend contacting the local school district to confirm school assignments for this home.
- $667,8003 bd2 ba1.9k sqft9812 Parkford Dr, Dallas, TX 75238Off Market
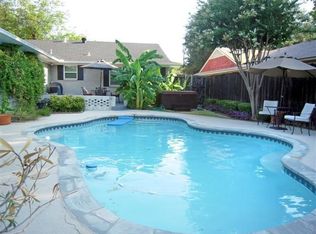
- $617,800-- bd2 ba1.7k sqft9818 Parkford Dr, Dallas, TX 75238Off Market
- $515,1003 bd2 ba1.7k sqft9205 Crestlake Dr, Dallas, TX 75238Off Market
- $704,5003 bd2 ba2k sqft9764 Parkford Dr, Dallas, TX 75238Off Market
- $647,6003 bd2 ba1.6k sqft9824 Parkford Dr, Dallas, TX 75238Off Market
- $629,3003 bd2 ba1.9k sqft9755 Gatecrest Dr, Dallas, TX 75238Off Market
- $--3 bd2 ba1.7k sqft9211 Crestlake Dr, Dallas, TX 75238Sold
- $700,7003 bd2 ba1.7k sqft9819 Parkford Dr, Dallas, TX 75238Off Market
A local agent can set up tours, give advice and negotiate with sellers.
A local lender can help you make sure your offer is ready when you are.
Similar homes
- $760,0003 bd3 ba2.1k sqft9726 Dartridge Dr, Dallas, TX 75238For Sale
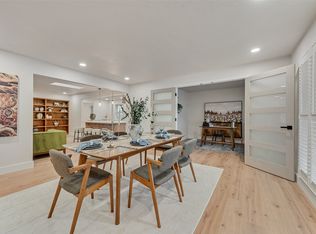 MLS ID #21163075, Vicente Garcia. NTREIS
 - $795,0004 bd3 ba2.1k sqft9407 Arborhill Dr, Dallas, TX 75243For Sale
 MLS ID #21348772, Kevin Caskey. NTREIS
 - $625,0003 bd2 ba1.7k sqft10615 Larchfield Ln, Dallas, TX 75238For Sale
 MLS ID #21328161, Jason Thomas. NTREIS
 - $504,0003 bd2 ba1.6k sqft8605 Shagrock Ln, Dallas, TX 75238For Sale
 MLS ID #21348326, Nurian Quintanilla. NTREIS
 - $799,9783 bd3 ba2.3k sqft8839 Kingsley Rd, Dallas, TX 75231For SaleMLS ID #21318172, Nicholas Nordman. NTREIS
- $749,0003 bd2 ba1.8k sqft5223 Denton Dr, Dallas, TX 75235For SaleMLS ID #21353129, Chase Bray. NTREIS
- $679,0003 bd3 ba2.1k sqft7738 Lemmonwood Dr, Dallas, TX 75231For SaleMLS ID #21308772, Alexis Rios. NTREIS
- $760,0004 bd3 ba2.7k sqft9612 Atherton Dr, Dallas, TX 75243For SaleMLS ID #21339232, Steven Cairns. NTREIS
- $550,0003 bd2 ba1.8k sqft10416 Church Rd, Dallas, TX 75238For SaleMLS ID #21193156, Christie Cannon. NTREIS
- $590,0003 bd2 ba1.7k sqft181 Easton Rd, Dallas, TX 75218For SaleMLS ID #21244137, Holly Bell. NTREIS
- $765,0003 bd2 ba1.4k sqft4013 Valley Ridge Rd, Dallas, TX 75220For SaleMLS ID #21262809, Rachel Pennant. NTREIS
- $599,0004 bd2 ba1.6k sqft346 Classen Dr, Dallas, TX 75218For SaleMLS ID #21323550, Alessandro Cola. NTREIS
- $915,0004 bd3 ba2.5k sqft6735 Kingsbury Dr, Dallas, TX 75231For SaleMLS ID #21239099, Julie Stauss. NTREIS
- $812,0004 bd3 ba2.7k sqft7668 La Cosa Dr, Dallas, TX 75248For SaleMLS ID #21279482, Marmie Leech. NTREIS
- $585,0004 bd3 ba2k sqft7329 Edgerton Dr, Dallas, TX 75231For SaleMLS ID #21199761, Shannon Wiser. NTREIS
- $835,0004 bd3 ba2.6k sqft4109 Candlenut Ln, Dallas, TX 75244For SaleMLS ID #21326823, Austyn Richardson. NTREIS
- $399,9993 bd2 ba1.8k sqft6211 Symphony Ln, Dallas, TX 75227For SaleMLS ID #21354318, Mary Sorenson. NTREIS
- $859,9003 bd2 ba1.8k sqft8723 Glencrest Ln, Dallas, TX 75209For SaleMLS ID #21170978, Mical Hagos. NTREIS
- $850,0004 bd3 ba2.3k sqft13834 Tanglewood Dr, Farmers Branch, TX 75234For SaleMLS ID #21327795, John Vickers. NTREIS
- $849,0004 bd3 ba2.4k sqft4044 Boca Bay Dr, Dallas, TX 75244For SaleMLS ID #21313070, Susan Bradley. NTREIS
