This home is all about easy living and convenience. Rare opportunity for remodeled, turn-key living. Primo Midway Hollow location. Completely updated with thoughtful, tailored great taste! Transitional design with flowing spaces and generously sized rooms for today's lifestyle and entertaining. Large windows provide cheerful natural light. Oodles of storage and attractive built-ins. Versatile dry bar and coffee bar. Attractive kitchen cabinetry and countertops. Large kitchen island for prep, serving and dining. Chic bench seating for the dining space. A double-sided fireplace provides a warm ambiance to both living areas. Large utility mudroom. No Carpets!! Versatile fourth bedroom is separated from the secondary bedrooms and offers private guest room, office space, playroom or studio. Sizeable bedrooms with generous closet space. Substantial backyard space is an ideal canvas for customized outdoor living...plenty of room for a garden, pool, pets, and play. Then, the dreamy garage...even the built-in wall of cabinetry is good looking! There is a place for everything. Car enthusiasts will love the epoxied floor. It is so easy to stay organized in this efficient home. Easy access to public and private schools, metroplex travel access, shopping, and dining. Enjoy the neighborhood Glen Cove Swim Club and park. Move in today and have a party tonight!
For sale
Price cut: $14K (10/17)
$820,000
4044 Boca Bay Dr, Dallas, TX 75244
4beds
2,416sqft
Single Family Residence
Built in 1962
0.27 Acres Lot
$799,800 Zestimate®
$339/sqft
$-- HOA
What's special
Generously sized roomsLarge utility mudroom
- 113 days
- 837
- 51
Zillow last checked:
Listing updated:
Listed by:
Susan Bradley 0540341 214-674-5518,
Allie Beth Allman & Assoc. 214-521-7355
Source: NTREIS,MLS#: 21313070
Facts & features
Interior
Bedrooms & bathrooms
- Bedrooms: 4
- Bathrooms: 3
- Full bathrooms: 3
Primary bedroom
- Features: Built-in Features, Ceiling Fan(s), En Suite Bathroom, Walk-In Closet(s)
- Level: First
- Dimensions: 19 x 19
Bedroom
- Level: First
- Dimensions: 14 x 11
Bedroom
- Features: Ceiling Fan(s)
- Level: First
- Dimensions: 16 x 10
Bedroom
- Features: Built-in Features, Ceiling Fan(s), Split Bedrooms
- Level: First
- Dimensions: 12 x 11
Kitchen
- Features: Built-in Features, Eat-in Kitchen, Stone Counters
- Level: First
- Dimensions: 19 x 13
Living room
- Features: Built-in Features, Ceiling Fan(s), Fireplace
- Level: First
- Dimensions: 25 x 18
Living room
- Features: Built-in Features, Ceiling Fan(s), Fireplace
- Level: First
- Dimensions: 17 x 17
Utility room
- Features: Built-in Features, Utility Room
- Level: First
- Dimensions: 9 x 8
Heating
- Central
Cooling
- Central Air
Appliances
- Included: Dishwasher, Disposal, Gas Range, Refrigerator
- Laundry: Laundry in Utility Room
Features
- Built-in Features, Decorative/Designer Lighting Fixtures, Eat-in Kitchen, In-Law Floorplan, Kitchen Island, Paneling/Wainscoting, Walk-In Closet(s)
- Flooring: Engineered Hardwood, Vinyl
- Windows: Window Coverings
- Has basement: No
- Number of fireplaces: 1
- Fireplace features: Den, Dining Room, Double Sided, Family Room, Gas Log, Living Room, Masonry, Wood Burning
Interior area
- Total interior livable area: 2,416 sqft
Video & virtual tour
Property
Parking
- Total spaces: 2
- Parking features: Alley Access, Door-Multi, Epoxy Flooring, Side By Side
- Attached garage spaces: 2
Features
- Levels: One
- Stories: 1
- Patio & porch: Covered
- Pool features: None, Community
- Fencing: Wood
Lot
- Size: 0.27 Acres
- Dimensions: 106 x 110
- Features: Back Yard, Interior Lot, Lawn, Landscaped, Sprinkler System
Details
- Parcel number: 00000583732000000
Construction
Type & style
- Home type: SingleFamily
- Architectural style: Traditional,Detached
- Property subtype: Single Family Residence
Materials
- Brick
- Foundation: Slab
- Roof: Composition
Condition
- Resale
- Year built: 1962
Utilities & green energy
- Sewer: Public Sewer
- Water: Public
- Utilities for property: Sewer Available, Water Available
Community & HOA
Community
- Features: Curbs, Pool
- Subdivision: Glen Cove Inst 03
HOA
- Has HOA: No
Location
- Region: Dallas
Financial & listing details
- Price per square foot: $339/sqft
- Tax assessed value: $766,000
- Annual tax amount: $17,057
- Date on market: 6/26/2026
- Cumulative days on market: 113 days
Estimated market value
$799,800
$760,000 - $840,000
$4,322/mo
Price history
| Date | Event | Price |
|---|---|---|
| 10/17/2026 | Price change | $820,000-1.7%$339/sqft |
Source: NTREIS #21313070 Report a problem | ||
| 10/3/2026 | Price change | $834,000-0.6%$345/sqft |
Source: NTREIS #21313070 Report a problem | ||
| 8/13/2026 | Price change | $839,000-1.2%$347/sqft |
Source: NTREIS #21313070 Report a problem | ||
| 6/26/2026 | Listed for sale | $849,000+25.8%$351/sqft |
Source: NTREIS #21313070 Report a problem | ||
| 1/31/2022 | Sold | -- |
Source: Ebby Halliday solds #14692316_75244 Report a problem | ||
| 1/9/2022 | Pending sale | $675,000$279/sqft |
Source: NTREIS #14692316 Report a problem | ||
| 1/3/2022 | Contingent | $675,000$279/sqft |
Source: NTREIS #14692316 Report a problem | ||
| 11/26/2021 | Price change | $675,000+1.5%$279/sqft |
Source: NTREIS #14692316 Report a problem | ||
| 10/27/2021 | Listed for sale | $664,900+121.6%$275/sqft |
Source: NTREIS #14692316 Report a problem | ||
| 7/6/2021 | Sold | -- |
Source: Agent Provided Report a problem | ||
| 6/28/2021 | Pending sale | $300,000$124/sqft |
Source: NTREIS #14602051 Report a problem | ||
| 6/25/2021 | Listed for sale | $300,000$124/sqft |
Source: NTREIS #14602051 Report a problem | ||
Public tax history
| Year | Property taxes | Tax assessment |
|---|---|---|
| 2025 | $13,015 0% | $766,000 -3.5% |
| 2024 | $13,019 +7.9% | $793,680 +17.6% |
| 2023 | $12,062 -28.7% | $675,000 +0.2% |
| 2022 | $16,917 +477.9% | $673,890 +92.5% |
| 2021 | $2,927 -2.8% | $350,000 |
| 2020 | $3,011 -2.6% | $350,000 -8.3% |
| 2019 | $3,090 +7% | $381,520 +17.4% |
| 2018 | $2,888 -0.2% | $325,050 |
| 2017 | $2,894 +2% | $325,050 +9.5% |
| 2016 | $2,839 +13.2% | $296,960 +7.5% |
| 2015 | $2,508 | $276,170 +13.1% |
| 2014 | $2,508 | $244,210 |
| 2013 | -- | -- |
| 2012 | -- | -- |
| 2011 | -- | -- |
| 2010 | -- | -- |
| 2009 | -- | -- |
| 2008 | -- | -- |
| 2007 | -- | -- |
| 2005 | -- | -- |
| 2004 | -- | -- |
| 2003 | -- | -- |
| 2002 | -- | -- |
| 2001 | -- | -- |
Find assessor info on the county website
Monthly payment
Est. payment
Payment breakdown
Explore the cost of this home by adjusting the details. Changes won't be saved.Climate risks
Neighborhood: 75244
Nearby schools
Schools provided by the listing agent
- Elementary: Gooch
- Middle: Marsh
- High: White
- District: Dallas ISD
Source: NTREIS. This data may not be complete. We recommend contacting the local school district to confirm school assignments for this home.

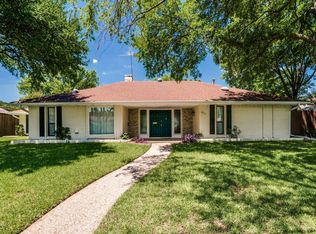
Similar homes
- $800,0003 bd3 ba2.3k sqft11864 Cold Harbor Ln, Dallas, TX 75244For Sale
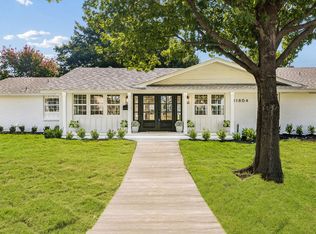 MLS ID #21392768, Kristen Scott. NTREIS
 - $799,9004 bd3 ba2.4k sqft3222 Galahad Dr, Dallas, TX 75229For Sale
 MLS ID #21318156, Mary Monkhouse. NTREIS
 - $739,9005 bd3 ba2.3k sqft3326 Dartmoor Dr, Dallas, TX 75229For Sale
 MLS ID #21361175, Amanda Monaco. NTREIS
 - $543,5553 bd3 ba1.8k sqft3919 Ridgeoak Way, Farmers Branch, TX 75244For Sale
 MLS ID #21313494, Donovan Tubbs. NTREIS
