This is the One You Have Been Looking For! A beautifully reimagined single-story home in desirable Glen Meadow featuring three bedrooms and two and half baths. This gem has exceptional curb appeal with true exterior cladding on the brick, a mahogany double-door entry, board-and-batten gable accents with a covered front porch shaded by a mature oak tree. The kitchen is the heart of the home, anchored by a sage green island, Quartz countertops, gold pendant lighting, a professional-style gas range with subway tile backsplash and a full-size built-in refrigerator and freezer. The kitchen opens directly to a spacious living area framed by a wall of French doors overlooking the backyard. The living room flows into a formal dining room lit by a linear chandelier with an abundance of natural light. The primary suite offers a spa-inspired bath with a freestanding soaking tub, a large glass-enclosed shower with floor-to-ceiling porcelain marble-look tile including an additional rain shower head and a dual vanity with elegant white and gold finishes. Secondary bedrooms are generously sized with Jack and Jill bathroom access and walk-in closets. A stylish powder bath with a navy vanity serves guests while a dedicated utility room includes a deep stainless-steel sink, built-in bench, abundant storage space and an area for an added refrigerator. Thick LVP flooring extends throughout dry areas, complimented by fresh interior paint, updated lighting and brass hardware for a harmonious feel. Outside, a deep fully fenced backyard shaded by mature trees offers room to entertain or expand. A playground, park and pool club are in the area as are highly rated schools. This cheerful home is move-in ready with an ideal blend of style, comfort and functionality. Manicured landscaping. Side entry parking with a parking pad and a recently replaced road in the front of the home!
For sale
Price cut: $25K (8/17)
$800,000
11864 Cold Harbor Ln, Dallas, TX 75244
3beds
2,361sqft
Single Family Residence
Built in 1963
0.34 Acres Lot
$-- Zestimate®
$339/sqft
$-- HOA
What's special
Beautifully reimagined single-story homeFresh interior paintExceptional curb appealQuartz countertopsSage green islandSubway tile backsplashFreestanding soaking tub
- 15 days
- 1,205
- 109
Likely to sell faster than
Zillow last checked:
Listing updated:
Listed by:
Kristen Scott 0672151 214-202-2660,
Allie Beth Allman & Assoc. 214-521-7355,
Kimberly Cocotos 0605624 214-682-5754,
Allie Beth Allman & Assoc.
Source: NTREIS,MLS#: 21392768
Facts & features
Interior
Bedrooms & bathrooms
- Bedrooms: 3
- Bathrooms: 3
- Full bathrooms: 2
- 1/2 bathrooms: 1
Primary bedroom
- Features: En Suite Bathroom, Walk-In Closet(s)
- Level: First
- Dimensions: 12 x 17
Bedroom
- Features: En Suite Bathroom, Walk-In Closet(s)
- Level: First
- Dimensions: 11 x 16
Bedroom
- Features: En Suite Bathroom, Walk-In Closet(s)
- Level: First
- Dimensions: 11 x 16
Primary bathroom
- Features: Built-in Features, Dual Sinks, Double Vanity, En Suite Bathroom
- Level: First
- Dimensions: 15 x 7
Dining room
- Level: First
- Dimensions: 19 x 16
Other
- Features: En Suite Bathroom, Jack and Jill Bath
- Level: First
- Dimensions: 5 x 11
Half bath
- Level: First
- Dimensions: 5 x 9
Kitchen
- Features: Built-in Features, Eat-in Kitchen, Kitchen Island, Pantry
- Level: First
- Dimensions: 11 x 27
Laundry
- Features: Closet
- Level: First
- Dimensions: 9 x 9
Living room
- Level: First
- Dimensions: 9 x 10
Living room
- Level: First
- Dimensions: 17 x 20
Mud room
- Features: Built-in Features
- Level: First
- Dimensions: 6 x 9
Heating
- Central, Natural Gas
Cooling
- Central Air, Electric
Appliances
- Included: Some Gas Appliances, Built-In Gas Range, Built-In Refrigerator, Double Oven, Dishwasher, Gas Cooktop, Gas Range, Plumbed For Gas, Refrigerator, Vented Exhaust Fan
Features
- Built-in Features, Decorative/Designer Lighting Fixtures, Eat-in Kitchen, High Speed Internet, Kitchen Island, Pantry, Cable TV, Walk-In Closet(s)
- Flooring: Wood
- Has basement: No
- Has fireplace: No
Interior area
- Total interior livable area: 2,361 sqft
Video & virtual tour
Property
Parking
- Total spaces: 2
- Parking features: Garage, Garage Faces Side
- Attached garage spaces: 2
Features
- Levels: One
- Stories: 1
- Patio & porch: Covered
- Pool features: None
- Fencing: Wood
Lot
- Size: 0.34 Acres
- Dimensions: 122 x 115
- Features: Corner Lot, Landscaped
Details
- Parcel number: 00000583111000000
Construction
Type & style
- Home type: SingleFamily
- Architectural style: Ranch,Detached
- Property subtype: Single Family Residence
Materials
- Brick
- Foundation: Slab
- Roof: Composition
Condition
- Resale
- Year built: 1963
Utilities & green energy
- Sewer: Public Sewer
- Water: Public
- Utilities for property: Sewer Available, Water Available, Cable Available
Community & HOA
Community
- Subdivision: Glen Cove 01
HOA
- Has HOA: No
Location
- Region: Dallas
Financial & listing details
- Price per square foot: $339/sqft
- Tax assessed value: $517,000
- Annual tax amount: $2,883
- Date on market: 9/24/2026
- Cumulative days on market: 65 days
- Listing terms: Cash,Conventional
- Exclusions: NA
Estimated market value
Not available
Estimated sales range
Not available
Not available
Price history
| Date | Event | Price |
|---|---|---|
| 8/17/2026 | Price change | $800,000-3%$339/sqft |
Source: NTREIS #21348905 Report a problem | ||
| 8/6/2026 | Listed for sale | $825,000+65%$349/sqft |
Source: NTREIS #21348905 Report a problem | ||
| 4/15/2026 | Sold | -- |
Source: NTREIS #21164491 Report a problem | ||
| 4/1/2026 | Pending sale | $499,999$212/sqft |
Source: NTREIS #21164491 Report a problem | ||
| 3/27/2026 | Contingent | $499,999$212/sqft |
Source: NTREIS #21164491 Report a problem | ||
| 3/5/2026 | Price change | $499,999-3.7%$212/sqft |
Source: NTREIS #21164491 Report a problem | ||
| 2/20/2026 | Price change | $519,000-2.1%$220/sqft |
Source: NTREIS #21164491 Report a problem | ||
| 2/6/2026 | Listed for sale | $529,900$224/sqft |
Source: NTREIS #21164491 Report a problem | ||
Public tax history
| Year | Property taxes | Tax assessment |
|---|---|---|
| 2025 | $2,883 -2.1% | $517,000 -7.7% |
| 2024 | $2,944 +6.3% | $559,910 |
| 2023 | $2,770 -27.2% | $559,910 +33.1% |
| 2022 | $3,807 +4.2% | $420,760 +11% |
| 2021 | $3,654 -2.3% | $379,100 |
| 2020 | $3,742 +6.2% | $379,100 |
| 2019 | $3,522 +6% | $379,100 +11.7% |
| 2018 | $3,321 +9% | $339,530 +5.2% |
| 2017 | $3,048 +0.9% | $322,870 +13.9% |
| 2016 | $3,020 +10.5% | $283,500 +8% |
| 2015 | $2,732 | $262,460 +19.1% |
| 2014 | $2,732 | $220,380 |
| 2013 | -- | -- |
| 2012 | -- | -- |
| 2011 | -- | -- |
| 2010 | -- | -- |
| 2009 | -- | -- |
| 2008 | -- | -- |
| 2007 | -- | -- |
| 2005 | -- | -- |
| 2004 | -- | -- |
| 2003 | -- | -- |
| 2002 | -- | -- |
| 2001 | -- | -- |
Find assessor info on the county website
Monthly payment
Est. payment
Payment breakdown
Explore the cost of this home by adjusting the details. Changes won't be saved.Climate risks
Neighborhood: 75244
Nearby schools
Schools provided by the listing agent
- Elementary: Gooch
- Middle: Marsh
- High: White
- District: Dallas ISD
Source: NTREIS. This data may not be complete. We recommend contacting the local school district to confirm school assignments for this home.
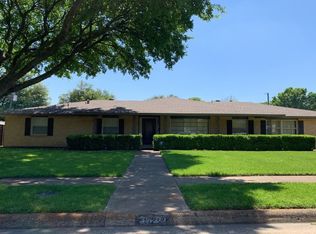
Similar homes
- $834,0004 bd3 ba2.4k sqft4044 Boca Bay Dr, Dallas, TX 75244For Sale
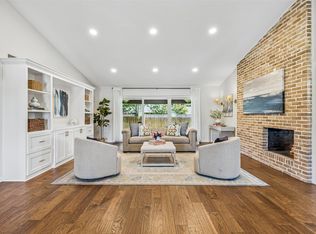 MLS ID #21313070, Susan Bradley. NTREIS
 - $799,9005 bd4 ba3.4k sqft7029 Spring Valley Rd, Dallas, TX 75254For Sale
 MLS ID #21363027, Mitra Shamsa. NTREIS
 - $775,0004 bd4 ba2.4k sqft7429 Tangleglen Dr, Dallas, TX 75248For Sale
 MLS ID #21381055, Chase Duran. NTREIS
 - $799,0004 bd3 ba2.7k sqft9552 Timberleaf Dr, Dallas, TX 75243For Sale
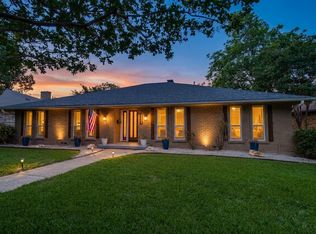 MLS ID #21283380, Carolyn Lafferty. NTREIS
