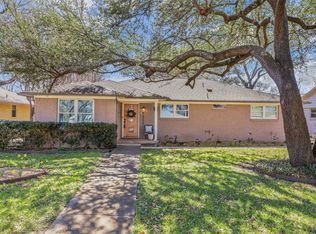
Warm modern design meets timeless mid-century character in this beautifully updated Dallas ranch, offering 3 bedrooms, 2 baths, and 2,126 square feet in the desirable Merriman Park–University Manor neighborhood. An open, flowing floor plan connects the living, dining, and entertaining spaces, while expansive picture windows invite abundant natural light throughout. Hardwood floors, clean architectural lines, and a warm, neutral palette create an inviting atmosphere complemented by thoughtful updates and sophisticated finishes. The beautifully updated kitchen features quartz countertops, brass fixtures, and soft-close cabinetry, blending modern functionality with understated elegance. The spacious primary suite offers a generous walk-in closet and an updated bath featuring dual vanities and a glass-enclosed walk-in shower. Two additional bedrooms provide flexibility for family, guests, or a home office. Outside, the expansive backyard offers endless possibilities for outdoor entertaining, recreation, or simply relaxing, while the circular driveway provides convenient access and additional parking. Combining the charm of a classic Dallas ranch with the comfort and functionality of modern updates, this move-in-ready home enjoys a convenient location near shopping, dining, and major thoroughfares.
For sale
$789,000
7111 Wild Valley Dr, Dallas, TX 75231
3beds
2,126sqft
Single Family Residence
Built in 1956
7,492 Square Feet Lot
$756,200 Zestimate®
$371/sqft
$-- HOA
What's special
Timeless mid-century characterClean architectural linesSophisticated finishesUpdated bathOpen flowing floor planExpansive backyardHardwood floors
- 38 days
- 639
- 115
Zillow last checked:
Listing updated:
Listed by:
Jackie Converse 0638999 214-673-7852,
Allie Beth Allman & Assoc. 214-521-7355
Source: NTREIS,MLS#: 21375691
Facts & features
Interior
Bedrooms & bathrooms
- Bedrooms: 3
- Bathrooms: 2
- Full bathrooms: 2
Primary bedroom
- Features: En Suite Bathroom, Walk-In Closet(s)
- Level: First
- Dimensions: 13 x 12
Bedroom
- Features: Ceiling Fan(s)
- Level: First
- Dimensions: 12 x 11
Bedroom
- Features: Ceiling Fan(s)
- Level: First
- Dimensions: 11 x 10
Breakfast room nook
- Level: First
- Dimensions: 13 x 14
Dining room
- Level: First
- Dimensions: 17 x 14
Kitchen
- Features: Eat-in Kitchen
- Level: First
- Dimensions: 18 x 8
Living room
- Features: Ceiling Fan(s)
- Level: First
- Dimensions: 17 x 21
Heating
- Central
Cooling
- Central Air, Ceiling Fan(s)
Appliances
- Included: Dishwasher, Electric Range, Disposal
- Laundry: In Hall
Features
- Decorative/Designer Lighting Fixtures, Eat-in Kitchen, High Speed Internet
- Flooring: Engineered Hardwood
- Has basement: No
- Has fireplace: No
Interior area
- Total interior livable area: 2,126 sqft
Video & virtual tour
Property
Parking
- Parking features: Circular Driveway, On Street
Features
- Levels: One
- Stories: 1
- Patio & porch: Patio
- Pool features: None
- Fencing: Wood
Lot
- Size: 7,492 Square Feet
- Dimensions: 70 x 106
- Features: Interior Lot, Many Trees
Details
- Additional structures: Shed(s)
- Parcel number: 00000400258000000
Construction
Type & style
- Home type: SingleFamily
- Architectural style: Ranch,Detached
- Property subtype: Single Family Residence
Materials
- Brick
- Foundation: Pillar/Post/Pier
- Roof: Composition
Condition
- Resale
- Year built: 1956
Utilities & green energy
- Sewer: Public Sewer
- Water: Public
- Utilities for property: Electricity Available, Natural Gas Available, Sewer Available, Separate Meters, Water Available
Community & HOA
Community
- Subdivision: Merriman Manor
HOA
- Has HOA: No
Location
- Region: Dallas
Financial & listing details
- Price per square foot: $371/sqft
- Tax assessed value: $673,000
- Annual tax amount: $14,986
- Date on market: 9/8/2026
- Cumulative days on market: 39 days
- Listing terms: Cash,Conventional
Estimated market value
$756,200
$718,000 - $794,000
$3,541/mo
Price history
| Date | Event | Price |
|---|---|---|
| 9/8/2026 | Listed for sale | $789,000+44.8%$371/sqft |
Source: NTREIS #21375691 Report a problem | ||
| 5/21/2026 | Sold | -- |
Source: Dave Perry Miller RE solds #7a84b57158f9a9f9cbe429e318b84d31 Report a problem | ||
| 5/3/2026 | Listing removed | $3,450$2/sqft |
Source: Zillow Rentals Report a problem | ||
| 4/27/2026 | Listed for sale | $545,000$256/sqft |
Source: NTREIS #21153405 Report a problem | ||
| 4/18/2026 | Contingent | $545,000$256/sqft |
Source: NTREIS #21153405 Report a problem | ||
| 3/10/2026 | Price change | $545,000-7.6%$256/sqft |
Source: NTREIS #21153405 Report a problem | ||
| 2/9/2026 | Price change | $590,000-5.6%$278/sqft |
Source:  Dave Perry Miller & Associates - An Ebby Halliday Company #21153405 Report a problem Dave Perry Miller & Associates - An Ebby Halliday Company #21153405 Report a problem | ||
| 1/20/2026 | Listed for sale | $625,000+131.6%$294/sqft |
Source: NTREIS #21153405 Report a problem | ||
| 10/9/2025 | Listed for rent | $3,450+15%$2/sqft |
Source: Zillow Rentals Report a problem | ||
| 3/1/2023 | Listing removed | -- |
Source: Zillow Rentals Report a problem | ||
| 12/22/2022 | Listed for rent | $3,000+20%$1/sqft |
Source: Zillow Rentals Report a problem | ||
| 5/8/2021 | Listing removed | -- |
Source: Dave Perry Miller & Associates - An Ebby Halliday Company Report a problem | ||
| 4/21/2021 | Listed for rent | $2,500$1/sqft |
Source: Dave Perry Miller & Associates - An Ebby Halliday Company #14559624 Report a problem | ||
| 4/23/2020 | Listing removed | $2,500$1/sqft |
Source: Dave Perry Miller Real Estate #14217715 Report a problem | ||
| 2/18/2020 | Price change | $2,500-5.7%$1/sqft |
Source: Dave Perry Miller Real Estate #14217715 Report a problem | ||
| 1/19/2020 | Price change | $2,650-5.4%$1/sqft |
Source: Texas Urban Living Realty #14217715 Report a problem | ||
| 11/1/2019 | Listed for rent | $2,800$1/sqft |
Source: Texas Urban Living Realty #14217715 Report a problem | ||
| 6/26/2014 | Sold | -- |
Source: Agent Provided Report a problem | ||
| 6/7/2014 | Pending sale | $269,900$127/sqft |
Source: Hexagon Group, LLC #12081080 Report a problem | ||
| 4/16/2014 | Price change | $269,900-3.3%$127/sqft |
Source: Hexagon Group, LLC #12081080 Report a problem | ||
| 3/1/2014 | Price change | $279,000-3%$131/sqft |
Source: Hexagon Group, LLC #12081080 Report a problem | ||
| 2/17/2014 | Listed for sale | $287,500$135/sqft |
Source: Hexagon Group, LLC #12081080 Report a problem | ||
Public tax history
| Year | Property taxes | Tax assessment |
|---|---|---|
| 2025 | $14,899 +19.6% | $673,000 +20.7% |
| 2024 | $12,462 -5.5% | $557,580 -3% |
| 2023 | $13,191 +9.5% | $574,820 +19.7% |
| 2022 | $12,052 +53% | $480,070 +31.1% |
| 2021 | $7,875 -2.8% | $366,270 |
| 2020 | $8,100 -0.8% | $366,270 |
| 2019 | $8,162 -8.8% | $366,270 -4.9% |
| 2018 | $8,954 +15.3% | $385,000 +6.8% |
| 2017 | $7,769 +10.5% | $360,640 +8.1% |
| 2016 | $7,034 +54.3% | $333,580 +14.9% |
| 2015 | $4,558 | $290,220 +41.9% |
| 2014 | $4,558 | $204,510 |
| 2013 | -- | -- |
| 2012 | -- | -- |
| 2011 | -- | -- |
| 2010 | -- | -- |
| 2009 | -- | -- |
| 2008 | -- | -- |
| 2007 | -- | -- |
| 2005 | -- | -- |
| 2004 | -- | -- |
| 2003 | -- | -- |
| 2002 | -- | -- |
| 2001 | -- | -- |
Find assessor info on the county website
Monthly payment
Est. payment
Payment breakdown
Explore the cost of this home by adjusting the details. Changes won't be saved.Climate risks
Neighborhood: Merriman Park-University Manor
Nearby schools
Schools provided by the listing agent
- Elementary: Hotchkiss
- Middle: Tasby
- High: Conrad
- District: Dallas ISD
Source: NTREIS. This data may not be complete. We recommend contacting the local school district to confirm school assignments for this home.


Similar homes
- $850,0003 bd3 ba2.7k sqft7314 Walling Ln, Dallas, TX 75231For Sale
 MLS ID #21349110, Nora Crosby. NTREIS
 - $599,0004 bd4 ba2.5k sqft7126 Edgerton Dr, Dallas, TX 75231For Sale
 MLS ID #20990332, Aaron Jistel. NTREIS
 - $775,0003 bd2 ba2.4k sqft707 Bondstone Dr, Dallas, TX 75218For Sale
 MLS ID #21302345, Dustin Merritt. NTREIS
 - $750,0003 bd2 ba1.8k sqft6211 Town Hill Ln, Dallas, TX 75214For Sale
 MLS ID #21379528, Jason Thomas. NTREIS
