Charming, updated, and full of personality, this East Dallas gem is tucked along a beautiful tree-lined street and offers the perfect blend of character, style, and everyday comfort. Set on an oversized lot, this adorable single-story home welcomes you with stunning hardwood floors and a wonderfully open, flexible floor plan designed for both easy living and entertaining. The spacious living room is anchored by a striking floor-to-ceiling white brick fireplace, creating a warm and inviting focal point, while the generous dining area offers plenty of room for hosting family and friends. Just beyond, the spacious kitchen features granite countertops, a center island, abundant cabinetry, and open display shelving, with double doors cleverly concealing the utility area. The private primary suite is filled with natural light from charming bay windows and features its own ensuite bath, while two additional bedrooms provide comfortable space for guests, family, or a home office. Step outside to a large covered patio overlooking the expansive fenced backyard, an incredible setting for outdoor dining, entertaining, pets, or simply relaxing beneath the Texas sky. A rear-entry two-car garage, privacy fence, beautiful mature surroundings, and a floor plan that feels anything but cookie-cutter complete this special home. Updated, inviting, and packed with East Dallas charm, this is one of those homes that simply feels good the moment you walk through the door.
For sale
Price cut: $40K (9/29)
$750,000
6211 Town Hill Ln, Dallas, TX 75214
3beds
1,863sqft
Single Family Residence
Built in 1956
9,844 Square Feet Lot
$724,300 Zestimate®
$403/sqft
$-- HOA
What's special
Privacy fenceOpen flexible floor planLarge covered patioStunning hardwood floorsGranite countertopsGenerous dining areaTree-lined street
- 47 days
- 640
- 84
Zillow last checked:
Listing updated:
Listed by:
Jason Thomas 0562714 214-538-3390,
Compass RE Texas, LLC 214-814-8100
Source: NTREIS,MLS#: 21379528
Facts & features
Interior
Bedrooms & bathrooms
- Bedrooms: 3
- Bathrooms: 2
- Full bathrooms: 2
Primary bedroom
- Features: Built-in Features, Ceiling Fan(s), Dual Sinks, Double Vanity, En Suite Bathroom, Separate Shower, Walk-In Closet(s)
- Level: First
- Dimensions: 14 x 11
Bedroom
- Features: Ceiling Fan(s), Walk-In Closet(s)
- Level: First
- Dimensions: 12 x 12
Bedroom
- Features: Walk-In Closet(s)
- Level: First
- Dimensions: 14 x 11
Dining room
- Level: First
- Dimensions: 14 x 12
Kitchen
- Features: Built-in Features, Eat-in Kitchen, Granite Counters, Kitchen Island, Pantry, Stone Counters
- Level: First
- Dimensions: 14 x 13
Living room
- Features: Ceiling Fan(s), Fireplace
- Level: First
- Dimensions: 26 x 17
Utility room
- Features: Utility Room
- Level: First
- Dimensions: 5 x 3
Heating
- Central, Electric
Cooling
- Central Air, Ceiling Fan(s), Electric
Appliances
- Included: Some Gas Appliances, Convection Oven, Dishwasher, Electric Oven, Gas Cooktop, Disposal, Gas Water Heater, Microwave, Plumbed For Gas
- Laundry: Washer Hookup, Dryer Hookup, ElectricDryer Hookup, Laundry in Utility Room
Features
- Built-in Features, Chandelier, Decorative/Designer Lighting Fixtures, Double Vanity, Eat-in Kitchen, Granite Counters, High Speed Internet, Kitchen Island, Open Floorplan, Pantry, Cable TV, Walk-In Closet(s)
- Flooring: Ceramic Tile, Hardwood, Tile, Wood
- Windows: Bay Window(s)
- Has basement: No
- Number of fireplaces: 1
- Fireplace features: Decorative, Gas, Gas Log, Gas Starter, Living Room, Masonry, Raised Hearth
Interior area
- Total interior livable area: 1,863 sqft
Video & virtual tour
Property
Parking
- Total spaces: 2
- Parking features: Concrete, Covered, Direct Access, Driveway, Garage, Garage Door Opener, Inside Entrance, Kitchen Level, Lighted, Garage Faces Rear
- Attached garage spaces: 2
Features
- Levels: One
- Stories: 1
- Patio & porch: Rear Porch, Patio, Covered
- Exterior features: Lighting, Private Yard, Rain Gutters
- Pool features: None
- Fencing: Back Yard,Fenced,Full,Gate,Privacy,Wood
Lot
- Size: 9,844 Square Feet
- Features: Interior Lot, Landscaped, Subdivision, Sprinkler System, Few Trees
- Residential vegetation: Grassed
Details
- Parcel number: 00000394609000000
Construction
Type & style
- Home type: SingleFamily
- Architectural style: Traditional,Detached
- Property subtype: Single Family Residence
Materials
- Brick, Wood Siding
- Foundation: Pillar/Post/Pier
- Roof: Composition,Shingle
Condition
- Resale
- Year built: 1956
Utilities & green energy
- Sewer: Public Sewer
- Water: Public
- Utilities for property: Electricity Available, Electricity Connected, Natural Gas Available, Phone Available, Sewer Available, Separate Meters, Water Available, Cable Available
Community & HOA
Community
- Features: Curbs, Sidewalks
- Security: Carbon Monoxide Detector(s), Smoke Detector(s), Security Lights
- Subdivision: North Hill Estates
HOA
- Has HOA: No
Location
- Region: Dallas
Financial & listing details
- Price per square foot: $403/sqft
- Tax assessed value: $668,000
- Annual tax amount: $14,874
- Date on market: 9/7/2026
- Cumulative days on market: 49 days
- Listing terms: Cash,Conventional,FHA,VA Loan
Estimated market value
$724,300
$688,000 - $761,000
$3,040/mo
Price history
| Date | Event | Price |
|---|---|---|
| 9/29/2026 | Price change | $750,000-5.1%$403/sqft |
Source: NTREIS #21379528 Report a problem | ||
| 9/7/2026 | Listed for sale | $790,000+69.9%$424/sqft |
Source: NTREIS #21379528 Report a problem | ||
| 7/25/2019 | Sold | -- |
Source: Agent Provided Report a problem | ||
| 7/12/2019 | Pending sale | $465,000$250/sqft |
Source: Briggs Freeman Sotheby's International Realty #14065547 Report a problem | ||
| 5/31/2019 | Price change | $465,000-2.1%$250/sqft |
Source: Briggs Freeman Sotheby's International Realty #14065547 Report a problem | ||
| 5/3/2019 | Price change | $475,000-2.1%$255/sqft |
Source: Briggs Freeman Sotheby's International Realty #14065547 Report a problem | ||
| 4/12/2019 | Listed for sale | $485,000$260/sqft |
Source: Briggs Freeman Sotheby's International Realty #14065547 Report a problem | ||
Public tax history
| Year | Property taxes | Tax assessment |
|---|---|---|
| 2025 | $14,874 +67.1% | $668,000 +15% |
| 2024 | $8,902 +8.3% | $581,000 +17.4% |
| 2023 | $8,221 -6% | $494,720 -1.2% |
| 2022 | $8,743 +2.9% | $500,870 +11.8% |
| 2021 | $8,494 +7.3% | $448,000 +25.1% |
| 2020 | $7,914 +8.2% | $358,170 |
| 2019 | $7,316 +6.1% | $358,170 |
| 2018 | $6,894 +15.7% | $358,170 +12.5% |
| 2017 | $5,958 +10.6% | $318,340 +21.4% |
| 2016 | $5,387 -11.7% | $262,330 +16.5% |
| 2015 | $6,100 | $225,240 -16.9% |
| 2014 | $6,100 | $270,910 |
| 2013 | -- | -- |
| 2012 | -- | -- |
| 2011 | -- | -- |
| 2010 | -- | -- |
| 2009 | -- | -- |
| 2008 | -- | -- |
| 2007 | -- | -- |
| 2005 | -- | -- |
| 2004 | -- | -- |
| 2003 | -- | -- |
| 2002 | -- | -- |
| 2001 | -- | -- |
Find assessor info on the county website
Monthly payment
Est. payment
Payment breakdown
Explore the cost of this home by adjusting the details. Changes won't be saved.Climate risks
Neighborhood: 75214
Nearby schools
Schools provided by the listing agent
- Elementary: Rogers
- Middle: Benjamin Franklin
- High: Hillcrest
- District: Dallas ISD
Source: NTREIS. This data may not be complete. We recommend contacting the local school district to confirm school assignments for this home.
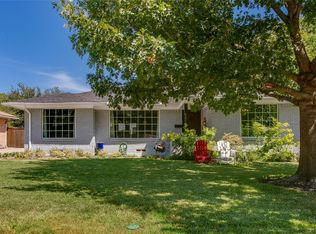

Similar homes
- $799,0003 bd2 ba1.6k sqft6235 Kenwood Ave, Dallas, TX 75214For Sale
 MLS ID #21412802, Brad Ritz. NTREIS
 - $798,4143 bd2 ba2.1k sqft6150 Berwyn Ln, Dallas, TX 75214For Sale
 MLS ID #21327353, David Hardt. NTREIS
 - $710,0002 bd2 ba1.4k sqft4637 Rockaway Dr, Dallas, TX 75214Active
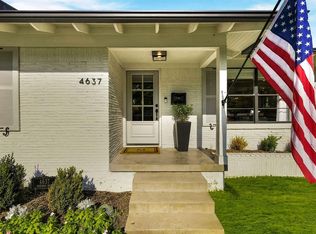 MLS ID #12763660, Natalie Watts, Compass RE Texas, LLC. MRED as distributed by MLS GRID
 - $775,0003 bd2 ba2.4k sqft707 Bondstone Dr, Dallas, TX 75218For Sale
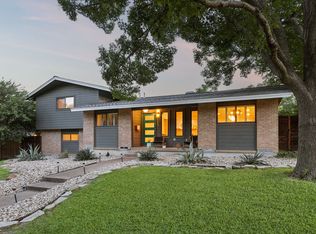 MLS ID #21302345, Dustin Merritt. NTREIS
